Listed by RE/MAX Advantage, Bought with Windermere RE/Lake Chelan
NOT LISTED FOR SALE

134 & 97 Borealis Ln Manson, WA 98831

3 Beds
2 Baths
2,454 Sq Ft
15.51 Acre Lot

Sale Details

Date Sold: September 17, 2025

Last sale price $1,600,000 $652 Per Sq Ft

70 Days on Market

Highlights

  • Horses Allowed On Property
  • RV Access or Parking
  • 15.51 Acre Lot
  • Spa
  • Lake View
  • Craftsman Architecture

About This Home

As of September 2025

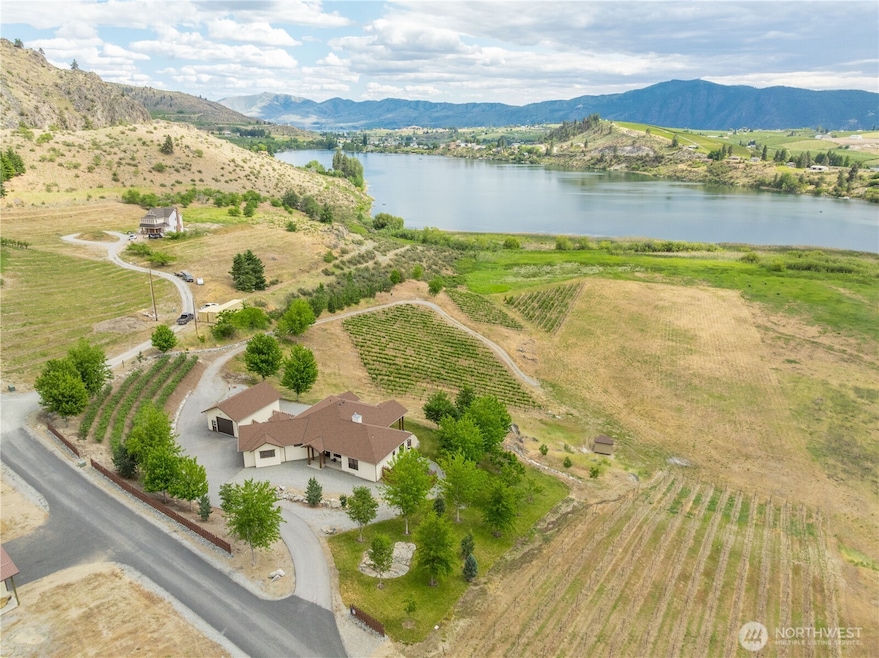
Luxury estate on 15.5 acres with panoramic Wapato Lake and mountain views. 3BD/2BA home features chef’s kitchen with GE Cafe appliances, dual-fuel range, walk-in pantry, office with dual fireplace, media room, and spa-like primary suite. Detached finished garage includes half bath, industrial sink, and indoor/outdoor dog kennel. 40x30 shop with lean-tos, 220V, and loft. Agricultural highlights: 2.6-acre vineyard (Tempranillo & Alvarinho), blueberries, orchard, and flat land ideal for livestock. Includes additional 5-acre building lot with private well, power, and irrigation. Smart home features, EV-ready, generator-compatible, and beautifully landscaped. Escape to the Borealis Estate!

Last Agent to Sell the Property

Nick Bowler

RE/MAX Advantage License #117542 Listed on: 06/04/2025

RE/MAX Advantage

Last Buyer's Agent

John Gasper

Windermere RE/Lake Chelan License #22034903

Windermere RE/Lake Chelan

Source: Northwest Multiple Listing Service (NWMLS)

MLS#: 2387096

Northwest Multiple Listing Service (NWMLS)

Home Details

Home Type

  • Single Family

Est. Annual Taxes

  • $10,129

Year Built

  • Built in 2013

Lot Details

  • 15.51 Acre Lot
  • Dirt Road
  • South Facing Home
  • Dog Run
  • Partially Fenced Property
  • Terraced Lot
  • Sprinkler System
  • Fruit Trees
  • Garden
  • Property is in good condition

Parking

  • 8 Car Garage
  • Detached Carport Space
  • Driveway
  • RV Access or Parking

Property Views

  • Lake
  • Mountain
  • Territorial

Home Design

  • Craftsman Architecture
  • Poured Concrete
  • Composition Roof
  • Stucco

Interior Spaces

  • 2,454 Sq Ft Home
  • 1-Story Property
  • Ceiling Fan
  • Gas Fireplace
  • French Doors
  • Dining Room
  • Storm Windows

Kitchen

  • Stove
  • Microwave
  • Dishwasher

Flooring

  • Engineered Wood
  • Carpet
  • Ceramic Tile

Bedrooms and Bathrooms

  • 3 Main Level Bedrooms
  • Bathroom on Main Level
  • 2 Full Bathrooms

Laundry

  • Dryer
  • Washer

Outdoor Features

  • Spa
  • Patio
  • Outbuilding

Schools

  • Manson Elementary School
  • Manson Jnr Snr High Middle School
  • Manson Jnr Snr High School

Utilities

  • Forced Air Heating and Cooling System
  • Heat Pump System
  • Propane
  • Private Water Source
  • Water Heater
  • Septic Tank
  • High Tech Cabling

Additional Features

  • Pasture
  • Horses Allowed On Property

Community Details

  • No Home Owners Association
  • Manson Subdivision
  • Electric Vehicle Charging Station

Listing and Financial Details

  • Tax Lot 1 & 2
  • Assessor Parcel Number 282114330050

Home Details

Home Type

Single Family

Est. Annual Taxes

$10,129

Year Built

Built in 2013

Lot Details

15.51 Acres

Parking

8

Listing Details

  • Property Type: Residential
  • Property Sub Type: Single Family Residence
  • StyleCode: 10 - 1 Story
  • Year Built: 2013
  • Inclusions: Dishwasher(s),Dryer(s),Microwave(s),Refrigerator(s),Stove(s)/Range(s),Washer(s)
  • MLS Status: Sold
  • Prev Status: Closed
  • Architectural Style: Craftsman
  • Building Name: Cullison Short Plat
  • Unit Levels: One
  • New Construction: No
  • Structure Type: House
  • CalculatedSquareFootage: 2454
  • EffectiveYearBuiltSource: Public Records
  • SeniorExemption: false
  • Special Features: None

Interior Features

  • Fireplaces: 1
  • Basement: None
  • Private Spa: Yes
  • Appliances: Dishwasher(s), Dryer(s), Microwave(s), Refrigerator(s), Stove(s)/Range(s), Washer(s)
  • Full Bathrooms: 2
  • Total Bedrooms: 3
  • Entry Location: Main
  • Fireplace Features: Gas
  • Fireplace: Yes
  • Flooring: Ceramic Tile, Engineered Hardwood, Carpet
  • Interior Amenities: Bath Off Primary, Ceiling Fan(s), Double Pane/Storm Window, Dining Room, Fireplace, French Doors, High Tech Cabling, Water Heater
  • Living Area: 2454
  • Main Level Bathrooms: 2
  • Main Level Bedrooms: 3
  • BathsFullMain: 2
  • SquareFootageFinished: 2454
  • SquareFootageUnfinished: 0
  • BathsFullLower: 0
  • BathsFullUpper: 0
  • BathsHalfLower: 0
  • BathsHalfMain: 0
  • BathsHalfUpper: 0
  • BathsThreeQuarterLower: 0
  • BathsThreeQuarterMain: 0
  • BathsThreeQuarterUpper: 0
  • BedroomsLower: 0
  • BedroomsUpper: 0
  • AppliancesIncluded: Dishwasher(s),Dryer(s),Microwave(s),Refrigerator(s),Stove(s)/Range(s),Washer(s)

Exterior Features

  • Roof: Composition
  • View: Lake, Mountain(s), Territorial
  • Lot Features: Dirt Road, Paved
  • View: Yes
  • Waterfront: No
  • Construction Type: Stucco
  • Direction Faces: South
  • Exterior Features: Stucco
  • Foundation Details: Poured Concrete
  • Property Condition: Good

Garage/Parking

  • Attached Garage: Yes
  • Carport Y N: Yes
  • Covered Parking Spaces: 8
  • Garage Spaces: 8
  • Garage Yn: Yes
  • Open Parking: No
  • Parking Features: Detached Carport, Driveway, Attached Garage, Detached Garage, RV Parking
  • Total Parking Spaces: 8

Utilities

  • Sewer: Septic Tank
  • Water Source: Private
  • Security: Partially Fenced
  • Cooling: Central A/C, Forced Air, Heat Pump
  • Cooling Y N: Yes
  • Heating: Forced Air, Heat Pump
  • Heating Yn: Yes
  • PowerCompany: Chelan County PUD
  • SewerCompany: Septic
  • WaterCompany: Private Well
  • WaterHeaterLocation: Garage
  • WaterHeaterType: Electric (2) 50 gallon
  • CableConnected: Direct TV

Condo/Co-op/Association

  • Senior Community: No
  • Association: No

Schools

  • Junior High Dist: Manson
  • High School: Manson Jnr Snr High
  • Middle Or Junior School: Manson Jnr Snr High

Lot Info

  • Parcel Number: 282114330050
  • Topography: Equestrian,Partial Slope,Terraces
  • Land Lease: No
  • Lot Size Acres: 15.51
  • Lot Size Sq Ft: 675615
  • Irrigation Water Rights: No
  • ShowMapLink: true
  • SiteFeatures: Dog Run,Electric Car Charging,Fenced-Partially,Hot Tub/Spa,Irrigation,Outbuildings,Patio,Propane,RV Parking,Shop,Sprinkler System
  • MLSLotSizeSource: Short Plat Both Parcels
  • ZoningJurisdiction: County
  • LotNumber: 1 & 2
  • IrrigationComments: Lake Chelan Reclamation District

Green Features

  • Power Production Type: Electric

Rental Info

  • ShortTermRentalYN: false

Tax Info

  • Year: 2025
  • Tax Annual Amount: 10129.35

Multi Family

  • EnergySource: Electric

MLS Schools

  • Elementary School: Manson Elem
Create a Home Valuation Report for This Property
The Home Valuation Report is an in-depth analysis detailing your home's value as well as a comparison with similar homes in the area

Property History

We collect this data history from publicly available records. To have your information removed, we recommend requesting removal directly through your county’s website.

Date Event Price List to Sale Price per Sq Ft
09/17/2025 09/17/25 Sold $1,600,000 -13.5% $652 / Sq Ft
08/13/2025 08/13/25 Pending -- -- --
06/04/2025 06/04/25 For Sale $1,849,000 -- $753 / Sq Ft
Source: Northwest Multiple Listing Service (NWMLS)

Agents Affiliated with this Home

  • Section Image
  • Section Image
See All Agents

Map

Source: Northwest Multiple Listing Service (NWMLS)

MLS Number: 2387096

Northwest Multiple Listing Service (NWMLS)
Your Personal Tour Guide

Ask me questions while you tour the home.