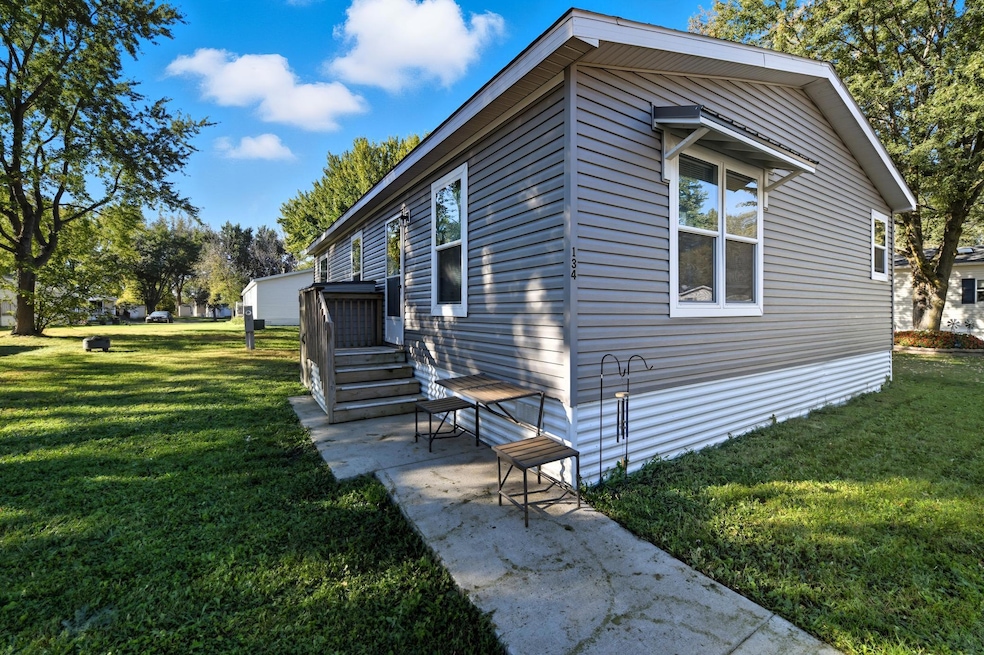


134 Anthony Dr Unit 31 Lakeville, MN 55044
Lakeville AreaEstimated payment $616/month
Highlights
- No HOA
- Guest Parking
- Forced Air Heating and Cooling System
- Laundry Room
- 1-Story Property
About This Home
Welcome home to this beautiful 2022 Friendship Harmon in the highly desired Ardmor Village community. This spacious 3-bed, 2-bath home offers an open and modern layout with tall flat ceilings, a bright kitchen with stainless steel appliances, breakfast bar seating, and plenty of cabinet space. The private primary suite features a full bath with double sinks and a step-in shower. Enjoy the convenience of a separate laundry room (washer & dryer included), central air, updated lighting, and clean, well-kept finishes throughout.
Outside you’ll find a two-car concrete driveway, a nice yard, and pet-friendly living. Ardmor Village offers fantastic amenities including a community pool, playgrounds, and on-site management. Lot rent is $850/mo and includes garbage and recycling, with water and sewer billed through the community.
This home is move-in ready and located close to shopping, dining, parks, and easy highway access. Don’t miss this great opportunity in Lakeville!
Listing Agent
Coldwell Banker Realty - Southwest Regional Brokerage Phone: 6128002043 Listed on: 11/10/2025

Home Details
Home Type
- Single Family
Est. Annual Taxes
- $862
Year Built
- Built in 2022
Lot Details
- Lot Dimensions are 69x89
- Land Lease
Home Design
- Pillar, Post or Pier Foundation
- Vinyl Siding
Interior Spaces
- 1,456 Sq Ft Home
- 1-Story Property
- Laundry Room
Bedrooms and Bathrooms
- 3 Bedrooms
Parking
- Guest Parking
- Open Parking
Utilities
- Forced Air Heating and Cooling System
- Shared Water Source
- Shared Septic
Community Details
- No Home Owners Association
- Ardmor Village Manufactured Home Community Subdivision
Listing and Financial Details
- Assessor Parcel Number 206165261
Map
Home Values in the Area
Average Home Value in this Area
Tax History
We collect this data history from publicly available records. To have your information removed, we recommend requesting removal directly through your county’s website.
| Year | Tax Paid | Tax Assessment Tax Assessment Total Assessment is a certain percentage of the fair market value that is determined by local assessors to be the total taxable value of land and additions on the property. | Land | Improvement |
|---|---|---|---|---|
| 2025 | $862 | $78,700 | $78,700 | |
| 2024 | -- | $78,700 | $78,700 | |
| 2023 | $0 | $0 | $0 | $0 |
| 2020 | $0 | $0 | $0 | $0 |
| 2019 | $0 | $0 | $0 | $0 |
| 2018 | $0 | $0 | $0 | $0 |
| 2017 | -- | $0 | $0 | $0 |
| 2015 | -- | $0 | $0 | $0 |
| 2014 | -- | $0 | $0 | $0 |
| 2013 | -- | $0 | $0 | $0 |
Property History
We collect this data history from publicly available records. To have your information removed, we recommend requesting removal directly through your county’s website.
| Date | Event | Price | List to Sale | Price per Sq Ft |
|---|---|---|---|---|
| 07/07/2026 07/07/26 | Price Changed | $99,000 | -5.7% | $68 / Sq Ft |
| 05/28/2026 05/28/26 | Price Changed | $105,000 | -12.5% | $72 / Sq Ft |
| 11/10/2025 11/10/25 | For Sale | $120,000 | -- | $82 / Sq Ft |
Source: NorthstarMLS
MLS Number: 6811486
APN: 22-01000-31-00
Disclaimer: Certain information contained herein is derived from information provided by parties other than Homes.com. All information provided is deemed reliable, but is not guaranteed to be accurate and should be independently verified.
All data is obtained from various sources and may not have been verified by broker or MLS GRID. Supplied Open House Information is subject to change without notice. All information should be independently reviewed and verified for accuracy. Properties may or may not be listed by the office/agent presenting the information. Some IDX listings have been excluded from this website.
Listings courtesy of NorthstarMLS as distributed by MLS GRID.
Based on information submitted to the MLS GRID
- 308 Caesar Ave Unit 124
- 361 Brutus Dr Unit 340
- 725 Juliet Dr Unit 186
- 432 Romeo Dr Unit 309
- 911 Hamlet Cir Unit 139
- 7242 205th St W
- 825 Macbeth Cir Unit 228
- 923 Hamlet Cir
- 20566 Glade Ave
- 20490 Ginger Ct
- 20481 Ginger Ct
- 20685 Frost Ct
- 7737 205th St W
- 1-3XX Lakeville Blvd
- 20391 Greengate Ct
- 20181 Geneva Trail
- 20503 Gunnison Dr
- 20110 Glanville Way
- 20125 Glanville Way
- 6678 208th St W
- 20579 Hampshire Way
- 8500 210th St W
- 20660 Holyoke Ave
- 20464 Iberia Ave
- 20390 Dodd Blvd
- 18781 Cedar Ave
- 21377 Independence Ave
- 9522 207th St W
- 7052 184th St W
- 18737 Euclid Path
- 7255 181st St W
- 17975 Giants Way
- 17903 Giants Way
- 19176 Ittabena Way
- 17400 Glacier Way
- 18 Walnut St
- 310 3rd St
- 808 2nd St Unit 3
- 349 3rd St Unit The Oak Room
- 20367 Kensfield Trail
Ask me questions while you tour the home.