
Maryellen O'Brien
Keller Williams Real Estate-Doylestown
(844) 558-6770
65 Total Sales
1 in Franconia
$405,000 Price


Estimated Value: $364,000 - $418,699
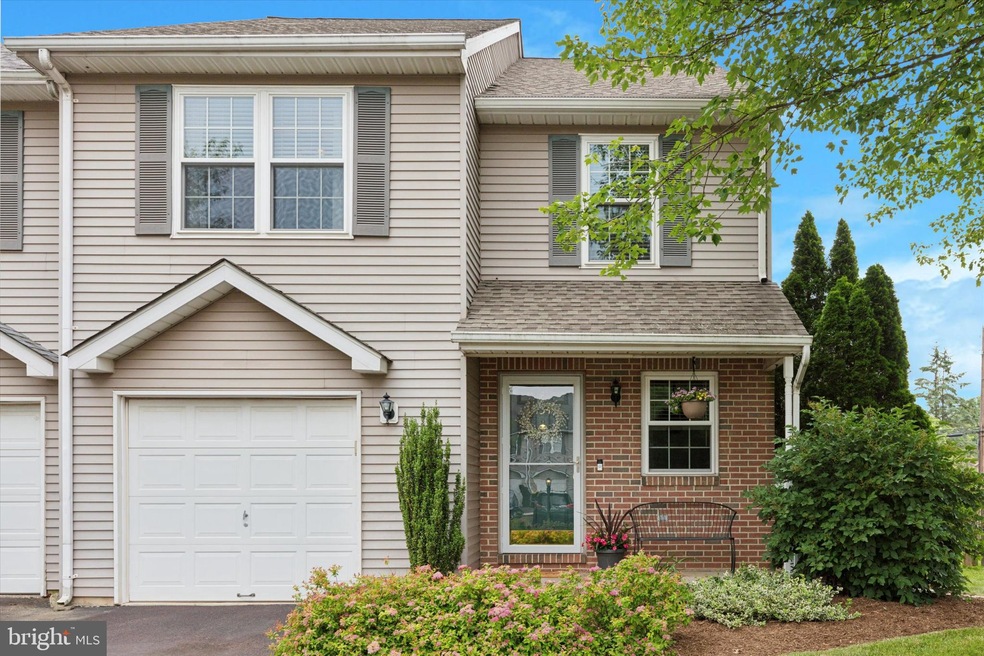
Discover the allure of 134 Bartlett Court, a meticulously maintained Colonial-style home situated on a tranquil cul-de-sac in Telford, Pennsylvania. This residence seamlessly blends classic charm with essential modern upgrades, creating an inviting haven for discerning homeowners.
Nestled within a peaceful community, this spacious 3-bedroom, 1.5-bathroom layout offers comfortable living spaces designed for both relaxation and entertainment.
Enjoy gatherings in the bright living room complemented or step outside to discover the expansive backyard with a patio, ideal for entertaining.
Recent updates include energy-efficient windows, a 30 year roof ensuring peace of mind, and an upgraded HVAC system for year-round comfort.
Additional highlights include a finished basement offering versatile living space, an attached garage for convenience, and proximity to parks, schools, shopping centers, and dining options. Commuting is made easy with nearby access to 309, 63, 113 and the PA Turnpike.
Embrace the perfect blend of modern comforts and timeless elegance at 134 Bartlett Court. Schedule your private showing today and envision yourself calling this charming Colonial retreat in Telford, Pennsylvania, your new home.
Last Agent to Sell the Property
(215) 723-4073 melanie@innovateonline.com Innovate Real Estate License #RS298705 Listed on: 06/21/2024
Last Buyer's Agent
(215) 631-1900 klrw299@kw.com Keller Williams Real Estate-Montgomeryville License #RS316484
We collect this data history from publicly available records. To have your information removed, we recommend requesting removal directly through your county’s website.
Maryellen O'Brien
Keller Williams Real Estate-Doylestown
(844) 558-6770
65 Total Sales
1 in Franconia
$405,000 Price
Neal Cohen
Iron Valley Real Estate Doylestown
(215) 918-7732
21 Total Sales
3 in Franconia
$175K - $400K Price Range
Sandra Massari
RE/MAX Excellence - Kennett Square
(484) 734-2643
99 Total Sales
1 in Franconia
$700,000 Price
Derek Fulforth
KW Empower
(267) 708-6803
59 Total Sales
1 in Franconia
$375,000 Price
Michael Saulino
Real of Pennsylvania
(484) 592-6063
105 Total Sales
1 in Franconia
$372,000 Price
Robert Wolfson
RE/MAX Centre Realtors
(856) 249-3454
34 Total Sales
1 in Franconia
$563,566 Price
We collect this data history from publicly available records. To have your information removed, we recommend requesting removal directly through your county’s website.
| Date | Buyer | Sale Price | Title Company |
|---|---|---|---|
| $400,000 | Greater Montgomery Settlement | ||
| Cartwright Melissa | $236,000 | None Available | |
| Lee Karen E | $180,000 | -- |
We collect this data history from publicly available records. To have your information removed, we recommend requesting removal directly through your county’s website.
| Date | Status | Borrower | Loan Amount |
|---|---|---|---|
| Open | $280,000 | ||
| Previous Owner | Cartwright Melissa | $231,725 |
We collect this data history from publicly available records. To have your information removed, we recommend requesting removal directly through your county’s website.
| Date | Event | Price | List to Sale | Price per Sq Ft |
|---|---|---|---|---|
| 08/28/2024 08/28/24 | Sold | $400,000 | 0.0% | $256 / Sq Ft |
| 06/21/2024 06/21/24 | For Sale | $400,000 | -- | $256 / Sq Ft |
We collect this data history from publicly available records. To have your information removed, we recommend requesting removal directly through your county’s website.
| Year | Tax Paid | Tax Assessment Tax Assessment Total Assessment is a certain percentage of the fair market value that is determined by local assessors to be the total taxable value of land and additions on the property. | Land | Improvement |
|---|---|---|---|---|
| 2026 | $5,272 | $119,240 | ||
| 2025 | $4,790 | $119,240 | $21,950 | $97,290 |
| 2024 | $4,790 | $119,240 | $21,950 | $97,290 |
| 2023 | $4,570 | $119,240 | $21,950 | $97,290 |
| 2022 | $4,430 | $119,240 | $21,950 | $97,290 |
| 2021 | $4,337 | $119,240 | $21,950 | $97,290 |
| 2020 | $4,278 | $119,240 | $21,950 | $97,290 |
| 2019 | $3,905 | $119,240 | $21,950 | $97,290 |
| 2018 | $4,227 | $119,240 | $21,950 | $97,290 |
| 2017 | $4,120 | $119,240 | $21,950 | $97,290 |
| 2016 | $4,073 | $119,240 | $21,950 | $97,290 |
| 2015 | $4,048 | $119,240 | $21,950 | $97,290 |
| 2014 | $3,964 | $119,240 | $21,950 | $97,290 |
Seller's Agent in 2024
Will Kelly
Innovate Real Estate
(267) 614-4933
30 Total Sales
Buyer's Agent in 2024
Peggy Shorten
Keller Williams Real Estate-Montgomeryville
(215) 519-3675
17 Total Sales
Source: Bright MLS
MLS Number: PAMC2108044
APN: 34-00-00440-444
Disclaimer: Certain information contained herein is derived from information provided by parties other than Homes.com. All information provided is deemed reliable, but is not guaranteed to be accurate and should be independently verified.
The data relating to real estate for sale on this website appears in part through the BRIGHT Internet Data Exchange program, a voluntary cooperative exchange of property listing data between licensed real estate brokerage firms, and is provided by BRIGHT through a licensing agreement.
Listing information is from various brokers who participate in the Bright MLS IDX program and not all listings may be visible on the site.
The property information being provided on or through the website is for the personal, non-commercial use of consumers and such information may not be used for any purpose other than to identify prospective properties consumers may be interested in purchasing.
Some properties which appear for sale on the website may no longer be available because they are for instance, under contract, sold or are no longer being offered for sale.
Property information displayed is deemed reliable but is not guaranteed.
Copyright 2026 Bright MLS, Inc.
Ask me questions while you tour the home.