NOT LISTED FOR SALE

Estimated Value: $496,000 - $553,000

3 Beds
2 Baths
1,975 Sq Ft
$271/Sq Ft Est. Value

Sale Details

Date Sold: July 19, 2019

Last sale price $249,000 $126 Per Sq Ft

Est. 115% increase in value since last sale

Current estimated payment $3,826 / mo

12 Days on Market

Highlights

  • Spa
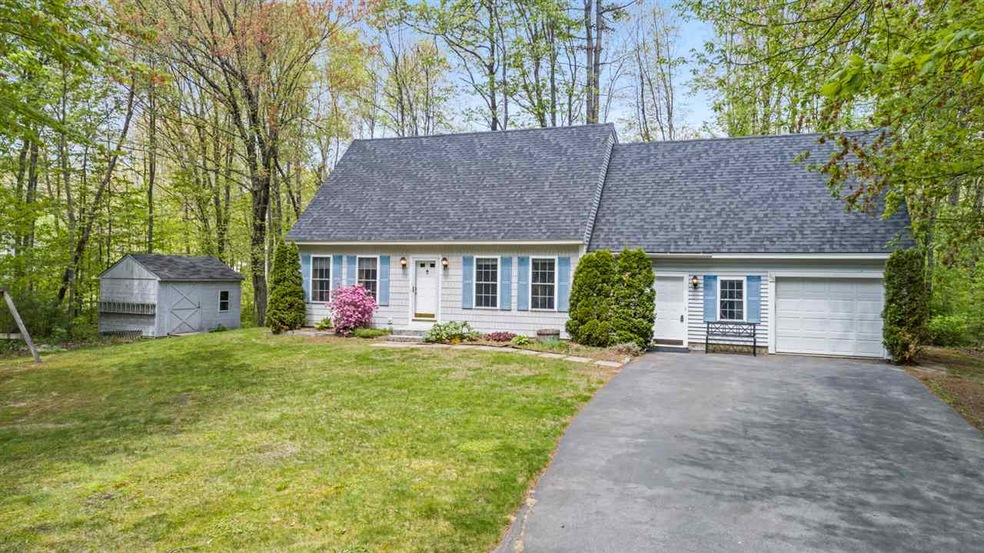
  • Cape Cod Architecture
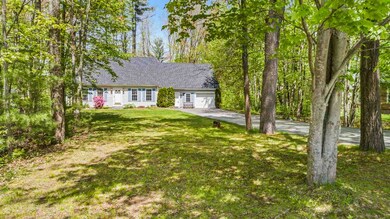
  • Corner Lot
  • 0.9 Acre Lot
  • Wood Flooring
  • 1 Car Attached Garage

About This Home

As of July 2019

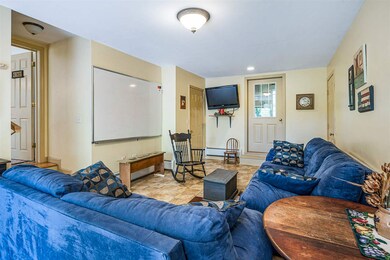
15K Price Reduction! Amazing opportunity to own this almost 2,000 sq ft 3bd/2 full bath Cape style within a convenient established neighborhood, nestled comfortably on a spacious .9 Acre CORNER Lot just minutes from 93 & shopping! This home boasts a newer roof, recently paved driveway, an added indoor Hot Tub room, formal dining, Hardwood floors, an Auto-open attached garage w/stairs leading up to a surprisingly large storage space that you could easily finish off for more living area! Enjoy having a great family room/den for friends and the kids! Experience the convenience of having a full bath on both floors. Master bedroom has his/her closets connected in the middle. City water & sewer, plus reap the benefits of clean burning natural gas heat and a gas stove for all those above average cooks out there. There's a large shed to store all your equipment and now you could experience and utilize all the Concord walking and hiking trails that are close by! This is a great property for a growing family that wants something move-in ready. Make some updates and make it your own! Priced to move, Open House Sunday June 9th from 12-2

Last Agent to Sell the Property

Matt Graves

RE/MAX Synergy Listed on: 05/29/2019

RE/MAX Synergy

Last Buyer's Agent

Sophia Weeks

RE/MAX Synergy License #058171

RE/MAX Synergy

Home Details

Home Type

  • Single Family

Est. Annual Taxes

  • $8,911

Year Built

  • Built in 2000

Lot Details

  • 39,204 Sq Ft Lot
  • Landscaped
  • Corner Lot
  • Level Lot
  • Property is zoned RM

Parking

  • 1 Car Attached Garage
  • Parking Storage or Cabinetry
  • Automatic Garage Door Opener
  • Brick Driveway

Home Design

  • Cape Cod Architecture
  • Concrete Foundation
  • Wood Frame Construction
  • Architectural Shingle Roof
  • Vinyl Siding

Interior Spaces

  • 1-Story Property
  • Dining Area

Kitchen

  • Stove
  • Dishwasher

Flooring

  • Wood
  • Carpet
  • Laminate

Bedrooms and Bathrooms

  • 3 Bedrooms
  • 2 Full Bathrooms

Basement

  • Interior Basement Entry
  • Crawl Space

Outdoor Features

  • Spa
  • Shed

Schools

  • Penacook Elementary School
  • Merrimack Valley Middle School
  • Merrimack Valley High School

Utilities

  • Baseboard Heating
  • Hot Water Heating System
  • Heating System Uses Natural Gas
  • Underground Utilities
  • 100 Amp Service
  • Natural Gas Water Heater
  • High Speed Internet

Listing and Financial Details

  • Legal Lot and Block 001 / P43

Home Details

Home Type

Single Family

Est. Annual Taxes

$8,911

Year Built

Built in 2000

Lot Details

0.9 Acres

Parking

1

Listing Details

  • Status Detail: Closed
  • Style: Cape
  • Flood Zone: Unknown
  • Assessment Amount: 265200
  • Assessment Year: 2018
  • Construction: Existing
  • Total Stories: 1
  • Price Per Sq Ft: 126.08
  • Property Class: Residential
  • Property Type: Single Family
  • Year Built: 2000
  • List Agent: 25758
  • Special Features: None
  • Property Sub Type: Detached
  • Stories: 1

Interior Features

  • Appliances: Dishwasher, Refrigerator, Stove - Gas
  • Features Interior: Dining Area
  • Total Bedrooms: 3
  • Flooring: Carpet, Hardwood, Laminate
  • Total Bathrooms: 2
  • Full Bathrooms: 2
  • Basement: Yes
  • Basement Access Type: Interior
  • Basement Description: Concrete, Crawl Space
  • Level 1: Level 1: Bath - Full, Level 1: Den, Level 1: Dining Room, Level 1: Kitchen, Level 1: Living Room, Level 1: Other, Level 1: Utility Room
  • Level 2: Level 2: Bedroom, Level 2: Bath - Full, Level 2: Primary Bedroom
  • Room 1: Den, On Level: 1
  • Room 2: Utility Room, On Level: 1
  • Room 3: Other, On Level: 1
  • Room 4: Dining Room, On Level: 1
  • Room 5: 1
  • Room 6: Living Room, On Level: 1
  • Room 7: Bath - Full, On Level: 1
  • Room 8: Bedroom, On Level: 2
  • Room 9: Bedroom, On Level: 2
  • Room 10: 2
  • Room 11: Bath - Full, On Level: 2
  • Sq Ft - Apx Finished AG: 1975
  • Sq Ft - Apx Total: 2647
  • Sq Ft - Apx Total Finished: 1975
  • Sq Ft - Apx Unfinished AG: 672

Exterior Features

  • Construction: Wood Frame
  • Driveway: Brick/Pavers
  • Exterior: Vinyl
  • Foundation: Concrete
  • Road Frontage: Yes
  • Roads: Paved, Public
  • Roof: Shingle - Architectural
  • Features Exterior: Hot Tub, Shed, Storage

Garage/Parking

  • Garage Capacity: 1
  • Garage Type: Attached
  • Garage: Yes
  • Garage Description: Auto Open, Storage Above

Utilities

  • Cable Company: Comcast
  • Electric: 100 Amp, Circuit Breaker(s)
  • Sewer: Public
  • Water: Public
  • Water Heater: Gas - Natural
  • Heating Fuel: Gas - Natural
  • Heating: Baseboard, Hot Water
  • Electric Company: Unitil
  • Utilities: High Speed Intrnt -Avail, Underground Utilities

Schools

  • Elementary School: Penacook Elementary
  • High School: Merrimack Valley High School

Lot Info

  • Map: 191
  • Lot: 001
  • Lot Sq Ft: 39204
  • Lot Acres: 0.9
  • Lot Description: Corner, Landscaped, Level
  • Surveyed: Unknown
  • Zoning: RM
  • Deed Book: 2524
  • Deed Page: 0989
  • Deed Recorded Type: Warranty

Tax Info

  • Tax Gross Amount: 8910.72
  • Tax Year: 2018

MLS Schools

  • School District: Merrimack Valley SAU #46
  • School Middle Jr: Merrimack Valley Middle School

Ownership History

We collect this data history from publicly available records. To have your information removed, we recommend requesting removal directly through your county’s website.

Date Name Owned For Owner Type

Purchase Details

Listed on
May 29, 2019
Closed on
Jul 19, 2019
Sold by
Bought by
Seller's Agent
Matt Graves
RE/MAX Synergy
Buyer's Agent
Sophia Weeks
RE/MAX Synergy
List Price
$264,900
Sold Price
$249,000
Premium/Discount to List
-$15,900
-6%
Current Estimated Value
$535,366

Home Financials for this Owner

Home Financials are based on the most recent Mortgage that was taken out on this home.
Estimated Appreciation
$286,366
Avg. Annual Appreciation
11.47%
Original Mortgage
$254,353
Interest Rate
0.0382%
Mortgage Type
VA

Purchase Details

Closed on
Jun 27, 2003
Sold by
Bought by
Source: Public Records

Range of Values:

--
Value Increase
--
Percent Increase
--
Adjusted for Inflation
Collateral Analytics

Collateral Analytics Collateral Analytics AVMs (Automated Valuation Model) employ a number of statistical approaches combined with neighborhood-specific comparable selection guarantees the most up-to-date and precise valuations.

Not Available

Collateral Analytics does not have data for the current month. Please view the chart for historical values.

ICE

ICE Mortgage Technology ICE Mortgage Technology’s AVM (Automated Valuation Model) is a state-of-the-art online residential property valuation tool that provides a quick and accurate estimate of the value of almost any home in the U.S.

Not Available

ICE Mortgage Technology does not have data for the current month. Please view the chart for historical values.

First American

First American First American Data & Analytics’ next-generation AVM combines unrivaled data assets with a blended ensemble of valuation models to produce highly accurate, reliable valuations you can trust.

Not Available

First American does not have data for the current month. Please view the chart for historical values.

Quantarium

Quantarium Quantarium’s valuation service, repeatedly proven the industry’s most accurate and comprehensive, is supercharged with a self-learning and auto-tuning AI engine that continually becomes smarter and more accurate as it processes daily inputs from the industry’s leading RE data lake.

Not Available

Quantarium does not have data for the current month. Please view the chart for historical values.

Average Value
Not Available
List Price
Sold Price
Create a Home Valuation Report for This Property
The Home Valuation Report is an in-depth analysis detailing your home's value as well as a comparison with similar homes in the area

Home Values in the Area

Source: Public Records

Average Home Value in this Area


Source: Public Records

Purchase History

We collect this data history from publicly available records. To have your information removed, we recommend requesting removal directly through your county’s website.

Date Buyer Sale Price Title Company
$249,000 --
$210,000 --
Source: Public Records

Mortgage History

We collect this data history from publicly available records. To have your information removed, we recommend requesting removal directly through your county’s website.

Date Status Borrower Loan Amount
Open $255,626
Closed $254,353
Source: Public Records

Property History

We collect this data history from publicly available records. To have your information removed, we recommend requesting removal directly through your county’s website.

Date Event Price List to Sale Price per Sq Ft
07/19/2019 07/19/19 Sold $249,000 0.0% $126 / Sq Ft
06/10/2019 06/10/19 Pending -- -- --
06/06/2019 06/06/19 Price Changed $249,000 -6.0% $126 / Sq Ft
05/29/2019 05/29/19 For Sale $264,900 -- $134 / Sq Ft
Source: PrimeMLS

Tax History

We collect this data history from publicly available records. To have your information removed, we recommend requesting removal directly through your county’s website.

Year Tax Paid Tax Assessment Tax Assessment Total Assessment is a certain percentage of the fair market value that is determined by local assessors to be the total taxable value of land and additions on the property. Land Improvement
2025 $10,642 $346,200 $103,200 $243,000
2024 $9,857 $321,700 $103,200 $218,500
2023 $9,378 $321,700 $103,200 $218,500
2022 $9,371 $321,700 $103,200 $218,500
2021 $8,998 $321,700 $103,200 $218,500
2020 $8,898 $297,300 $79,300 $218,000
2019 $9,398 $275,600 $78,600 $197,000
2018 $8,911 $265,200 $78,600 $186,600
2017 $8,575 $252,800 $74,600 $178,200
2016 $6,660 $240,700 $72,200 $168,500
2015 $7,878 $233,800 $72,200 $161,600
2014 $7,472 $233,800 $72,200 $161,600
2013 -- $227,500 $72,200 $155,300
2012 -- $228,700 $71,700 $157,000
Source: Public Records

Agents Affiliated with this Home

  • Section Image
  • Section Image
See All Agents

Map

Source: PrimeMLS

MLS Number: 4754660

PrimeMLS

APN: CNCD-000191P-000000-000043

Your Personal Tour Guide

Ask me questions while you tour the home.