
Trent Taylor
Taylored Realty
(815) 991-4086
47 Total Sales
1 in Sycamore
$110,000 Price


Estimated Value: $286,543
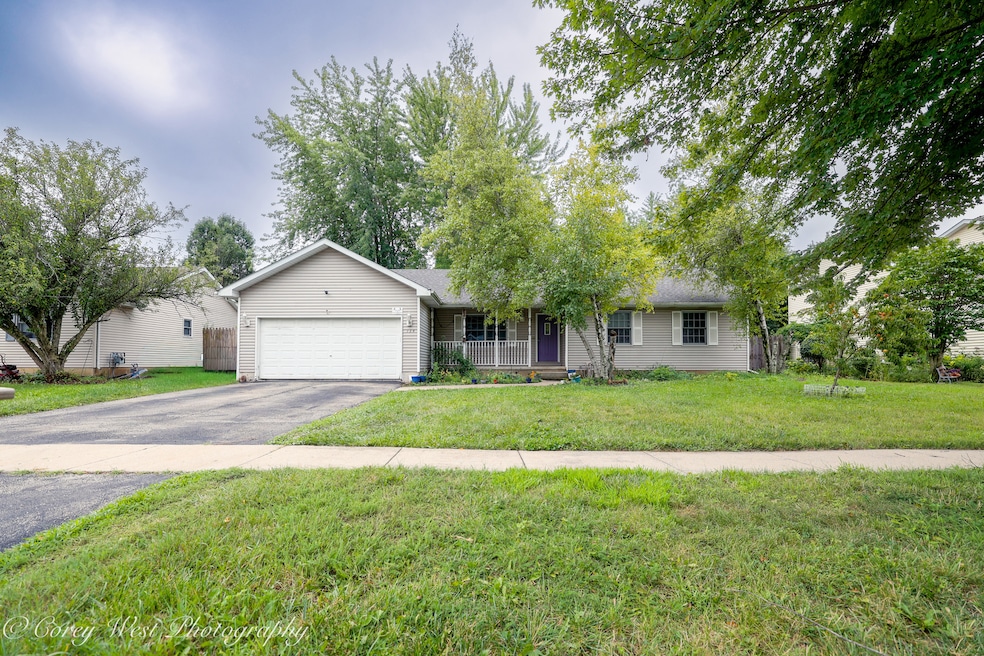
Nestled in the desirable Townsend Woods subdivision, this 3 bedroom, 2 bathroom ranch home offers an incredible opportunity to create your dream space. With a little updating and care, this home can truly shine. Built by Sanderson Builders, its strong bones and fantastic layout are ready for new life. Inside, you'll find a bright and airy open floor plan with vaulted ceilings that create a spacious feel in the great room, dining area, and kitchen. A cozy gas fireplace provides a warm focal point for chilly evenings. The home features generously sized rooms and quality Anderson tilt in windows that fill the space with natural light. The garage is a standout feature, offering a comfortable workspace or parking all year round. Step through the French doors off the dining area to a private deck, ready for your next outdoor gathering. Don't miss this chance to customize a home in a fantastic location.
Last Agent to Sell the Property
Weichert REALTORS Signature Professionals License #475161503 Listed on: 08/18/2025
We collect this data history from publicly available records. To have your information removed, we recommend requesting removal directly through your county’s website.
Trent Taylor
Taylored Realty
(815) 991-4086
47 Total Sales
1 in Sycamore
$110,000 Price
Scott Suchy
Northern Illinois Realty LLC
(779) 212-7522
55 Total Sales
9 in Sycamore
$148K - $432K Price Range
PT
Patty Tallitsch
Jean Smith Realty
(779) 212-7437
15 Total Sales
3 in Sycamore
$215K - $430K Price Range
Joyce Fedele
@properties Christie's International Real Estate
(331) 258-1469
25 Total Sales
2 in Sycamore
$210K - $235K Price Range
Dina House
Brokerocity Inc
(224) 246-8499
103 Total Sales
3 in Sycamore
$169K - $415K Price Range
Rafay Qamar
Real Broker LLC
(833) 359-9113
1,071 Total Sales
1 in Sycamore
$320,000 Price
We collect this data history from publicly available records. To have your information removed, we recommend requesting removal directly through your county’s website.
| Date | Buyer | Sale Price | Title Company |
|---|---|---|---|
| $265,000 | Chicago Title | ||
| -- | -- | ||
| -- | -- | ||
| $181,500 | -- |
We collect this data history from publicly available records. To have your information removed, we recommend requesting removal directly through your county’s website.
| Date | Status | Borrower | Loan Amount |
|---|---|---|---|
| Open | $155,000 | ||
| Previous Owner | $13,200 | ||
| Previous Owner | $30,000 | ||
| Previous Owner | $25,000 |
We collect this data history from publicly available records. To have your information removed, we recommend requesting removal directly through your county’s website.
| Date | Event | Price | List to Sale | Price per Sq Ft |
|---|---|---|---|---|
| 11/06/2025 11/06/25 | Sold | $250,000 | -16.7% | -- |
| 10/11/2025 10/11/25 | Pending | -- | -- | -- |
| 09/28/2025 09/28/25 | Price Changed | $300,000 | -9.1% | -- |
| 09/17/2025 09/17/25 | Price Changed | $330,000 | -2.9% | -- |
| 09/07/2025 09/07/25 | Price Changed | $340,000 | -2.9% | -- |
| 08/21/2025 08/21/25 | For Sale | $350,000 | -- | -- |
We collect this data history from publicly available records. To have your information removed, we recommend requesting removal directly through your county’s website.
| Year | Tax Paid | Tax Assessment Tax Assessment Total Assessment is a certain percentage of the fair market value that is determined by local assessors to be the total taxable value of land and additions on the property. | Land | Improvement |
|---|---|---|---|---|
| 2025 | $7,266 | $99,331 | $9,178 | $90,153 |
| 2024 | $6,350 | $93,391 | $8,629 | $84,762 |
| 2023 | $6,350 | $76,198 | $7,041 | $69,157 |
| 2022 | $6,055 | $69,887 | $6,458 | $63,429 |
| 2021 | $5,751 | $65,610 | $6,063 | $59,547 |
| 2020 | $5,667 | $63,997 | $5,914 | $58,083 |
| 2019 | $5,570 | $62,594 | $5,784 | $56,810 |
| 2018 | $5,838 | $64,384 | $19,271 | $45,113 |
| 2017 | $5,688 | $61,836 | $18,508 | $43,328 |
| 2016 | $5,542 | $59,015 | $17,664 | $41,351 |
| 2015 | -- | $55,544 | $16,625 | $38,919 |
| 2014 | -- | $52,744 | $15,787 | $36,957 |
| 2013 | -- | $53,754 | $16,089 | $37,665 |
Seller's Agent in 2025
Aaron Schwartz
Weichert REALTORS Signature Professionals
(630) 666-9336
180 Total Sales
Buyer's Agent in 2025
James Stehlin
Real Broker LLC
(815) 751-1958
66 Total Sales
Source: Midwest Real Estate Data (MRED)
MLS Number: 12444512
APN: 06-28-153-019
Disclaimer: Certain information contained herein is derived from information provided by parties other than Homes.com. All information provided is deemed reliable, but is not guaranteed to be accurate and should be independently verified.
All data is obtained from various sources and may not have been verified by broker or MLS GRID. Supplied Open House Information is subject to change without notice. All information should be independently reviewed and verified for accuracy. Properties may or may not be listed by the office/agent presenting the information. Some IDX listings have been excluded from this website.
Listings courtesy of Midwest Real Estate Data (MRED) as distributed by MLS GRID.
Based on information submitted to the MLS GRID
Ask me questions while you tour the home.