
Garry Chaney
Berkshire Hathaway HomeServices Kee Realty NB
(810) 339-4966
62 Total Sales
2 in Mount Clemens
$150K - $210K Price Range
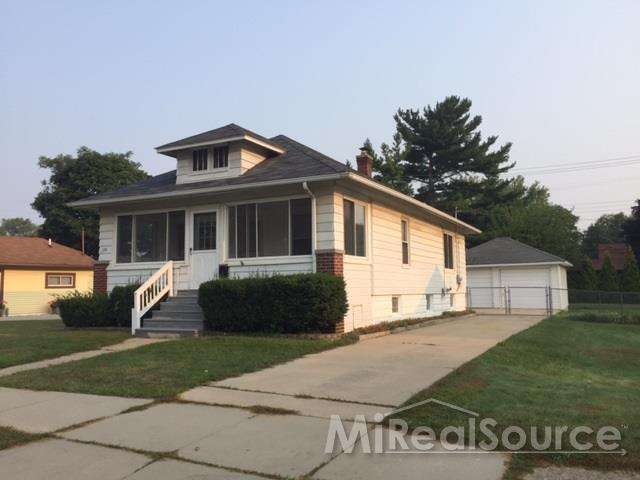
CLEAN STARTER HOME WITH EXTRA 40 FT FENCED LOT. OAK ACCENTS IN LIVING ROOM AND DINING ROOM. 2 CAR GARAGE. CLOSE TO CITY CENTER AND SHOPPING.
Last Agent to Sell the Property
RE/MAX First License #MISPE-6506010616 Listed on: 09/01/2015
Last Buyer's Agent
Linda Hliebay
Lee Realty Inc. License #MISPE-6501241534
Garry Chaney
Berkshire Hathaway HomeServices Kee Realty NB
(810) 339-4966
62 Total Sales
2 in Mount Clemens
$150K - $210K Price Range
James Ray
Select RE Prof - James Ray & Associates
(810) 250-4571
116 Total Sales
3 in Mount Clemens
$95K - $190K Price Range
Lisa Nolff
Keller Williams Realty Lakeside
(586) 701-6384
83 Total Sales
1 in Mount Clemens
$158,000 Price
David Jacobson GRI, ABR, CLHMS
Realty Executives Home Towne Chesterfield
(517) 701-3171
120 Total Sales
7 in Mount Clemens
$18K - $395K Price Range
Nina Manley
Berkshire Hathaway HomeServices Kee Realty
(989) 368-3439
105 Total Sales
5 in Mount Clemens
$63K - $345K Price Range
Douglas Seley
Epique Inc.
(947) 221-5989
64 Total Sales
1 in Mount Clemens
$180,000 Price
We collect this data history from publicly available records. To have your information removed, we recommend requesting removal directly through your county’s website.
| Date | Event | Price | List to Sale | Price per Sq Ft |
|---|---|---|---|---|
| 11/13/2015 11/13/15 | Sold | $56,900 | 0.0% | $68 / Sq Ft |
| 09/23/2015 09/23/15 | Pending | -- | -- | -- |
| 09/01/2015 09/01/15 | For Sale | $56,900 | -- | $68 / Sq Ft |
Seller's Agent in 2015
David Tuscany
RE/MAX of Southeast Michigan
(586) 262-2000
58 Total Sales
L
Buyer's Agent in 2015
Linda Hliebay
Lee Realty Inc.
Source: Michigan Multiple Listing Service
MLS Number: 31260700
APN: 05-11-11-210-021
Disclaimer: Certain information contained herein is derived from information provided by parties other than Homes.com. All information provided is deemed reliable, but is not guaranteed to be accurate and should be independently verified.
Source MLS: MiRealSource
Provided through IDX via MiRealSource. Courtesy of MiRealSource Shareholder. Copyright MiRealSource.
The information published and disseminated by MiRealSource is communicated verbatim, without change by MiRealSource, as filed with MiRealSource by its members. The accuracy of all information, regardless of source, is not guaranteed or warranted. All information should be independently verified.
Copyright 2026 MiRealSource. All rights reserved. The information provided hereby constitutes proprietary information of MiRealSource, Inc. and its shareholders, affiliates and licensees and may not be reproduced or transmitted in any form or by any means, electronic or mechanical, including photocopy, recording, scanning or any information storage and retrieval system, without written permission from MiRealSource, Inc.
Ask me questions while you tour the home.