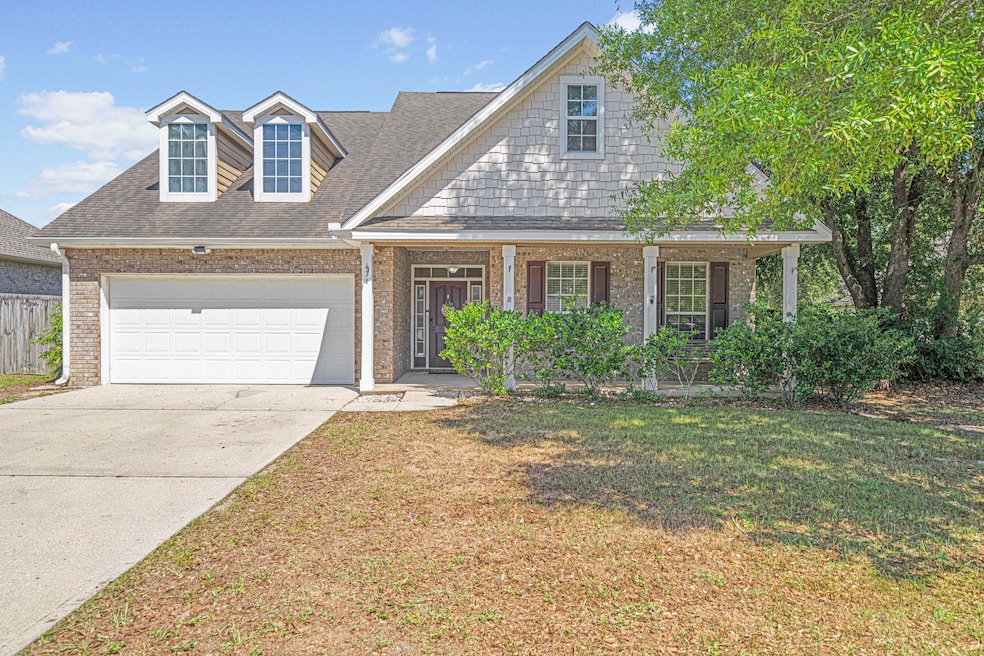


134 Crab Apple Ave Crestview, FL 32536
Crestview AreaEstimated payment $2,128/month
Highlights
- Primary Bedroom Suite
- Craftsman Architecture
- Vaulted Ceiling
- Antioch Elementary School Rated A-
- Deck
- Bonus Room
About This Home
Welcome to this beautifully crafted 3-bedroom, 2-bath home offering 1,989 sqft of comfort and style, ideally located in a very desirable subdivision just minutes from Eglin Air Force Base and a wide array of local amenities. This Craftsman-style residence blends timeless design, creating an inviting retreat that perfectly balances convenience and charm.
Step inside to discover vaulted ceilings that enhance the bright, open feel of the main living area. The home features a versatile additional living space that can be used as a home office, entertainment area, or flex room, adding valuable functionality to the layout. The spacious master suite includes an elegant tray ceiling and multiple large windows that fill the room with natural light, along with a nice bathroom complete with double sinks, a garden tub, a separate shower, and ample storage. Durable tile flooring flows seamlessly throughout the main living spaces, while a brand new thermostat boost energy, efficiency and climate comfort. Outside, you'll find a generously sized, fully fenced backyard ideal for entertaining, relaxing, or enjoying peaceful afternoons in privacy. The covered patio offers a great space for outdoor dining or unwinding. The 2 car garage has been upgraded with fresh epoxy flooring and sleek new LED lighting, adding both style and functionality.
Sellers will install a brand new roof at closing with a full price offer, and a new water heater will also be installed prior to closing.
Conveniently surrounded by shopping, dining, parks, and entertainment, this home offers the perfect blend of comfort, accessibility, and modern living. Whether hosting gatherings or enjoying quiet evenings at home, this stunning property delivers the lifestyle you've been looking for.
Home Details
Home Type
- Single Family
Est. Annual Taxes
- $4,382
Year Built
- Built in 2008
Lot Details
- 10,454 Sq Ft Lot
- Lot Dimensions are 80 x 127
- Property fronts a county road
- Back Yard Fenced
- Sprinkler System
- Cleared Lot
Parking
- 2 Car Attached Garage
- Automatic Garage Door Opener
Home Design
- Craftsman Architecture
- Composition Shingle Roof
- Three Sided Brick Exterior Elevation
Interior Spaces
- 1,989 Sq Ft Home
- 1-Story Property
- Coffered Ceiling
- Tray Ceiling
- Vaulted Ceiling
- Ceiling Fan
- Double Pane Windows
- Entrance Foyer
- Living Room
- Dining Area
- Bonus Room
Kitchen
- Walk-In Pantry
- Electric Oven or Range
- Microwave
- Ice Maker
- Dishwasher
Flooring
- Wall to Wall Carpet
- Tile
Bedrooms and Bathrooms
- 3 Bedrooms
- Primary Bedroom Suite
- 2 Full Bathrooms
- Dual Vanity Sinks in Primary Bathroom
- Separate Shower in Primary Bathroom
- Soaking Tub
- Garden Bath
Laundry
- Laundry Room
- Exterior Washer Dryer Hookup
Outdoor Features
- Deck
Schools
- Antioch Elementary School
- Davidson Middle School
- Crestview High School
Utilities
- Central Heating and Cooling System
- Electric Water Heater
Community Details
- Rolling Ridge S/D Subdivision
Listing and Financial Details
- Assessor Parcel Number 36-3N-24-1300-0000-0310
Map
Home Values in the Area
Average Home Value in this Area
Tax History
We collect this data history from publicly available records. To have your information removed, we recommend requesting removal directly through your county’s website.
| Year | Tax Paid | Tax Assessment Tax Assessment Total Assessment is a certain percentage of the fair market value that is determined by local assessors to be the total taxable value of land and additions on the property. | Land | Improvement |
|---|---|---|---|---|
| 2025 | $4,065 | $256,060 | $44,726 | $211,334 |
| 2024 | $4,168 | $283,073 | $40,660 | $242,413 |
| 2023 | $4,168 | $281,720 | $38,000 | $243,720 |
| 2022 | $3,837 | $260,067 | $31,457 | $228,610 |
| 2021 | $3,395 | $202,701 | $29,942 | $172,759 |
| 2020 | $2,066 | $163,672 | $0 | $0 |
| 2019 | $2,027 | $159,992 | $0 | $0 |
| 2018 | $1,997 | $157,009 | $0 | $0 |
| 2017 | $1,971 | $153,780 | $0 | $0 |
| 2016 | $1,915 | $150,617 | $0 | $0 |
| 2015 | $1,944 | $149,570 | $0 | $0 |
| 2014 | $2,562 | $152,911 | $0 | $0 |
Property History
We collect this data history from publicly available records. To have your information removed, we recommend requesting removal directly through your county’s website.
| Date | Event | Price | List to Sale | Price per Sq Ft | Prior Sale |
|---|---|---|---|---|---|
| 04/13/2026 04/13/26 | Price Changed | $319,500 | -0.2% | $161 / Sq Ft | |
| 03/26/2026 03/26/26 | Price Changed | $320,100 | -3.6% | $161 / Sq Ft | |
| 02/04/2026 02/04/26 | Price Changed | $332,100 | +3.9% | $167 / Sq Ft | |
| 09/06/2025 09/06/25 | For Sale | $319,500 | +7.4% | $161 / Sq Ft | |
| 09/04/2024 09/04/24 | Sold | $297,500 | 0.0% | $150 / Sq Ft | View Prior Sale |
| 07/20/2024 07/20/24 | Pending | -- | -- | -- | |
| 07/16/2024 07/16/24 | For Sale | $297,500 | 0.0% | $150 / Sq Ft | |
| 10/11/2022 10/11/22 | Rented | $2,100 | 0.0% | -- | |
| 10/07/2022 10/07/22 | For Rent | $2,100 | +13.5% | -- | |
| 12/16/2020 12/16/20 | Rented | $1,850 | 0.0% | -- | |
| 12/16/2020 12/16/20 | Under Contract | -- | -- | -- | |
| 11/05/2020 11/05/20 | For Rent | $1,850 | +34.5% | -- | |
| 01/11/2018 01/11/18 | Rented | $1,375 | 0.0% | -- | |
| 01/11/2018 01/11/18 | Under Contract | -- | -- | -- | |
| 01/05/2018 01/05/18 | For Rent | $1,375 | 0.0% | -- | |
| 06/01/2017 06/01/17 | Rented | $1,375 | 0.0% | -- | |
| 06/01/2017 06/01/17 | Under Contract | -- | -- | -- | |
| 04/14/2017 04/14/17 | For Rent | $1,375 | +10.0% | -- | |
| 09/25/2015 09/25/15 | Rented | $1,250 | 0.0% | -- | |
| 09/25/2015 09/25/15 | Under Contract | -- | -- | -- | |
| 06/05/2015 06/05/15 | For Rent | $1,250 | -- | -- |
Purchase History
We collect this data history from publicly available records. To have your information removed, we recommend requesting removal directly through your county’s website.
| Date | Type | Sale Price | Title Company |
|---|---|---|---|
| Warranty Deed | $297,500 | Bradley Title | |
| Corporate Deed | $218,900 | Dhi Title Of Florida Inc |
Mortgage History
We collect this data history from publicly available records. To have your information removed, we recommend requesting removal directly through your county’s website.
| Date | Status | Loan Amount | Loan Type |
|---|---|---|---|
| Open | $303,896 | VA | |
| Previous Owner | $209,180 | FHA | |
| Previous Owner | $215,481 | FHA |
Source: Emerald Coast Association of REALTORS®
MLS Number: 984823

APN: 36-3N-24-1300-0000-0310
Disclaimer: Certain information contained herein is derived from information provided by parties other than Homes.com. All information provided is deemed reliable, but is not guaranteed to be accurate and should be independently verified.
IDX information is provided exclusively for personal, non-commercial use, and may not be used for any purpose other than to identify prospective properties consumers may be interested in purchasing. Information is deemed reliable but not guaranteed.
- 143 Crab Apple Ave
- 402 Wych Cir
- 711 Lime Ln
- 120 Lillian Way
- 490 Jillian Dr
- 743 Lime Ln
- 422 Mara Dr
- 466 Jillian Dr
- 4572 Ashton Cir
- 109 Louise Dr
- 00 Garrett Pit Rd
- 507 Wingspan Way
- 907 Pinellas Dr
- 107 Nivana Dr
- 759 Majestic Dr
- 123 Nivana Dr
- 2808 Tallgrass Ct
- 2641 Saltgrass Way
- 2609 Prominence Ln
- 2674 Saltgrass Way
- 121 Crab Apple Ave
- 734 Lime Ln
- 223 Westview Dr
- 216 Lustan Dr
- 211 Westview Dr
- 900 Addison Place
- 612 Moss Dr
- 526 Wingspan Way
- 562 Wingspan Way
- 415 Juniper Dr
- 100 Bel Aire Dr
- 803 Majestic Dr
- 404 Riverchase Blvd
- 431 Apple Dr
- 5406 Josh Dr
- 5405 Josh Dr
- 1326 Jeffrine Dr
- 1243 Jefferyscot Dr
- 353 Peggy Dr
- 1248 Jefferyscot Dr
Ask me questions while you tour the home.