
Melanie Dawn Jones
Responds Quickly
United Real Estate Bluegrass
(859) 577-7896
59 Total Sales
5 in Stanton
$93K - $465K Price Range
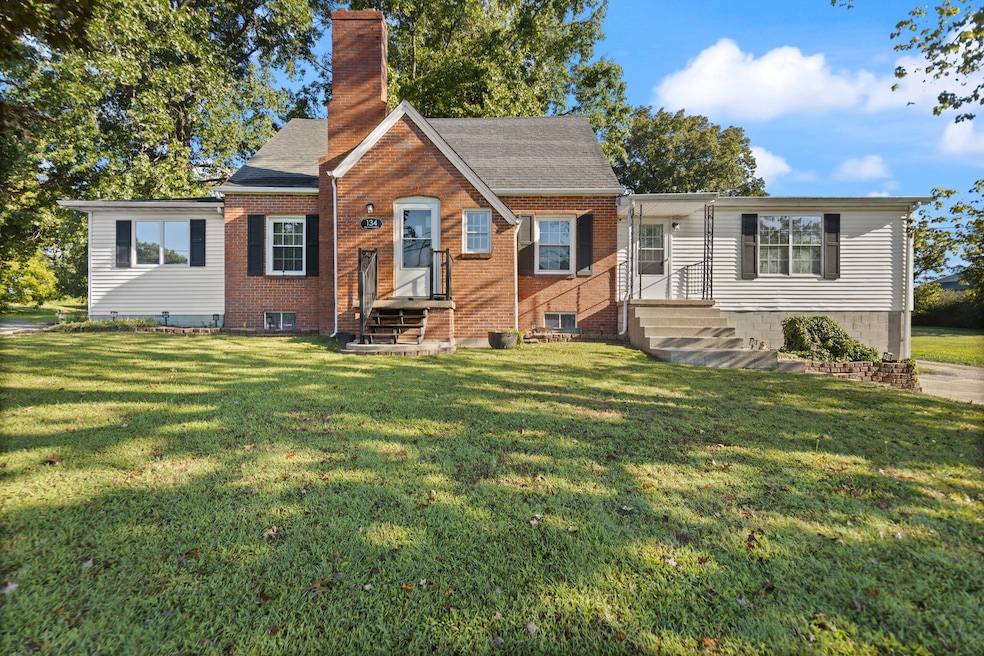


Welcome to 134 E College Ave in Stanton, KY! This charming two-story home blends timeless character with modern updates. Featuring 3 bedrooms, 1.5 bathrooms, an eat-in kitchen, and a spacious dining room, it's perfect for entertaining. The home offers two living areas/dens and a stylish bar setup, giving you plenty of room to relax or host guests. The 1,300 sq. ft. basement includes garage access and abundant storage or workshop space. Step outside to enjoy the freshly painted screened-in porch, large deck, and an 8-foot privacy fence—a rare find right in town! Conveniently located near schools, parks, local shops, and just 15 minutes from the world-renowned Red River Gorge, this property combines small-town living with quick access to outdoor adventure. Plus, the appliances are only a year old—making this home truly move-in ready.
Last Agent to Sell the Property
Brad Smith
SimpliHOM License #284234 Listed on: 09/15/2025
Melanie Dawn Jones
United Real Estate Bluegrass
(859) 577-7896
59 Total Sales
5 in Stanton
$93K - $465K Price Range
Bill VanWinkle
Joyce Marcum Realty
(859) 328-5517
137 Total Sales
2 in Stanton
$105K - $189K Price Range
Brenda Leigh Walters
United Real Estate Bluegrass
(859) 800-6309
92 Total Sales
12 in Stanton
$12K - $300K Price Range
Bret Hansen
Four Seasons Realty
(859) 448-7386
80 Total Sales
1 in Stanton
$205,000 Price
Brad Smith
Keller Williams Commonwealth - Gorge
(859) 577-9103
47 Total Sales
10 in Stanton
$70K - $220K Price Range
Randy Newsome
United Real Estate Bluegrass
(606) 755-8874
71 Total Sales
1 in Stanton
$185,000 Price
We collect this data history from publicly available records. To have your information removed, we recommend requesting removal directly through your county’s website.
| Date | Event | Price | List to Sale | Price per Sq Ft | Prior Sale |
|---|---|---|---|---|---|
| 11/07/2025 11/07/25 | Sold | $240,000 | -4.0% | $134 / Sq Ft | |
| 10/10/2025 10/10/25 | Pending | -- | -- | -- | |
| 09/15/2025 09/15/25 | For Sale | $250,000 | +22.0% | $139 / Sq Ft | |
| 08/02/2024 08/02/24 | Sold | $205,000 | -6.8% | $104 / Sq Ft | View Prior Sale |
| 07/11/2024 07/11/24 | Pending | -- | -- | -- | |
| 07/06/2024 07/06/24 | Price Changed | $219,900 | -4.3% | $111 / Sq Ft | |
| 06/05/2024 06/05/24 | For Sale | $229,900 | 0.0% | $116 / Sq Ft | |
| 04/21/2024 04/21/24 | Pending | -- | -- | -- | |
| 04/08/2024 04/08/24 | Price Changed | $229,900 | -4.2% | $116 / Sq Ft | |
| 02/17/2024 02/17/24 | For Sale | $239,900 | -- | $122 / Sq Ft |
We collect this data history from publicly available records. To have your information removed, we recommend requesting removal directly through your county’s website.
| Year | Tax Paid | Tax Assessment Tax Assessment Total Assessment is a certain percentage of the fair market value that is determined by local assessors to be the total taxable value of land and additions on the property. | Land | Improvement |
|---|---|---|---|---|
| 2025 | $13,882 | $854,310 | ||
| 2024 | $13,062 | $830,234 | ||
| 2023 | $13,062 | $806,053 | $0 | $0 |
| 2022 | $12,645 | $782,576 | $0 | $0 |
| 2021 | $12,651 | $759,783 | $0 | $0 |
| 2020 | $12,507 | $749,293 | $0 | $0 |
| 2019 | $12,247 | $732,447 | $0 | $0 |
| 2018 | $11,697 | $718,790 | $0 | $0 |
| 2017 | $11,675 | $707,629 | $0 | $0 |
| 2016 | $11,671 | $693,075 | $0 | $0 |
| 2015 | $11,826 | $688,258 | $0 | $0 |
| 2014 | $11,988 | $682,796 | $0 | $0 |
Buyer's Agent in 2025
Katie Allen
Keller Williams Legacy Group
(859) 585-5967
79 Total Sales
JT
Seller's Agent in 2024
Jacqueline Townsend
National Real Estate Appalachia
Buyer's Agent in 2024
Brad Smith
SimpliHOM
(859) 595-7644
47 Total Sales
Source: ImagineMLS (Bluegrass REALTORS®)
MLS Number: 25501371
Disclaimer: Certain information contained herein is derived from information provided by parties other than Homes.com. All information provided is deemed reliable, but is not guaranteed to be accurate and should be independently verified.
The information is being provided by LBAR Multiple Listing Service. Information deemed reliable but not guaranteed. Information is provided for consumers' personal, non-commercial use, and may not be used for any purpose other than the identification of potential properties for purchase. Copyright 2026 LBAR Multiple Listing Service. All Rights Reserved.
Ask me questions while you tour the home.