
James Leonard (Jase)
Realty ONE Group
(779) 256-6043
287 Total Sales
1 in North Center
$492,500 Price
Estimated Value: $328,000 - $399,000
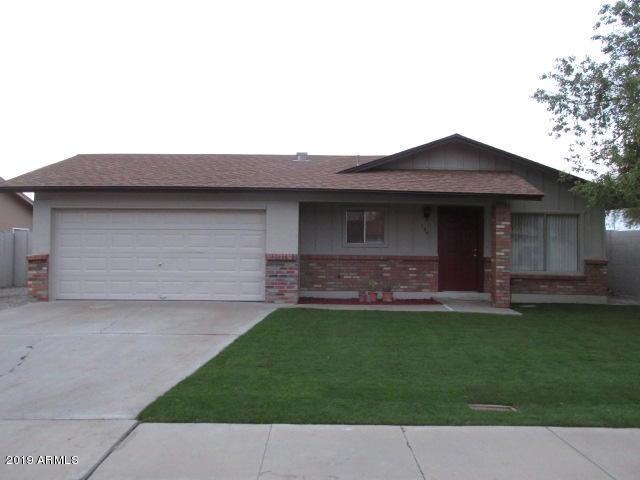
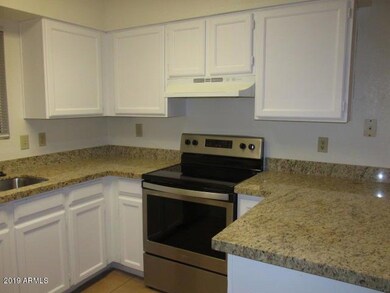
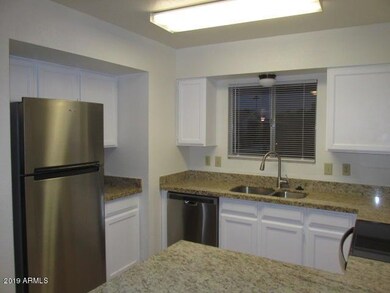
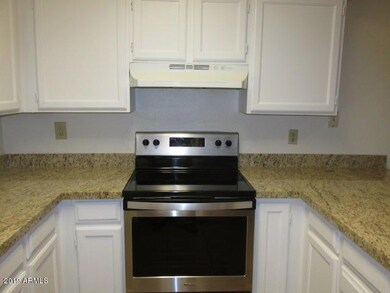
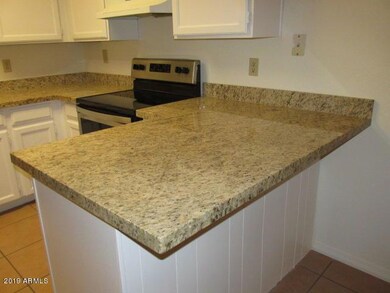
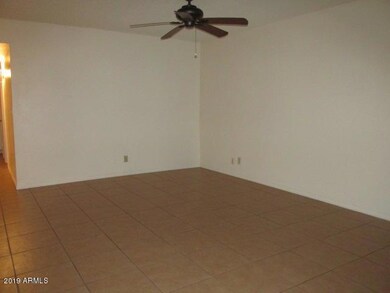
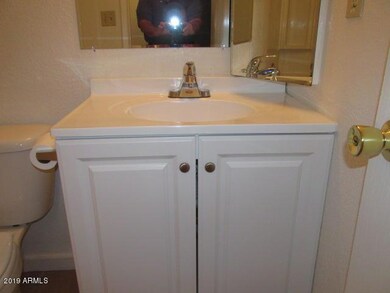
Welcome home to this nicely updated 3 bedroom 2 bath home. Recent improvements include an all new kitchen with white cabinets, stainless appliances and beautiful granite counter tops. New paint both inside and out and updated bathrooms too. The bedrooms have new carpet. Exterior features a 2 car garage, new sod and sprinklers in the front yard and a large backyard. The roof and a/c unit are also new within the last few years. Buyer to verify all info. Get ready to move right in and enjoy this home!
Last Agent to Sell the Property
Frank Bennett Realty License #BR033741000 Listed on: 12/12/2019
James Leonard (Jase)
Realty ONE Group
(779) 256-6043
287 Total Sales
1 in North Center
$492,500 Price
Kevin Valle
West USA Realty
(602) 975-4881
151 Total Sales
1 in North Center
$435,000 Price
Alexander Prewitt
Real Broker
(520) 214-6602
442 Total Sales
2 in North Center
$300K - $319K Price Range
Sarah McNurlin
Arizona Best Real Estate
(406) 763-7948
78 Total Sales
2 in North Center
$740K - $765K Price Range
Alexandra Komichak
eXp Realty
(412) 912-4506
67 Total Sales
1 in North Center
$250,000 Price
Braden Johnson
Limitless Real Estate
(877) 629-6469
150 Total Sales
1 in North Center
$800,000 Price
We collect this data history from publicly available records. To have your information removed, we recommend requesting removal directly through your county’s website.
| Date | Event | Price | List to Sale | Price per Sq Ft |
|---|---|---|---|---|
| 01/31/2020 01/31/20 | Sold | $230,000 | +2.2% | $230 / Sq Ft |
| 12/16/2019 12/16/19 | Pending | -- | -- | -- |
| 12/12/2019 12/12/19 | For Sale | $225,000 | -- | $225 / Sq Ft |
We collect this data history from publicly available records. To have your information removed, we recommend requesting removal directly through your county’s website.
| Year | Tax Paid | Tax Assessment Tax Assessment Total Assessment is a certain percentage of the fair market value that is determined by local assessors to be the total taxable value of land and additions on the property. | Land | Improvement |
|---|---|---|---|---|
| 2025 | $864 | $10,399 | ||
| 2024 | $873 | $9,904 | ||
| 2023 | $873 | $24,430 | $4,880 | $19,550 |
| 2022 | $854 | $18,280 | $3,650 | $14,630 |
| 2021 | $877 | $15,950 | $3,190 | $12,760 |
| 2020 | $866 | $13,200 | $2,640 | $10,560 |
| 2019 | $941 | $13,610 | $2,720 | $10,890 |
| 2018 | $903 | $12,060 | $2,410 | $9,650 |
| 2017 | $876 | $10,750 | $2,150 | $8,600 |
| 2016 | $860 | $9,720 | $1,940 | $7,780 |
| 2015 | $808 | $8,100 | $1,620 | $6,480 |
FB
Seller's Agent in 2020
Frank Bennett Jr
Frank Bennett Realty
(480) 344-2818
71 Total Sales
Buyer's Agent in 2020
Stephen Villabona
PADLAB
(480) 242-3003
35 Total Sales
SS
Buyer Co-Listing Agent in 2020
Sarah Sommer
PADLAB
KT
Seller's Agent in 2012
Kristina Traylor
Arizona Property Brokerage
Source: Arizona Regional Multiple Listing Service (ARMLS)
MLS Number: 6014016
APN: 136-23-300
Disclaimer: Certain information contained herein is derived from information provided by parties other than Homes.com. All information provided is deemed reliable, but is not guaranteed to be accurate and should be independently verified.
All information should be verified by the recipient and none is guaranteed as accurate by ARMLS
Listing Information presented by local MLS brokerage: Ten-X, local REALTOR®- Arlene Richardson - (888)-952-6393
Ask me questions while you tour the home.