NOT LISTED FOR SALE

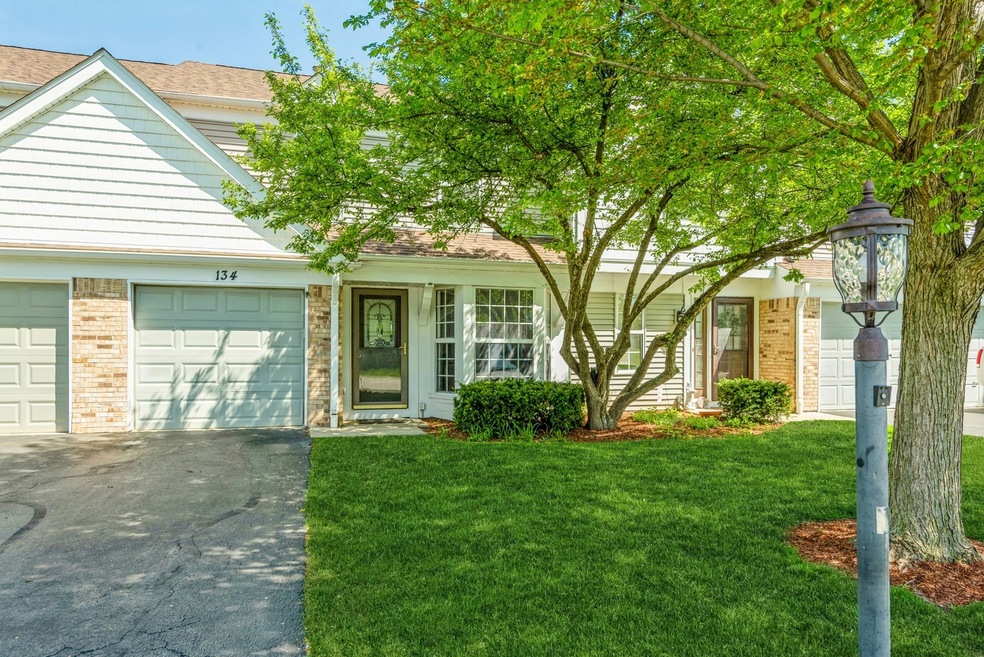
134 E Shag Bark Ln Streamwood, IL 60107

Estimated Value: $285,000 - $330,000

3 Beds
2.5 Baths
1,182 Sq Ft
$260/Sq Ft Est. Value

Sale Details

Date Sold: July 20, 2023

Last sale price $280,000 $237 Per Sq Ft

Est. 10% increase in value since last sale

Current estimated payment $2,279 / mo

5 Days on Market

Highlights

  • Formal Dining Room
  • Skylights
  • Soaking Tub
  • Stainless Steel Appliances
  • 1 Car Attached Garage
  • Patio

About This Home

As of July 2023

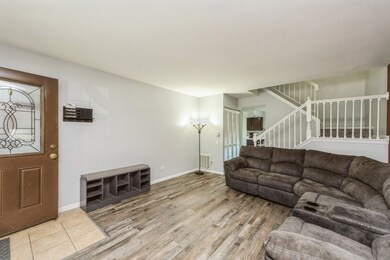
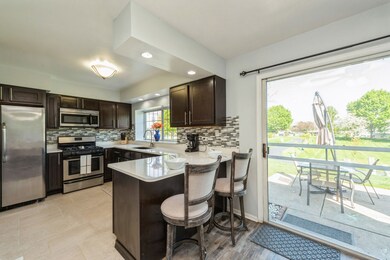
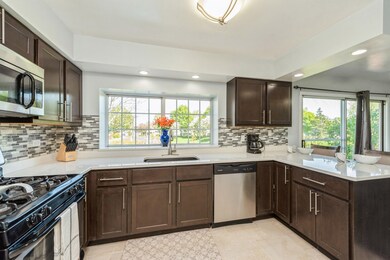
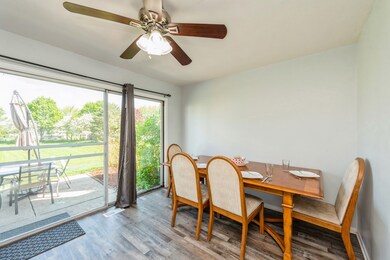
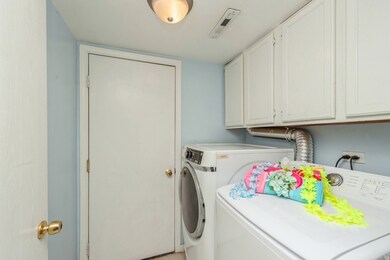
**Multiple offers in - Highest and Best by 6:00 pm Monday 5-22 **Outstanding spacious 3 BR 2.5 Bath Town Home in popular Tiffany Place Subdivision! Large Living Room with brand new vinyl plank flooring, Dining Room with sliders leading out to the patio and large green area with walking path. Beautiful, efficiently designed Kitchen with Maple Espresso cabinets, white granite countertops, Stainless Steel appliances, first floor Laundry, Guest Bath, Upstairs you will find new carpeting, a primary Suite with updated Bath featuring dual sinks and skylight, 2 secondary bedrooms share a 2nd full Bath. Attached garage. Don't delay!

Last Agent to Sell the Property

Linda Zielinski

Berkshire Hathaway HomeServices Chicago License #475123537 Listed on: 05/17/2023

Berkshire Hathaway HomeServices Chicago

Last Buyer's Agent

Esther Zamudio

Zamudio Realty Group License #471021065

Townhouse Details

Home Type

  • Townhome

Est. Annual Taxes

  • $3,842

Year Built

  • Built in 1988

Lot Details

  • 2,309

HOA Fees

  • $240 Monthly HOA Fees

Parking

  • 1 Car Attached Garage
  • Driveway
  • Parking Included in Price

Home Design

  • Slab Foundation
  • Asphalt Roof
  • Vinyl Siding
  • Concrete Perimeter Foundation

Interior Spaces

  • 1,182 Sq Ft Home
  • 2-Story Property
  • Skylights
  • Family Room
  • Living Room
  • Formal Dining Room
  • Laundry Room

Kitchen

  • Range
  • Microwave
  • Dishwasher
  • Stainless Steel Appliances

Flooring

  • Carpet
  • Travertine

Bedrooms and Bathrooms

  • 3 Bedrooms
  • 3 Potential Bedrooms
  • Dual Sinks
  • Soaking Tub

Outdoor Features

  • Patio

Utilities

  • Forced Air Heating and Cooling System
  • Heating System Uses Natural Gas

Listing and Financial Details

  • Homeowner Tax Exemptions

Community Details

Overview

  • Association fees include insurance, exterior maintenance, lawn care, snow removal
  • 4 Units
  • Customer Service Association, Phone Number (886) 473-2573
  • Tiffany Place Subdivision
  • Property managed by Real Manage

Pet Policy

  • Limit on the number of pets
  • Dogs and Cats Allowed
  • Breed Restrictions

Townhouse Details

Home Type

Townhome

Est. Annual Taxes

$3,842

Year Built

Built in 1988

Lot Details

2,309 Sq Ft Lot

HOA Fees

$240 per month

Parking

1

Listing Details

  • Property Type: Residential
  • Property Type: Attached Single
  • Type Attached: Townhouse-2 Story
  • Ownership: Fee Simple w/ HO Assn.
  • New Construction: No
  • Property Sub-Type: Townhouse-2 Story
  • Subdivision Name: Tiffany Place
  • Year Built: 1988
  • Age: 31-40 Years
  • Built Before 1978 (Y/N): No
  • Disability Access and/or Equipped: No
  • General Information: School Bus Service
  • Rebuilt (Y/N): No
  • Rehab (Y/N): No
  • Unit Floor Level: 1
  • Actual Status: Closed
  • ResoPropertyType: Residential
  • Special Features: None
  • Property Sub Type: Townhouses
  • Stories: 2

Interior Features

  • Appliances: Range, Microwave, Dishwasher, Refrigerator, Stainless Steel Appliance(s)
  • Basement: None
  • Full Bathrooms: 2
  • Half Bathrooms: 1
  • Total Bathrooms: 3
  • Total Bedrooms: 3
  • Interior Amenities: Skylight(s)
  • LivingArea: 1182
  • Room Type: No additional rooms
  • Stories Total: 2
  • Estimated Total Finished Sq Ft: 0
  • Basement Description: Slab
  • Bathroom Amenities: Double Sink,Soaking Tub
  • Basement Bathrooms: No
  • Below Grade Bedrooms: 0
  • Dining Room: Separate
  • Total Sq Ft: 0
  • Flooring: Carpet
  • ResoLivingAreaSource: Assessor

Exterior Features

  • ExteriorFeatures: Patio
  • Foundation Details: Concrete Perimeter
  • Roof: Asphalt
  • Waterfront: No
  • Exterior Building Type: Vinyl Siding

Garage/Parking

  • Garage Spaces: 1
  • Number of Cars: 1
  • Driveway: Asphalt
  • Garage On-Site: Yes
  • Garage Ownership: Owned
  • Garage Type: Attached
  • Parking: Garage

Utilities

  • Sewer: Public Sewer
  • Cooling: Central Air
  • Heating: Natural Gas, Forced Air
  • Laundry Features: In Unit
  • Water Source: Public

Condo/Co-op/Association

  • Pets Allowed: Cats OK, Dogs OK, Neutered and/or Declawed Only, Number Limit
  • Association Fee: 240
  • Association Fee Frequency: Monthly
  • Master Association Fee: No
  • Master Association Fee Frequency: Not Required
  • Management Company: Real Manage
  • Management Contact Name: Customer Service
  • Management Phone: 886-473-2573
  • ResoAssociationFeeFrequency: Monthly

Fee Information

  • Association Fee Includes: Insurance, Exterior Maintenance, Lawn Care, Snow Removal

Lot Info

  • Lot Dimensions: 2305
  • Special Assessments: N

Rental Info

  • Board Number: 2
  • Pets Allowed (Y/N): Yes
  • Is Parking Included in Price: Yes
  • Max Pet Weight: 00

Tax Info

  • Tax Annual Amount: 3841.7
  • Tax Year: 2021
  • Tax Exemptions: Homeowner

Multi Family

  • Units in Building: 4

Ownership History

We collect this data history from publicly available records. To have your information removed, we recommend requesting removal directly through your county’s website.

Date Name Owned For Owner Type

Purchase Details

Listed on
May 17, 2023
Closed on
Jul 20, 2023
Sold by
Bought by
Seller's Agent
Linda Zielinski
Berkshire Hathaway HomeServices Chicago
Buyer's Agent
Esther Zamudio
Zamudio Realty Group
List Price
$270,000
Sold Price
$280,000
Premium/Discount to List
$10,000
3.7%
Views
117
Current Estimated Value
$307,558

Home Financials for this Owner

Home Financials are based on the most recent Mortgage that was taken out on this home.
Estimated Appreciation
$27,558
Avg. Annual Appreciation
3.20%
Original Mortgage
$280,000
Outstanding Balance
$272,075
Interest Rate
6.5%
Mortgage Type
New Conventional
Estimated Equity
$35,483

Purchase Details

Listed on
Nov 20, 2014
Closed on
Feb 26, 2015
Sold by
Bought by
Seller's Agent
Giovanni Arenella
Century 21 Circle
Buyer's Agent
Linda Zielinski
Berkshire Hathaway HomeServices Chicago
List Price
$169,000
Sold Price
$160,000
Premium/Discount to List
-$9,000
-5.33%

Home Financials for this Owner

Home Financials are based on the most recent Mortgage that was taken out on this home.
Avg. Annual Appreciation
6.89%
Original Mortgage
$157,102
Interest Rate
3.5%
Mortgage Type
FHA

Purchase Details

Closed on
Sep 15, 2014
Sold by
Bought by

Purchase Details

Closed on
Sep 16, 2002
Sold by
Bought by

Home Financials for this Owner

Home Financials are based on the most recent Mortgage that was taken out on this home.
Original Mortgage
$147,250
Interest Rate
6.34%

Purchase Details

Closed on
Jan 31, 2002
Sold by
Bought by

Purchase Details

Closed on
Jan 25, 2002
Sold by
Bought by

Purchase Details

Closed on
Jul 7, 1995
Sold by
Bought by

Home Financials for this Owner

Home Financials are based on the most recent Mortgage that was taken out on this home.
Original Mortgage
$95,200
Interest Rate
7.51%
Source: Public Records
Create a Home Valuation Report for This Property
The Home Valuation Report is an in-depth analysis detailing your home's value as well as a comparison with similar homes in the area

Home Values in the Area

Source: Public Records

Average Home Value in this Area


Source: Public Records

Purchase History

We collect this data history from publicly available records. To have your information removed, we recommend requesting removal directly through your county’s website.

Date Buyer Sale Price Title Company
$280,000 None Listed On Document
$160,000 Chicago Title Insurance Co
$83,000 None Available
$155,000 --
-- --
-- --
$119,000 --
Source: Public Records

Mortgage History

We collect this data history from publicly available records. To have your information removed, we recommend requesting removal directly through your county’s website.

Date Status Borrower Loan Amount
Closed $280,000
Closed $157,102
Closed $147,250
Source: Public Records

Property History

We collect this data history from publicly available records. To have your information removed, we recommend requesting removal directly through your county’s website.

Date Event Price List to Sale Price per Sq Ft Prior Sale
07/20/2023 07/20/23 Sold $280,000 +3.7% $237 / Sq Ft
05/23/2023 05/23/23 Pending -- -- --
05/17/2023 05/17/23 For Sale $270,000 +68.8% $228 / Sq Ft
02/26/2015 02/26/15 Sold $160,000 -2.4% $135 / Sq Ft View Prior Sale
01/17/2015 01/17/15 Pending -- -- --
12/12/2014 12/12/14 Price Changed $164,000 -1.5% $139 / Sq Ft
12/04/2014 12/04/14 Price Changed $166,500 -1.5% $141 / Sq Ft
11/20/2014 11/20/14 For Sale $169,000 -- $143 / Sq Ft
Source: Midwest Real Estate Data (MRED)

Tax History

We collect this data history from publicly available records. To have your information removed, we recommend requesting removal directly through your county’s website.

Year Tax Paid Tax Assessment Tax Assessment Total Assessment is a certain percentage of the fair market value that is determined by local assessors to be the total taxable value of land and additions on the property. Land Improvement
2025 $4,524 $26,000 $2,766 $23,234
2024 $4,524 $18,000 $3,000 $15,000
2023 $4,374 $18,000 $3,000 $15,000
2022 $4,374 $18,000 $3,000 $15,000
2021 $3,842 $13,839 $2,247 $11,592
2020 $3,859 $13,839 $2,247 $11,592
2019 $3,873 $15,550 $2,247 $13,303
2018 $3,259 $12,689 $1,959 $10,730
2017 $3,235 $12,689 $1,959 $10,730
2016 $3,301 $12,689 $1,959 $10,730
2015 $4,277 $12,059 $1,728 $10,331
2014 $3,315 $12,059 $1,728 $10,331
2013 $3,192 $12,059 $1,728 $10,331
Source: Public Records

Agents Affiliated with this Home

  • Section Image
  • Section Image
  • Section Image
See All Agents

Map

Source: Midwest Real Estate Data (MRED)

MLS Number: 11785303

Midwest Real Estate Data (MRED)

APN: 06-14-304-040-0000

Your Personal Tour Guide

Ask me questions while you tour the home.