NOT LISTED FOR SALE

Estimated Value: $1,277,213 - $3,174,000

4 Beds
2 Baths
1,459 Sq Ft
$1,278/Sq Ft Est. Value

Sale Details

Date Sold: May 10, 2019

Last sale price $530,000 $363 Per Sq Ft

Est. 252% increase in value since last sale

Current estimated payment $10,851 / mo

7 Days on Market

Highlights

  • Heated In Ground Pool
  • Roman Tub
  • Outdoor Living Area
  • Deck
  • Marble Flooring
  • Attic

About This Home

As of May 2019

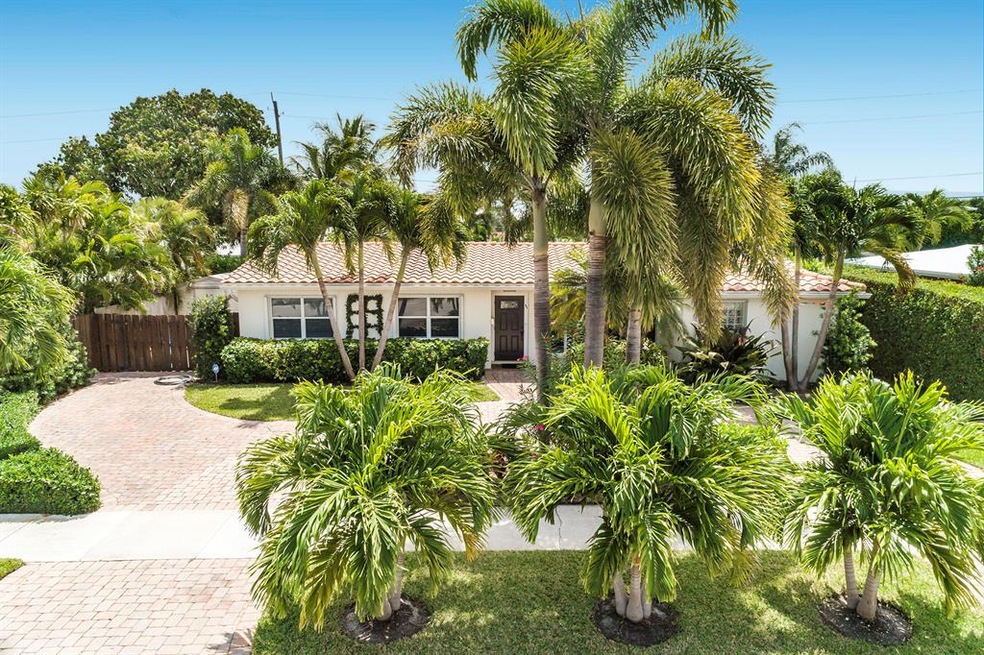
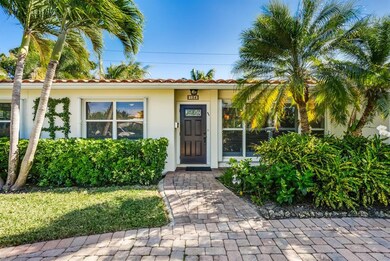
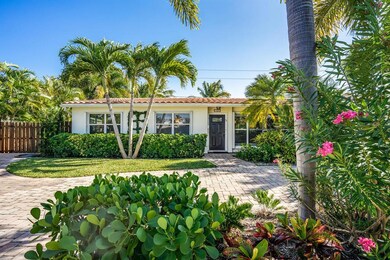
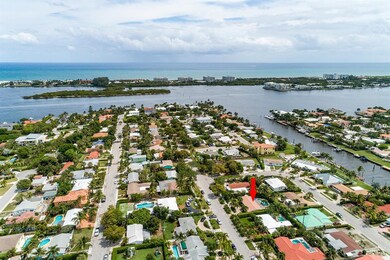
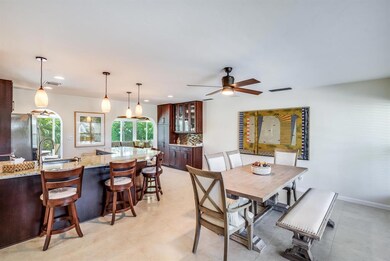
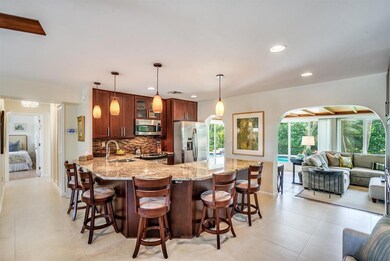
Charming 4/2 pool home in highly sought after SoSo neighborhood. Lushly landscaped with rear yard southern exposure. This home is well maintained and move in ready! This great room home offers a split floorplan and boasts a fully appointed master suite. Great southend location. Close to beaches, City Place, downtown West Palm Beach and PBI. Furnishings negotiable.

Last Agent to Sell the Property

Barry Ratner

Douglas Elliman License #3233574 Listed on: 03/29/2019

Douglas Elliman

Last Buyer's Agent

Barry Ratner

Douglas Elliman License #3233574 Listed on: 03/29/2019

Douglas Elliman

Home Details

Home Type

  • Single Family

Est. Annual Taxes

  • $5,493

Year Built

  • Built in 1954

Lot Details

  • 7,500 Sq Ft Lot
  • North Facing Home
  • Fenced
  • Sprinkler System
  • Property is zoned SF7(ci

Parking

  • Circular Driveway

Home Design

  • Spanish Tile Roof
  • Tile Roof
  • Concrete Roof

Interior Spaces

  • 1,459 Sq Ft Home
  • 1-Story Property
  • Furnished or left unfurnished upon request
  • Plantation Shutters
  • Single Hung Metal Windows
  • Blinds
  • Open Floorplan
  • Pull Down Stairs to Attic

Kitchen

  • Electric Range
  • Microwave
  • Dishwasher
  • Disposal

Flooring

  • Wood
  • Marble
  • Ceramic Tile

Bedrooms and Bathrooms

  • 4 Bedrooms
  • Split Bedroom Floorplan
  • Walk-In Closet
  • 2 Full Bathrooms
  • Dual Sinks
  • Roman Tub
  • Bathtub with Shower

Laundry

  • Dryer
  • Washer
  • Laundry Tub

Home Security

  • Security System Owned
  • Fire and Smoke Detector

Outdoor Features

  • Heated In Ground Pool
  • Deck
  • Outdoor Living Area

Schools

  • South Olive Elementary School
  • Conniston Community Middle School
  • Forest Hill High School

Utilities

  • Central Heating and Cooling System
  • Underground Utilities
  • Three-Phase Power
  • Electric Water Heater
  • Cable TV Available

Community Details

  • No Home Owners Association
  • Lewis Shore Estates La Vista Addn 1 Subdivision

Listing and Financial Details

  • Assessor Parcel Number 74434415020000180

Home Details

Home Type

Single Family

Est. Annual Taxes

$5,493

Year Built

Built in 1954

Lot Details

7,500 Sq Ft Lot

Listing Details

  • Prop. Type: Residential
  • Property Sub Type: Single Family Residence
  • Property Sub Type Additional: Single Family Residence
  • Directions: I-95 to Forest Hill, East to S Olive, South to Gregory
  • Year Built: 1954
  • Unit Levels: One
  • New Construction: No
  • Building Stories: 1
  • DelayedMarketingYN: No
  • Special Features: None
  • Stories: 1

Interior Features

  • Interior Amenities: Attic, Dual Sinks, Family/Dining Room, Garden Tub/Roman Tub, Kitchen/Dining Combo, Pull Down Attic Stairs, Split Bedrooms, Tub Shower, Walk-In Closet(s)
  • Furnished: Negotiable
  • Appliances: Dryer, Dishwasher, Electric Range, Electric Water Heater, Disposal, Microwave, Refrigerator, Water Heater, Washer
  • Full Bathrooms: 2
  • Total Bedrooms: 4
  • Flooring: Ceramic Tile, Marble, Wood
  • Living Area: 1459.0
  • Stories: 1
  • Window Features: Blinds, Metal, Plantation Shutters, Single Hung

Exterior Features

  • Exterior Features: Outdoor Living Area
  • Fencing: Fenced
  • Lot Features: Sprinklers Automatic, Sprinkler System, < 1/4 Acre
  • Pool Features: Heated, In Ground
  • Pool Private: Yes
  • Road Frontage Type: Public Road
  • Waterfront Features: None
  • Waterfront: No
  • Construction Type: Block
  • Direction Faces: North
  • Patio And Porch Features: Deck
  • Property Condition: Resale
  • Roof: Concrete, Spanish Tile, Tile

Garage/Parking

  • Garage Yn: No
  • Parking Features: Circular Driveway

Utilities

  • Laundry Features: Washer Hookup, Dryer Hookup, Inside, Laundry Tub
  • Security: Security System Owned, Smoke Detector(s)
  • Cooling: Central Air, Electric
  • Cooling Y N: Yes
  • Heating: Central, Electric
  • Heating Yn: Yes
  • Electric: 3 Phase
  • Sewer: Public Sewer
  • Utilities: Cable Available, Sewer Available, Underground Utilities, Water Available
  • Water Source: Public

Condo/Co-op/Association

  • Pets Allowed: Yes
  • Community Features: Sidewalks
  • Senior Community: No
  • Amenities: None
  • Association: No
  • Pets Allowed: No Pet Restrictions, Yes

Schools

  • Elementary School: South Olive
  • High School: Forest Hill
  • Middle Or Junior School: Conniston Community

Lot Info

  • Parcel #: 74434415020000180
  • Lot Size Acres: 0.17
  • Lot Size: 75.0 ft x 110.0 ft
  • Mobile Dim Units: Feet
  • Zoning: SF7(ci

Tax Info

  • Tax Year: 2018
  • Tax Annual Amount: 5492.85

Ownership History

We collect this data history from publicly available records. To have your information removed, we recommend requesting removal directly through your county’s website.

Date Name Owned For Owner Type

Purchase Details

Listed on
Mar 29, 2019
Closed on
May 9, 2019
Sold by
Bought by
Seller's Agent
Barry Ratner
Douglas Elliman
Buyer's Agent
Barry Ratner
Douglas Elliman
List Price
$545,000
Sold Price
$530,000
Premium/Discount to List
-$15,000
-2.75%
Current Estimated Value
$1,864,303

Home Financials for this Owner

Home Financials are based on the most recent Mortgage that was taken out on this home.
Estimated Appreciation
$1,334,303
Avg. Annual Appreciation
19.00%
Original Mortgage
$484,350
Interest Rate
4%
Mortgage Type
New Conventional

Purchase Details

Closed on
Mar 29, 2013
Sold by
Bought by

Purchase Details

Closed on
Aug 22, 1996
Sold by
Bought by
Source: Public Records
Create a Home Valuation Report for This Property
The Home Valuation Report is an in-depth analysis detailing your home's value as well as a comparison with similar homes in the area

Home Values in the Area

Source: Public Records

Average Home Value in this Area


Source: Public Records

Purchase History

We collect this data history from publicly available records. To have your information removed, we recommend requesting removal directly through your county’s website.

Date Buyer Sale Price Title Company
$530,000 Attorney
$320,000 Universal Land Title Llc
$91,500 --
Source: Public Records

Mortgage History

We collect this data history from publicly available records. To have your information removed, we recommend requesting removal directly through your county’s website.

Date Status Borrower Loan Amount
Open $60,000
Open $399,000
Closed $417,000
Closed $484,350
Previous Owner $145,000
Previous Owner $100,000
Previous Owner $170,000
Previous Owner $130,000
Previous Owner $50,000
Source: Public Records

Property History

We collect this data history from publicly available records. To have your information removed, we recommend requesting removal directly through your county’s website.

Date Event Price List to Sale Price per Sq Ft
05/10/2019 05/10/19 Sold $530,000 -2.8% $363 / Sq Ft
04/10/2019 04/10/19 Pending -- -- --
03/29/2019 03/29/19 For Sale $545,000 -- $374 / Sq Ft
Source: BeachesMLS (Greater Fort Lauderdale)

Tax History

We collect this data history from publicly available records. To have your information removed, we recommend requesting removal directly through your county’s website.

Year Tax Paid Tax Assessment Tax Assessment Total Assessment is a certain percentage of the fair market value that is determined by local assessors to be the total taxable value of land and additions on the property. Land Improvement
2025 $7,373 $399,655
2024 $7,373 $388,392
2023 $7,188 $377,080 $0 $0
2022 $7,110 $366,097 $0 $0
2021 $7,092 $355,434 $0 $0
2020 $10,745 $476,646 $276,000 $200,646
2019 $5,805 $291,305 $0 $0
2018 $5,493 $285,873 $0 $0
2017 $5,414 $279,993 $0 $0
2016 $5,400 $274,234 $0 $0
2015 $5,507 $272,328 $0 $0
2014 $5,513 $270,167 $0 $0
Source: Public Records

Agents Affiliated with this Home

  • Section Image
See All Agents

Map

Source: BeachesMLS (Greater Fort Lauderdale)

MLS Number: R10517191

BeachesMLS (Greater Fort Lauderdale)

APN: 74-43-44-15-02-000-0180

Your Personal Tour Guide

Ask me questions while you tour the home.