NOT LISTED FOR SALE

134 Jodie Baxter Rd Lucedale, MS 39452

Lucedale Area

Estimated Value: $242,789 - $271,000

3 Beds
2 Baths
1,664 Sq Ft
$154/Sq Ft Est. Value

Sale Details

Date Sold: January 27, 2017

Current estimated payment $1,496 / mo

507 Days on Market

Highlights

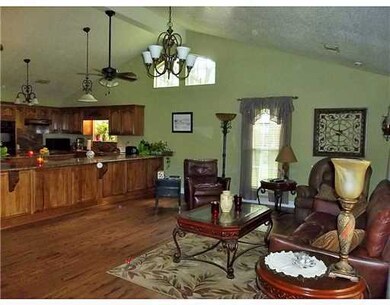
  • Cathedral Ceiling
  • No HOA
  • 1-Story Property
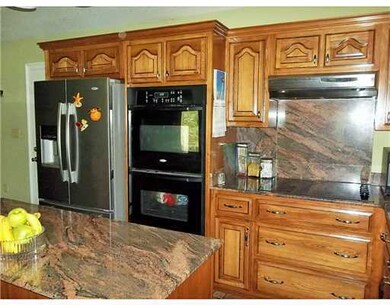
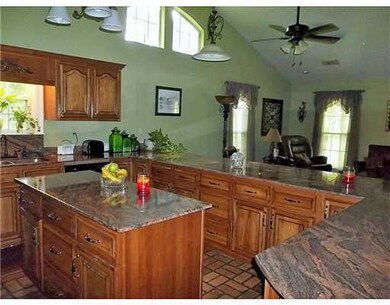
  • Stone Countertops
  • Brick Flooring
  • Central Heating and Cooling System

About This Home

As of January 2017

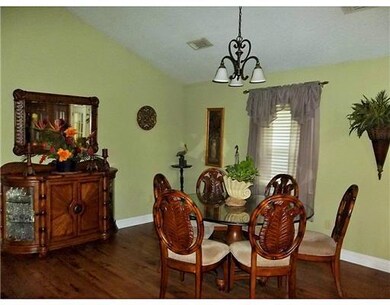
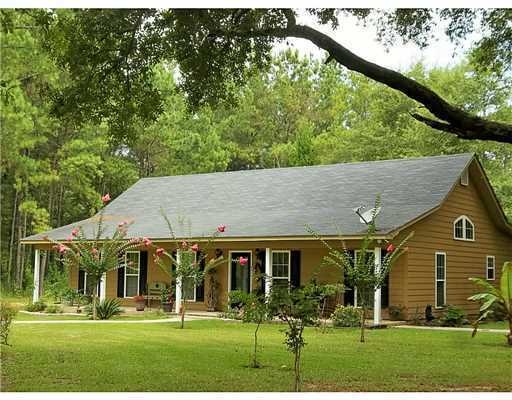
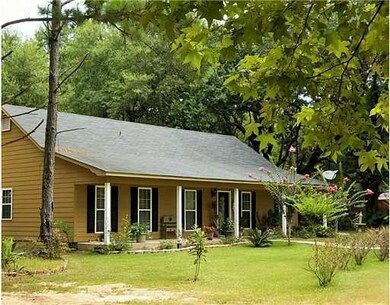
Beautiful, Great Location, Shady Home with 1650 SF. Three Bedroom, Two Bath Home with Open Floor Plan. Features Granite, Cathedral Ceilings, Carport, Patio and Workshed. 1/2 mile from Hwy 63 and 2 miles from Jackson County Line on the Four Lane. Must See! Additional 3.5 Acres available MLS 295239

Last Agent to Sell the Property

Karen Wright

Better Homes & Gardens RE Trad Listed on: 08/20/2016
Create a Home Valuation Report for This Property
The Home Valuation Report is an in-depth analysis detailing your home's value as well as a comparison with similar homes in the area

Home Details

Home Type

  • Single Family

Year Built

  • Built in 2012

Lot Details

  • 1.52 Acre Lot
  • Lot Dimensions are 167.0 x 354.0 x 167.0 x 354.0

Parking

  • 2 Carport Spaces

Home Design

  • Slab Foundation
  • Concrete Siding
  • Siding

Interior Spaces

  • 1,664 Sq Ft Home
  • 1-Story Property
  • Cathedral Ceiling
  • Stone Countertops

Flooring

  • Brick
  • Carpet
  • Slate Flooring

Bedrooms and Bathrooms

  • 3 Bedrooms
  • 2 Full Bathrooms

Utilities

  • Central Heating and Cooling System
  • Septic Tank

Community Details

  • No Home Owners Association
  • The Meadows Subdivision

Listing and Financial Details

  • Assessor Parcel Number 1408-28-0-030.05

Home Details

Home Type

Single Family

Year Built

Built in 2012

Lot Details

1.52 Acres

Listing Details

  • Unit Levels: One
  • Lot Size: 167.0 X 354.0 X 167.0 X 354.0
  • Property Sub Type: Single Family Residence
  • Prop. Type: Residential
  • Year Built: 2012
  • Lot Size Acres: 1.52
  • Subdivision Name: The Meadows
  • Directions: Turn off Hwy 63 on Jodie Baxter Rd., 1/2 mile on your Left
  • General Property Information:List PriceSqFt: 95.55
  • Special Features: VirtualTour

Interior Features

  • Full Bathrooms: 2
  • Total Bedrooms: 3
  • Flooring: Brick, Carpet, Slate, Other, See Remarks
  • Interior Amenities: Cathedral Ceiling(s), High Ceilings, Stone Counters
  • ResoLivingAreaSource: PublicRecords
  • Interior Features:High Ceilings: Yes
  • Interior Features:Cathedral Ceiling(s): Yes
  • Interior Features:Stone Counters: Yes

Exterior Features

  • Foundation Details: Slab
  • Construction Type: Concrete, Siding

Garage/Parking

  • Carport Spaces: 2.0
  • Parking Features: Carport
  • Attached Garage: No
  • Parking Features:Carport: Yes

Utilities

  • Cooling: Central Air, Electric
  • Heating: Central, Electric
  • Sewer: Septic Tank
  • Water Source: Community
  • Cooling Y N: Yes
  • Heating Yn: Yes
  • Heating:Central: Yes
  • Heating:Electric2: Yes
  • Sewer Septic Tank: Yes

Association/Amenities

  • Tax and Financial Information:Association: No

Lot Info

  • Parcel #: 1408-28-0-030.05
  • Lot Size Sq Ft: 66211.2
  • ResoLotSizeUnits: Acres

Ownership History

We collect this data history from publicly available records. To have your information removed, we recommend requesting removal directly through your county’s website.

Date Name Owned For Owner Type

Purchase Details

Closed on
Mar 25, 2020
Sold by
Bought by
Current Estimated Value
$255,447

Purchase Details

Listed on
Aug 20, 2016
Closed on
Jan 27, 2017
Sold by
Bought by
Seller's Agent
Karen Wright
Better Homes & Gardens RE Trad
Buyer's Agent
Angel Archey
The RealTeam Homes & Land, LLC
List Price
$166,000

Home Financials for this Owner

Home Financials are based on the most recent Mortgage that was taken out on this home.
Avg. Annual Appreciation
5.29%

Purchase Details

Closed on
Feb 8, 2010
Sold by
Bought by

Purchase Details

Closed on
Sep 25, 2009
Sold by
Bought by
Source: Public Records

Purchase History

We collect this data history from publicly available records. To have your information removed, we recommend requesting removal directly through your county’s website.

Date Buyer Sale Price Title Company
-- Southland Title
-- None Available
-- --
-- --
Source: Public Records

Property History

We collect this data history from publicly available records. To have your information removed, we recommend requesting removal directly through your county’s website.

Date Event Price List to Sale Price per Sq Ft
01/27/2017 01/27/17 Sold -- -- --
12/05/2016 12/05/16 Pending -- -- --
07/16/2015 07/16/15 For Sale $166,000 -- $100 / Sq Ft
Source: MLS United

Tax History

We collect this data history from publicly available records. To have your information removed, we recommend requesting removal directly through your county’s website.

Year Tax Paid Tax Assessment Tax Assessment Total Assessment is a certain percentage of the fair market value that is determined by local assessors to be the total taxable value of land and additions on the property. Land Improvement
2025 $1,104 $13,088 $0 $0
2024 $975 $10,420 $0 $0
2023 $974 $10,420 $0 $0
2022 $974 $10,420 $0 $0
2021 $974 $10,420 $0 $0
2019 $964 $10,338 $0 $0
2018 $964 $10,338 $0 $0
2015 -- $10,501 $0 $0
2014 -- $10,501 $0 $0
Source: Public Records

Agents Affiliated with this Home

  • Section Image
See All Agents

Map

Source: MLS United

MLS Number: 3291523

MLS United

APN: 1408-28-0-030.05

Your Personal Tour Guide

Ask me questions while you tour the home.