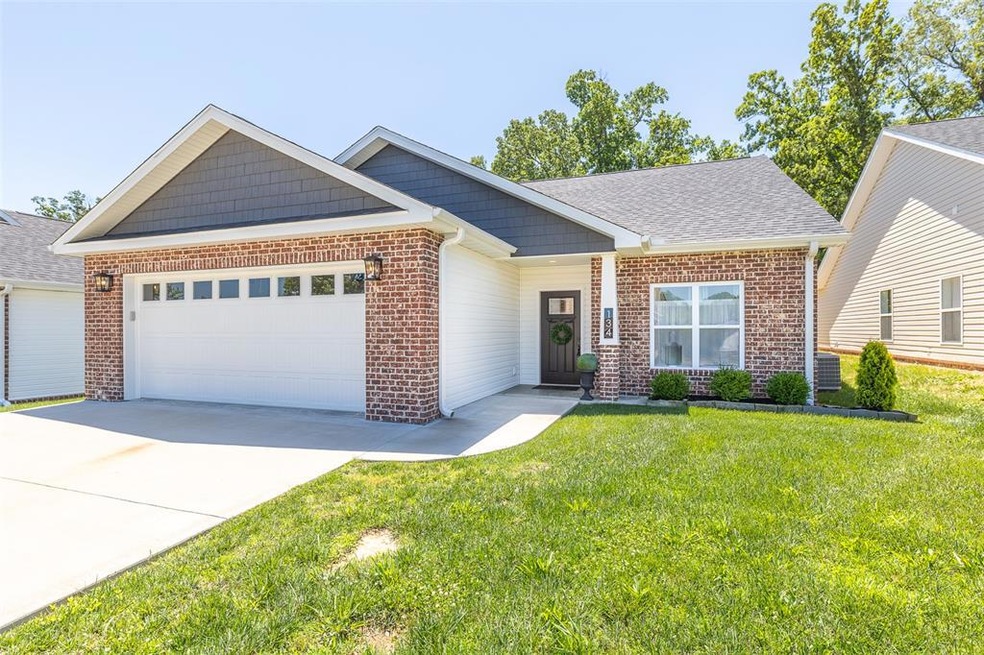
NOT LISTED FOR SALE

Estimated Value: $285,000

4 Beds
2 Baths
1,707 Sq Ft
$167/Sq Ft Est. Value

Sale Details

Date Sold: August 13, 2025

8 Days on Market

Highlights

  • Fishing
  • Open Floorplan
  • Community Lake
  • Oak Grove Elementary School Rated A-
  • Lake Privileges
  • Ranch Style House

About This Home

As of August 2025

This home is located at 134 Mallard Trail, Poplar Bluff, MO 63901 since 22 May 2025 and is currently priced at $285,000, approximately $166 per square foot. This property was built in 2023. 134 Mallard Trail is a home located in Butler County with nearby schools including Oak Grove Elementary School, Poplar Bluff Fifth & Sixth Grade Center, and Poplar Bluff Junior High School.

Last Agent to Sell the Property

Todd Henson

Trust Realty, LLC License #2018013487 Listed on: 05/22/2025

Last Buyer's Agent

Todd Henson

Trust Realty, LLC License #2018013487 Listed on: 05/22/2025

Home Details

Home Type

  • Single Family

Est. Annual Taxes

  • $1,687

Year Built

  • Built in 2023

Lot Details

  • 5,924 Sq Ft Lot
  • Property fronts a private road
  • Landscaped
  • Rectangular Lot

HOA Fees

  • $125 Monthly HOA Fees

Parking

  • 2 Car Attached Garage
  • Garage Door Opener
  • Driveway

Home Design

  • Ranch Style House
  • Brick Exterior Construction
  • Slab Foundation
  • Spray Foam Insulation
  • Blown-In Insulation
  • Pitched Roof
  • Shingle Roof
  • Vinyl Siding

Interior Spaces

  • 1,707 Sq Ft Home
  • Open Floorplan
  • Tray Ceiling
  • High Ceiling
  • Recessed Lighting
  • Chandelier
  • Double Pane Windows
  • Insulated Windows
  • Tilt-In Windows
  • Window Treatments
  • Window Screens
  • Pocket Doors
  • Panel Doors
  • Entrance Foyer
  • Living Room
  • Combination Kitchen and Dining Room
  • Attic or Crawl Hatchway Insulated

Kitchen

  • Free-Standing Electric Oven
  • Free-Standing Electric Range
  • Dishwasher
  • Kitchen Island
  • Granite Countertops
  • Disposal

Flooring

  • Ceramic Tile
  • Luxury Vinyl Plank Tile

Bedrooms and Bathrooms

  • 4 Bedrooms
  • Walk-In Closet
  • 2 Full Bathrooms
  • Double Vanity
  • Easy To Use Faucet Levers
  • Whirlpool Bathtub
  • Separate Shower

Laundry

  • Laundry Room
  • Laundry on main level
  • Washer and Electric Dryer Hookup

Home Security

  • Carbon Monoxide Detectors
  • Fire and Smoke Detector

Accessible Home Design

  • Stepless Entry

Outdoor Features

  • Lake Privileges
  • Covered Patio or Porch

Schools

  • Oak Grove Elem. Elementary School
  • Poplar Bluff Jr. High Middle School
  • Poplar Bluff High School

Utilities

  • Ducts Professionally Air-Sealed
  • Forced Air Heating and Cooling System
  • Heat Pump System
  • 220 Volts
  • High Speed Internet

Listing and Financial Details

  • Assessor Parcel Number 07-06-24.0-004-001-001.210

Community Details

Overview

  • Association fees include ground maintenance, maintenance parking/roads, common area maintenance, snow removal, trash
  • Mallard Pointe Association
  • Built by TSH
  • Community Lake

Amenities

  • Common Area

Recreation

  • Fishing

Home Details

Home Type

Single Family

Est. Annual Taxes

$1,687

Year Built

Built in 2023

Lot Details

5,924 Sq Ft Lot

HOA Fees

$125 per month

Parking

2

Listing Details

  • Property Type: Residential
  • Year Built: 2023
  • Directions: From Township Line Road, West on Mallard Trail, House on the left
  • Property Sub-Type: Single Family Residence
  • ResoCommunityFeatures: Fishing, Lake
  • ResoLaundryFeatures: Electric Dryer Hookup, Laundry Room, Main Level, Washer Hookup
  • ResoLotFeatures: Adjoins Common Ground, Landscaped, Rectangular Lot
  • Lot Size Acres: 0.136
  • Road Frontage Type: Private Road
  • Road Surface Type: Asphalt
  • ResoSecurityFeatures: Carbon Monoxide Detector(s), Smoke Detector(s)
  • Reso Association Amenities: Common Ground, Lake
  • Co List Office Phone: 573-785-7600
  • MLS Status: Closed
  • Subdivision Name: Mallard Pointe Sub
  • Above Grade Finished Sq Ft: 1707
  • Architectural Style: Ranch
  • Carport Y N: No
  • Reso Fireplace Features: None
  • Unit Levels: One
  • New Construction: No
  • Property Attached Yn: No
  • Reso Structure Type: House
  • Reso Window Features: Double Pane Windows, Insulated Windows, Screens, Tilt-In Windows, Window Coverings, Window Treatments
  • Financial Info Electric: 220 Volts
  • MIS_RoomFlooring: Luxury Vinyl Plank
  • MIS_AboveGradeFinishedAreaSrchSqFt: 1707.00
  • MIS_RoomFlooring: Luxury Vinyl Plank
  • MIS_RoomFlooring: Luxury Vinyl Plank
  • MIS_RoomFlooring: Luxury Vinyl Plank
  • MIS_RoomFlooring: Luxury Vinyl Plank
  • PreviousStatus: Pending
  • MIS_SellerConsiderConcessionYN: 1
  • MIS_RoomFlooring: Luxury Vinyl Plank
  • MIS_RoomFlooring: Luxury Vinyl Plank
  • MIS_RoomFlooring: Ceramic Tile
  • MIS_RoomFlooring: Ceramic Tile
  • MIS_PoolYN: 0
  • MIS_BelowGradeFinishedAreaSrchSqFt: 0.00
  • MIS_EfficiencyYN: 0
  • MIS_RoomFlooring: Luxury Vinyl Plank
  • MIS_AuctionYN: 0
  • Special Features: NewHome
  • Property Sub Type: Detached

Interior Features

  • Basement: Other
  • Interior Amenities: Chandelier, Custom Cabinetry, Double Vanity, Entrance Foyer, Granite Counters, High Ceilings, High Speed Internet, Kitchen Island, Kitchen/Dining Room Combo, Lever Faucets, Open Floorplan, Recessed Lighting, Separate Shower, Soaking Tub, Tray Ceiling(s), Walk-In Closet(s), Whirlpool
  • Appliances: Dishwasher, Disposal, Free-Standing Electric Oven, Free-Standing Electric Range, Refrigerator
  • Basement YN: No
  • Full Bathrooms: 2
  • Total Bedrooms: 4
  • Door Features: Panel Door(s), Pocket Door(s)
  • Fireplace: No
  • Flooring: Ceramic Tile, Vinyl
  • MIS_LowerLevelBathroomsFull: 0
  • MIS_LowerLevelBathroomsHalf: 0
  • MIS_LowerLevelBedrooms: 0
  • MIS_MainLevelBathroomsFull: 2
  • MIS_MainLevelBathroomsHalf: 0
  • MIS_UpperLevelBathroomsFull: 0
  • MIS_UpperLevelBathroomsHalf: 0
  • MIS_UpperLevelBedrooms: 0

Exterior Features

  • Fencing: None
  • Roof: Pitched/Sloped, Shingle
  • Pool Private: No
  • Waterfront Features: Lake Privileges
  • Waterfront: No
  • Disclosures: Flood Plain No
  • Home Warranty: No
  • Builder Name: TSH
  • Construction Type: Attic/Crawl Hatchway(s) Insulated, Blown-In Insulation, Brick, Ducts Professionally Air-Sealed, Spray Foam Insulation, Vinyl Siding
  • Exterior Features: No Step Entry
  • Foundation Details: Slab
  • Other Structures: None
  • Patio And Porch Features: Covered, Front Porch, Patio

Garage/Parking

  • Garage Spaces: 2
  • Attached Garage: Yes
  • Attached Garage: Yes
  • Parking Features: Attached, Concrete, Driveway, Garage, Garage Door Opener
  • Total Parking Spaces: 2

Utilities

  • Sewer: Public Sewer
  • Cooling: Central Air, Electric, Heat Pump
  • Heating: Electric, Forced Air, Heat Pump
  • Green Building Features: Fiber Optic, Patio
  • Utilities: Water Connected

Condo/Co-op/Association

  • Association Fee: 125
  • Senior Community: No
  • Association Fee Frequency: Monthly
  • Association: Yes

Association/Amenities

  • General Property Information:Association Name: Mallard Pointe

Fee Information

  • Association Fee Includes: Maintenance Grounds, Maintenance Parking/Roads, Common Area Maintenance, Snow Removal, Trash

Schools

  • Elementary School: Oak Grove Elem.
  • Junior High Dist: Poplar Bluff R-I
  • High School: Poplar Bluff High
  • Middle Or Junior School: Poplar Bluff Jr. High

Lot Info

  • Development Status: Completed
  • Lot Dimensions: .136
  • Parcel Number: 07-06-24.0-004-001-001.210

Tax Info

  • Tax Year: 2024
  • Tax Annual Amount: 1687
Create a Home Valuation Report for This Property
The Home Valuation Report is an in-depth analysis detailing your home's value as well as a comparison with similar homes in the area

Home Values in the Area

Source: Public Records

Average Home Value in this Area


Source: Public Records

Property History

We collect this data history from publicly available records. To have your information removed, we recommend requesting removal directly through your county’s website.

Date Event Price List to Sale Price per Sq Ft Prior Sale
08/13/2025 08/13/25 Sold -- -- --
05/30/2025 05/30/25 Pending -- -- --
05/22/2025 05/22/25 For Sale $285,000 +1.8% $167 / Sq Ft
02/06/2024 02/06/24 Sold -- -- -- View Prior Sale
01/12/2024 01/12/24 Pending -- -- --
01/05/2024 01/05/24 Price Changed $279,900 -1.8% $164 / Sq Ft
10/03/2023 10/03/23 For Sale $285,000 -- $167 / Sq Ft
Source: MARIS MLS

Agents Affiliated with this Home

  • Section Image
  • Section Image
See All Agents

Map

Source: MARIS MLS

MLS Number: MIS25034296

MARIS MLS
Your Personal Tour Guide

Ask me questions while you tour the home.