
Adriana Morrell
Higgins Group Real Estate
(475) 239-2943
165 Total Sales
6 in Ridgefield
$349K - $1.5M Price Range
Estimated Value: $2,866,844
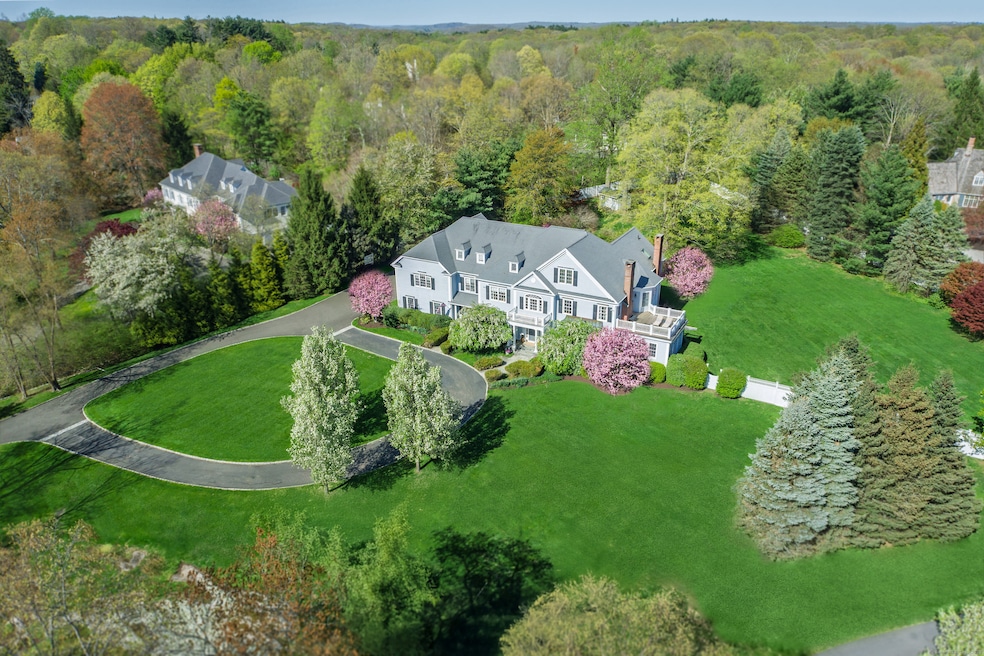
Elegantly situated in one of Fairfield County's most desirable scenic roads, this timeless Estate offers luxury and privacy on 2+acres of spectacular park-like grounds. This sophisticated residence showcases custom craftsmanship throughout, boasting tray ceilings, mahogany inlaid floors, 3 Fireplaces & oversized windows that flood the space w/natural light. Main level offers formal Living & Dining Rms w/exquisite detailing, built-in bar. Spacious gourmet Chef's KIT, featuring lovely breakfast Rm w/views of the covered patio & pool. An impressive Family Rm w/stunning atrium windows and a beautifully appointed coffered ceiling features a floor-to-ceiling stone fireplace and serene views of the amazing, private grounds. Additionally, Main level features a handsome library/comfortable home office, spacious fitness studio surrounded by walls of windows, a large mudrm + private Bedrm suite w/private entrance via French doors opening to a fieldstone patio, covered portico, and resort-like gunite pool & spa. Upstairs, the Primary Suite is a private retreat complete w/a cozy sitting Rm, fireplace, tray ceiling, custom walk-in Dressing Rms, and a private cedar sun deck. Spa-like primary ensuite bath includes radiant heated floors + luxurious steam shower. Add'l upper-level highlights include 6 ensuite BR's. A finished third floor adds an add'l 1,340 sqft. Finished LL w/dedicated exercise, entertainment & storage areas. 4 Car Garage w/charger. Minutes to Downtown! Approx. 1 HR to NYC.
Last Agent to Sell the Property
Compass Connecticut, LLC Brokerage Phone: (203) 856-5534 License #RES.0766790 Listed on: 10/16/2025
We collect this data history from publicly available records. To have your information removed, we recommend requesting removal directly through your county’s website.
Adriana Morrell
Higgins Group Real Estate
(475) 239-2943
165 Total Sales
6 in Ridgefield
$349K - $1.5M Price Range
Jeff Thomas
Higgins Group Real Estate
(475) 476-1633
57 Total Sales
1 in Ridgefield
$1,507,000 Price
Jackie Davis
William Raveis Real Estate
(475) 262-9288
193 Total Sales
1 in Ridgefield
$919,000 Price
Urs Klarer
Coldwell Banker Realty
(475) 268-1377
66 Total Sales
1 in Ridgefield
$660,000 Price
Lisa Mancini
William Raveis Real Estate
(914) 312-4943
59 Total Sales
2 in Ridgefield
$1M - $1.6M Price Range
Mariana DaSilva
William Raveis Real Estate
(866) 515-9339
27 Total Sales
1 in Ridgefield
$489,000 Price
We collect this data history from publicly available records. To have your information removed, we recommend requesting removal directly through your county’s website.
| Date | Buyer | Sale Price | Title Company |
|---|---|---|---|
| $2,741,750 | -- | ||
| Gregory N Lyons | $1,600,000 | None Available | |
| Gaglione Kenneth | $2,550,000 | -- | |
| Henry David | $2,375,000 | -- | |
| Penfield Michael | $1,999,000 | -- | |
| Ryan Edward J | $1,610,170 | -- |
We collect this data history from publicly available records. To have your information removed, we recommend requesting removal directly through your county’s website.
| Date | Status | Borrower | Loan Amount |
|---|---|---|---|
| Previous Owner | -- | $1,200,000 | |
| Previous Owner | Gaglione Patricia J | $200,000 | |
| Previous Owner | Gaglione Kenneth | $1,828,000 | |
| Previous Owner | Gagilone Kenneth | $150,000 | |
| Previous Owner | Gaglione Kenneth | $1,843,500 | |
| Previous Owner | Gaglione Kenneth | $540,000 |
We collect this data history from publicly available records. To have your information removed, we recommend requesting removal directly through your county’s website.
| Date | Event | Price | List to Sale | Price per Sq Ft | Prior Sale |
|---|---|---|---|---|---|
| 03/26/2026 03/26/26 | Sold | $2,741,750 | -1.9% | $315 / Sq Ft | |
| 01/24/2026 01/24/26 | Pending | -- | -- | -- | |
| 10/16/2025 10/16/25 | For Sale | $2,795,000 | +74.7% | $321 / Sq Ft | |
| 08/10/2020 08/10/20 | Sold | $1,600,000 | +0.1% | $184 / Sq Ft | View Prior Sale |
| 07/14/2020 07/14/20 | Pending | -- | -- | -- | |
| 02/24/2020 02/24/20 | For Sale | $1,599,000 | -- | $183 / Sq Ft |
We collect this data history from publicly available records. To have your information removed, we recommend requesting removal directly through your county’s website.
| Year | Tax Paid | Tax Assessment Tax Assessment Total Assessment is a certain percentage of the fair market value that is determined by local assessors to be the total taxable value of land and additions on the property. | Land | Improvement |
|---|---|---|---|---|
| 2025 | $38,287 | $1,397,830 | $350,000 | $1,047,830 |
| 2024 | $36,833 | $1,397,830 | $350,000 | $1,047,830 |
| 2023 | $36,078 | $1,397,830 | $350,000 | $1,047,830 |
| 2022 | $39,891 | $1,403,140 | $238,020 | $1,165,120 |
| 2021 | $39,583 | $1,403,140 | $238,020 | $1,165,120 |
| 2020 | $39,456 | $1,403,140 | $238,020 | $1,165,120 |
| 2019 | $33,722 | $1,403,140 | $238,020 | $1,165,120 |
| 2018 | $38,979 | $1,403,140 | $238,020 | $1,165,120 |
| 2017 | $48,003 | $1,764,160 | $345,240 | $1,418,920 |
| 2016 | $47,085 | $1,764,160 | $345,240 | $1,418,920 |
| 2015 | $45,886 | $1,764,160 | $345,240 | $1,418,920 |
| 2014 | $45,886 | $1,764,160 | $345,240 | $1,418,920 |
Seller's Agent in 2026
Karla Murtaugh
Compass Connecticut, LLC
(203) 856-5534
288 Total Sales
Buyer's Agent in 2026
Laura Ancona
William Pitt
(203) 733-7053
207 Total Sales
CN
Seller's Agent in 2020
Chip Neumann
Houlihan Lawrence
Source: SmartMLS
MLS Number: 24133217
APN: RIDG-000018-G000101
Disclaimer: Certain information contained herein is derived from information provided by parties other than Homes.com. All information provided is deemed reliable, but is not guaranteed to be accurate and should be independently verified.
IDX information is provided exclusively for personal, non-commercial use, and may not be used for any purpose other than to identify prospective properties consumers may be interested in purchasing. Information is deemed reliable but not guaranteed.
Ask me questions while you tour the home.