$299,900
$25K PRICE DROP

134 Old Union Rd Dunlap, TN 37327

Dunlap Area

Estimated payment $1,730/month

Total Views 7,306
3 Beds
2 Baths
1,440 Sq Ft
$208 Price per Sq Ft

Highlights

  • View of Trees or Woods
  • Open Floorplan
  • Secluded Lot
  • 2.9 Acre Lot
  • Deck
  • Cathedral Ceiling

About This Home

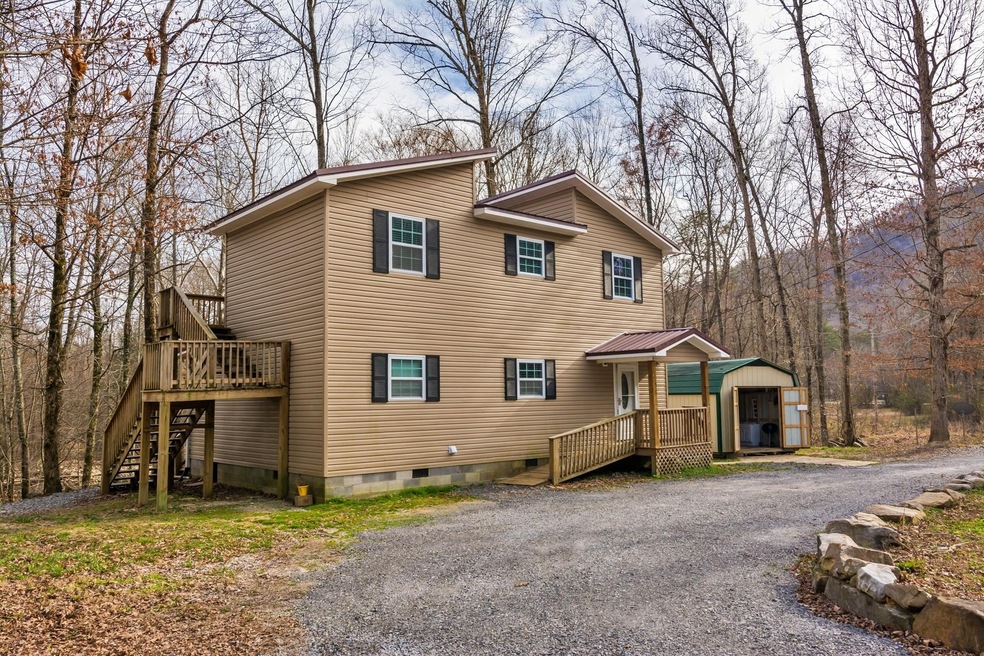
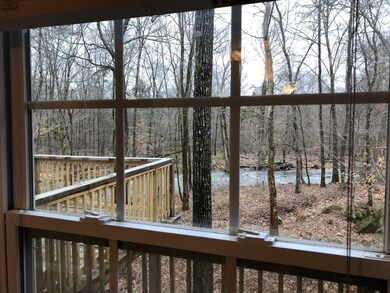
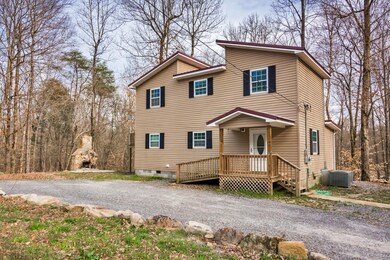
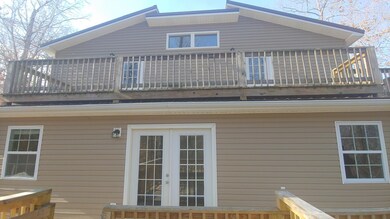
Tucked away on 2.9 acres in Dunlap, TN, this charming home offers the perfect blend of privacy, comfort, and natural beauty. A standout feature of the property is the picturesque seasonal creek reaching several feet deep, creating a peaceful setting to unwind, listen to the water, and watch ducks drift by. From the back deck, enjoy a view of the lush greenery. Inside, the home has been thoughtfully maintained and features vaulted ceilings and an abundance of windows, filling the space with natural light and bringing the outdoors in. Whether you're enjoying a quiet morning coffee or hosting friends, the two spacious decks and outdoor stone fireplace create an elevated outdoor living experience that feels both cozy and refined. The property offers two separate entrances and mostly flat, usable land, ideal for those wanting space to spread out while maintaining ease of access. A large, lofted shed and an additional covered storage area provide plenty of room for equipment, hobbies, or even a future chicken coop. If you've been looking for a peaceful escape with room to enjoy the outdoors, this property delivers in all the right ways. Schedule your showing today!!

Listing Agent

Drew Carey

EXP Realty, LLC License #327119 Listed on: 05/07/2026

EXP Realty, LLC

Co-Listing Agent

Emma Uhler

EXP Realty, LLC License #360287

Home Details

Home Type

  • Single Family

Est. Annual Taxes

  • $1,657

Year Built

  • Built in 2012

Lot Details

  • 2.9 Acre Lot
  • Private Entrance
  • Native Plants
  • Secluded Lot
  • Level Lot
  • Open Lot
  • Irregular Lot
  • Cleared Lot
  • Many Trees
  • Private Yard
  • Back Yard

Property Views

  • Woods
  • Creek or Stream
  • Mountain

Home Design

  • Block Foundation
  • Metal Roof
  • Vinyl Siding

Interior Spaces

  • 1,440 Sq Ft Home
  • 2-Story Property
  • Open Floorplan
  • Woodwork
  • Cathedral Ceiling
  • Ceiling Fan
  • Fireplace
  • Double Pane Windows
  • Vinyl Clad Windows
  • Insulated Windows
  • Blinds
  • Living Room
  • Dining Room
  • Storage
  • Attic or Crawl Hatchway Insulated

Kitchen

  • Electric Oven
  • Free-Standing Electric Oven
  • Self-Cleaning Oven
  • Free-Standing Electric Range
  • Free-Standing Range
  • Recirculated Exhaust Fan
  • Microwave
  • Dishwasher
  • Stainless Steel Appliances

Flooring

  • Engineered Wood
  • Laminate
  • Ceramic Tile

Bedrooms and Bathrooms

  • 3 Bedrooms
  • Primary Bedroom on Main
  • 2 Full Bathrooms
  • Bathtub with Shower

Laundry

  • Laundry on main level
  • Laundry in Bathroom
  • Washer and Electric Dryer Hookup

Home Security

  • Carbon Monoxide Detectors
  • Fire and Smoke Detector

Parking

  • Gravel Driveway
  • Paved Parking
  • Off-Street Parking

Outdoor Features

  • Balcony
  • Deck
  • Covered Patio or Porch
  • Outdoor Fireplace
  • Exterior Lighting
  • Shed
  • Outbuilding
  • Rain Gutters
  • Awning

Schools

  • Griffith Elementary School
  • Sequatchie Middle School
  • Sequatchie High School

Utilities

  • Multiple cooling system units
  • Central Heating and Cooling System
  • Electric Water Heater
  • Septic Tank
  • Cable TV Available

Community Details

  • No Home Owners Association

Listing and Financial Details

  • Assessor Parcel Number 034 08103 000

Home Details

Home Type

Single Family

Est. Annual Taxes

$1,657

Year Built

Built in 2012

Lot Details

2.9 Acres

Listing Details

  • Property Sub Type: Single Family Residence
  • Prop. Type: Residential
  • Lot Size Acres: 2.9
  • Lot Size: -
  • Road Frontage Type: Interstate Access Within 5 Miles
  • Co List Office Mls Id: 17437
  • Co List Office Phone: 888-519-5113
  • Inclusions: Shed
  • Subdivision Name: None
  • Directions: From Hixson, take TN-153 South to US-27 North, then merge onto TN-111 North toward Dunlap. Continue on 111, then take the exit for TN-8 and follow signs to Old Union Road to reach 134 Old Union Road. Home will be on the right.
  • Above Grade Finished Sq Ft: 1440.0
  • Carport Y N: No
  • Garage Yn: No
  • Unit Levels: Two
  • Living Area: 1440.0
  • New Construction: No
  • Building Stories: 2
  • Structure Type: House
  • Year Built: 2012
  • Cooling:Electric: Yes
  • Appliances Microwave: Yes
  • Location Tax and Legal Parcel Number2: 034 08103 000
  • Location Tax and Legal Elementary School: Griffith Elementary School
  • Location Tax and Legal Middle Or Junior School2: Sequatchie Middle
  • Location Tax and Legal High School: Sequatchie High
  • Location Tax and Legal:Tax Annual Amount: 1656.61
  • Location Tax and Legal Additional Parcels YN: No
  • General Property Information Above Grade Finished Area: 1440.0
  • General Property Information Enhanced Accessible2: No
  • General Property Information New Construction YN: No
  • General Property Information Home Warranty YN: No
  • General Property Information Grazing Permits BLM YN3: No
  • General Property Information Carport YN: No
  • General Property Information Lot Size Acres: 2.9
  • General Property Information Lot Size Square Feet2: 126324.0
  • General Property Information Lot Size Dimensions: -
  • General Property Information View YN2: Yes
  • General Property Information Waterfront YN: No
  • General Property Information Basement YN: No
  • General Property Information Fireplace YN: Yes
  • General Property Information Senior Community YN: No
  • Remarks and Miscellaneous Public Remarks2: Tucked away on 2.9 acres in Dunlap, TN, this charming home offers the perfect blend of privacy, comfort, and natural beauty. A standout feature of the property is the picturesque seasonal creek reaching several feet deep, creating a peaceful setting to unwind, listen to the water, and watch ducks drift by. From the back deck, enjoy a view of the lush greenery. Inside, the home has been thoughtfully maintained and features vaulted ceilings and an abundance of windows, filling the space with natural light and bringing the outdoors in. Whether you're enjoying a quiet morning coffee or hosting friends, the two spacious decks and outdoor stone fireplace create an elevated outdoor living experience that feels both cozy and refined. The property offers two separate entrances and mostly flat, usable land, ideal for those wanting space to spread out while maintaining ease of access. A large, lofted shed and an additional covered storage area provide plenty of room for equipment, hobbies, or even a future chicken coop. If you've been looking for a peaceful escape with room to enjoy the outdoors, this property delivers in all the right ways. Schedule your showing today!!
  • Other Structures:Storage3: Yes
  • Water Source:Public: Yes
  • Cooling:Central Air: Yes
  • Levels:Two: Yes
  • Flooring:Tile: Yes
  • Interior Features Tub Shower Combo: Yes
  • Laundry Features Electric Dryer Hookup: Yes
  • Laundry Features Laundry Closet: Yes
  • Laundry Features Washer Hookup: Yes
  • Utilities:Electricity Connected: Yes
  • Utilities Water Connected: Yes
  • Room Types Bedroom Level: Second
  • Foundation Details Block2: Yes
  • Security Features:Smoke Detector(s): Yes
  • View:Mountain(s): Yes
  • Room Types Living Room: Yes
  • Room Types Living Room Level: First
  • Room Types Primary Bathroom Level: First
  • Room Types Primary Bedroom Level: First
  • Cooling:Multi Units: Yes
  • General Property Information Stories2: 2
  • Other Structures:Shed(s): Yes
  • Patio And Porch Features Porch - Covered: Yes
  • Laundry Features:Main Level: Yes
  • Room Types Dining Room: Yes
  • Room Types Dining Room Level: First
  • Flooring Engineered Hardwood: Yes
  • Other Structures:Out Building: Yes
  • Cooling:Ceiling Fan(s): Yes
  • View TreesWoods: Yes
  • Structure Type:House: Yes
  • Utilities:Cable Connected: Yes
  • Laundry Features:Inside: Yes
  • Utilities:Phone Connected: Yes
  • Flooring Laminate: Yes
  • Flooring:Ceramic Tile: Yes
  • View CreekStream2: Yes
  • Security Features:Carbon Monoxide Detector(s): Yes
  • Attic Features Sealed Attic: Yes
  • General Property Information:ManufacturedMobile Allowed YN2: No
  • Special Features: VirtualTour
  • Stories: 2

Interior Features

  • Appliances: Stainless Steel Appliance(s), Self Cleaning Oven, Oven, Microwave, Free-Standing Range, Free-Standing Electric Range, Free-Standing Electric Oven, Exhaust Fan, Electric Water Heater, Electric Range, Electric Oven, Dishwasher
  • Basement YN: No
  • Full Bathrooms: 2
  • Total Bedrooms: 3
  • Fireplace Features: Outside
  • Fireplace: Yes
  • Flooring: Ceramic Tile, Laminate, Tile
  • Interior Amenities: Cathedral Ceiling(s), Ceiling Fan(s), High Ceilings, Natural Woodwork, Open Floorplan, Pantry, Plumbed, Primary Downstairs, Storage, Tub/shower Combo, Vaulted Ceiling(s)
  • Window Features: Blinds, Double Pane Windows, Insulated Windows, Vinyl Frames
  • Appliances Dishwasher: Yes
  • Appliances:Free-Standing Electric Range: Yes
  • Appliances:Electric Range: Yes
  • Interior Features:Open Floorplan: Yes
  • Appliances:Electric Water Heater: Yes
  • Interior Features:Pantry: Yes
  • Interior Features:High Ceilings: Yes
  • Appliances:Exhaust Fan: Yes
  • Appliances:Stainless Steel Appliance(s): Yes
  • Interior Features:Primary Downstairs: Yes
  • Interior Features:Cathedral Ceiling(s): Yes
  • Appliances:Free-Standing Range: Yes
  • Interior Features:Ceiling Fan(s)2: Yes
  • Interior Features:Storage2: Yes
  • Appliances:Electric Oven: Yes
  • Appliances:Oven: Yes
  • Laundry Features:In Bathroom: Yes
  • Appliances:Free-Standing Electric Oven: Yes
  • Interior Features:Vaulted Ceiling(s): Yes
  • Interior Features:Natural Woodwork: Yes
  • Fireplace Features:Outside2: Yes
  • Appliances:Self Cleaning Oven: Yes

Exterior Features

  • Lot Features: Back Yard, Cleared, Irregular Lot, Level, Many Trees, Native Plants, Open Lot, Private, Secluded
  • View: Creek/Stream, Mountain(s), Trees/Woods
  • View: Yes
  • Waterfront: No
  • Home Warranty: No
  • Construction Type: Vinyl Siding
  • Exterior Features: Balcony, Lighting, Private Entrance, Private Yard, Rain Gutters, Storage
  • Foundation Details: Block
  • Other Structures: Outbuilding, Shed(s), Storage
  • Patio And Porch Features: Awning(s), Deck, Porch - Covered
  • Roof: Metal
  • Construction Materials:Vinyl Siding: Yes
  • Patio And Porch Features:Deck: Yes
  • Window Features:Vinyl Frames: Yes
  • Lot Features:Level: Yes
  • Exterior Features:Private Yard: Yes
  • Lot Features:Cleared: Yes
  • Exterior Features:Lighting: Yes
  • Window Features:Insulated Windows: Yes
  • Exterior Features:Storage: Yes
  • Lot Features:Back Yard2: Yes
  • ConstructionSiding:Roof Metal: Yes
  • Lot Features:Private: Yes
  • Exterior Features:Rain Gutters: Yes
  • Lot Features:Irregular Lot: Yes
  • Lot Features:Many Trees: Yes
  • Lot Features:Secluded: Yes
  • Window Features:Blinds: Yes
  • Exterior Features:Balcony: Yes
  • Window Features:Double Pane Windows: Yes
  • Exterior Features:Private Entrance: Yes
  • Patio And Porch Features:Awning(s)2: Yes
  • Lot Features:Open Lot: Yes
  • Lot Features:Native Plants: Yes

Garage/Parking

  • Attached Garage: No
  • Parking Features: Driveway, Gravel, Off Street
  • General Property Information:Garage YN: No
  • Parking Features:Driveway: Yes
  • Parking Features:Off Street: Yes
  • Parking Features:Gravel: Yes

Utilities

  • Laundry Features: Electric Dryer Hookup, In Bathroom, Inside, Laundry Closet, Main Level, Washer Hookup
  • Security: Carbon Monoxide Detector(s), Smoke Detector(s)
  • Cooling: Ceiling Fan(s), Central Air, Electric, Multi Units
  • Cooling Y N: Yes
  • Heating: Central, Electric
  • Heating Yn: Yes
  • Sewer: Septic Tank
  • Utilities: Cable Connected, Electricity Connected, Phone Connected, Water Connected
  • Water Source: Public
  • Heating:Central: Yes
  • Sewer Septic Tank: Yes
  • Heating:Electric3: Yes

Condo/Co-op/Association

  • Senior Community: No
  • Association: No

Association/Amenities

  • General Property Information:Association YN: No

Schools

  • Elementary School: Griffith Elementary School
  • High School: Sequatchie High
  • Middle Or Junior School: Sequatchie Middle

Lot Info

  • Lot Size Sq Ft: 126324.0
  • Additional Parcels: No
  • Parcel #: 034 08103 000

Tax Info

  • Tax Annual Amount: 1656.61

Map

Range of Values:

--
Value Increase
--
Percent Increase
--
Adjusted for Inflation
Collateral Analytics

Collateral Analytics Collateral Analytics AVMs (Automated Valuation Model) employ a number of statistical approaches combined with neighborhood-specific comparable selection guarantees the most up-to-date and precise valuations.

Not Available

Collateral Analytics does not have data for the current month. Please view the chart for historical values.

ICE

ICE Mortgage Technology ICE Mortgage Technology’s AVM (Automated Valuation Model) is a state-of-the-art online residential property valuation tool that provides a quick and accurate estimate of the value of almost any home in the U.S.

Not Available

ICE Mortgage Technology does not have data for the current month. Please view the chart for historical values.

First American

First American First American Data & Analytics’ next-generation AVM combines unrivaled data assets with a blended ensemble of valuation models to produce highly accurate, reliable valuations you can trust.

Not Available

First American does not have data for the current month. Please view the chart for historical values.

Quantarium

Quantarium Quantarium’s valuation service, repeatedly proven the industry’s most accurate and comprehensive, is supercharged with a self-learning and auto-tuning AI engine that continually becomes smarter and more accurate as it processes daily inputs from the industry’s leading RE data lake.

Not Available

Quantarium does not have data for the current month. Please view the chart for historical values.

Average Value
Not Available
List Price
Sold Price
Create a Home Valuation Report for This Property
The Home Valuation Report is an in-depth analysis detailing your home's value as well as a comparison with similar homes in the area

Home Values in the Area

Source: Public Records

Average Home Value in this Area


Source: Public Records

Tax History

We collect this data history from publicly available records. To have your information removed, we recommend requesting removal directly through your county’s website.

Year Tax Paid Tax Assessment Tax Assessment Total Assessment is a certain percentage of the fair market value that is determined by local assessors to be the total taxable value of land and additions on the property. Land Improvement
2025 -- $66,675 $11,600 $55,075
2024 $1,610 $66,675 $11,600 $55,075
2023 $1,610 $66,675 $11,600 $55,075
2022 $1,315 $39,625 $6,975 $32,650
2021 $1,270 $38,875 $6,975 $31,900
2020 $1,270 $38,875 $6,975 $31,900
2019 $1,270 $38,875 $6,975 $31,900
2018 $1,256 $38,875 $6,975 $31,900
2017 $1,211 $37,900 $6,975 $30,925
2016 $1,127 $33,850 $4,875 $28,975
2015 $1,127 $33,850 $4,875 $28,975
2014 $1,127 $33,850 $4,875 $28,975
Source: Public Records

Property History

We collect this data history from publicly available records. To have your information removed, we recommend requesting removal directly through your county’s website.

Date Event Price List to Sale Price per Sq Ft Prior Sale
07/10/2026 07/10/26 Price Changed $299,900 -4.8% $208 / Sq Ft
06/09/2026 06/09/26 Price Changed $315,000 -1.5% $219 / Sq Ft
05/23/2026 05/23/26 Price Changed $319,900 -1.5% $222 / Sq Ft
05/07/2026 05/07/26 For Sale $324,900 +30.0% $226 / Sq Ft
06/04/2021 06/04/21 Sold $249,900 -7.4% $174 / Sq Ft View Prior Sale
04/27/2021 04/27/21 Pending -- -- --
02/16/2021 02/16/21 For Sale $269,900 -- $187 / Sq Ft
Source: Greater Chattanooga REALTORS®

Purchase History

We collect this data history from publicly available records. To have your information removed, we recommend requesting removal directly through your county’s website.

Date Type Sale Price Title Company
Warranty Deed $249,900 None Available
Warranty Deed $125,000 None Available
Quit Claim Deed -- --
Deed $48,000 --
Quit Claim Deed $247,500 --
Warranty Deed $283,600 --
Source: Public Records

Mortgage History

We collect this data history from publicly available records. To have your information removed, we recommend requesting removal directly through your county’s website.

Date Status Loan Amount Loan Type
Open $42,000 Credit Line Revolving
Open $258,896 VA
Previous Owner $133,333 No Value Available
Source: Public Records

Source: Greater Chattanooga REALTORS®

MLS Number: 1533274

Greater Chattanooga REALTORS®

APN: 034-081.03

Your Personal Tour Guide

Ask me questions while you tour the home.