
Andrea Fulginiti
Weichert Realtors - Moorestown
(856) 522-4659
16 Total Sales
1 in Cherry Hill
$540,000 Price


Estimated Value: $433,506
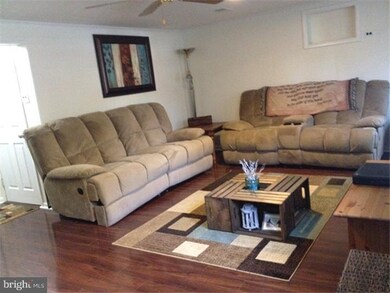
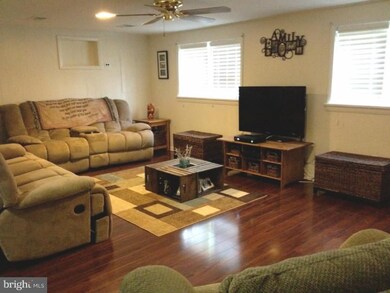
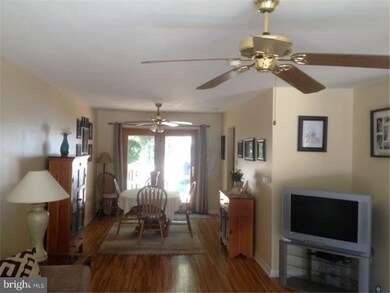
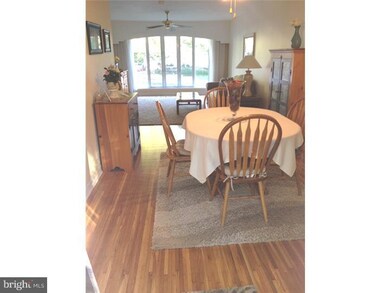
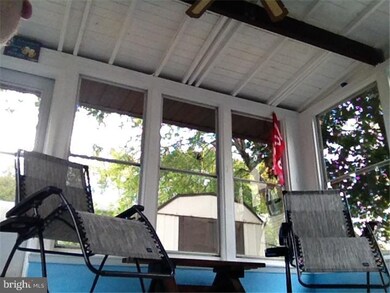
This is your home! A wonderful 3 Bedroom, 1.5 Bath home on a quiet cul-de-sac with friendly neighbors in a great school district. There are newly refinished hardwood floors in the Living Room, Dining Room and Foyer. Both Bathrooms have been updated with new ceramic tile flooring, freshly painted, new toilets and vanities. Freshly painted interior and new interior doors. New flooring in the Family Room. Spacious walk-up attic with cedar closet. Updated 12-month Sunroom with ceiling fan, gas heater, glass windows and screens. Centrally located to Philadelphia and all major shopping centers. Professionally manicured lawn along with three fig trees. There is also a mudroom/toolroom along with a shed for extra storage.
Last Agent to Sell the Property
(609) 714-2000 77panj@gmail.com All-Ways Agency License #rb045511L Listed on: 02/18/2015
Last Buyer's Agent
TERRELL BRUCE
tlbruceprops3@gmail.com Connection Realtors License #TREND:60050885
We collect this data history from publicly available records. To have your information removed, we recommend requesting removal directly through your county’s website.
Andrea Fulginiti
Weichert Realtors - Moorestown
(856) 522-4659
16 Total Sales
1 in Cherry Hill
$540,000 Price
Pallavi Masih
RE/MAX INSTYLE
(551) 244-7911
8 Total Sales
1 in Cherry Hill
$588,000 Price
Eric Silverstein
MARCHESE REAL ESTATE, LLC
(833) 764-1911
11 Total Sales
1 in Cherry Hill
$480,000 Price
MP
Michael Palamaro
MARCHESE REAL ESTATE, LLC
(833) 548-0805
5 Total Sales
1 in Cherry Hill
$599,000 Price
Dae Jenkins
Real Broker, LLC
(609) 293-4288
13 Total Sales
1 in Cherry Hill
$352,500 Price
Erica Deuschle
Keller Williams Main Line
(610) 463-0417
1,478 Total Sales
1 in Cherry Hill
$350,000 Price
We collect this data history from publicly available records. To have your information removed, we recommend requesting removal directly through your county’s website.
| Date | Buyer | Sale Price | Title Company |
|---|---|---|---|
| $200,000 | -- | ||
| -- | None Available |
We collect this data history from publicly available records. To have your information removed, we recommend requesting removal directly through your county’s website.
| Date | Status | Borrower | Loan Amount |
|---|---|---|---|
| Open | $180,000 | ||
| Previous Owner | $164,326 |
We collect this data history from publicly available records. To have your information removed, we recommend requesting removal directly through your county’s website.
| Date | Event | Price | List to Sale | Price per Sq Ft | Prior Sale |
|---|---|---|---|---|---|
| 04/24/2015 04/24/15 | Pending | -- | -- | -- | |
| 04/23/2015 04/23/15 | Sold | $200,000 | 0.0% | $121 / Sq Ft | |
| 03/03/2015 03/03/15 | Pending | -- | -- | -- | |
| 02/18/2015 02/18/15 | For Sale | $200,000 | +17.6% | $121 / Sq Ft | |
| 09/21/2012 09/21/12 | Sold | $170,000 | +0.6% | -- | View Prior Sale |
| 09/03/2012 09/03/12 | Pending | -- | -- | -- | |
| 08/11/2012 08/11/12 | For Sale | $169,000 | -- | -- |
We collect this data history from publicly available records. To have your information removed, we recommend requesting removal directly through your county’s website.
| Year | Tax Paid | Tax Assessment Tax Assessment Total Assessment is a certain percentage of the fair market value that is determined by local assessors to be the total taxable value of land and additions on the property. | Land | Improvement |
|---|---|---|---|---|
| 2026 | $7,653 | $162,800 | $56,300 | $106,500 |
| 2025 | $7,653 | $162,800 | $56,300 | $106,500 |
| 2024 | $6,841 | $162,800 | $56,300 | $106,500 |
| 2023 | $6,841 | $162,800 | $56,300 | $106,500 |
| 2022 | $6,652 | $162,800 | $56,300 | $106,500 |
| 2021 | $6,673 | $162,800 | $56,300 | $106,500 |
| 2020 | $6,592 | $162,800 | $56,300 | $106,500 |
| 2019 | $6,589 | $162,800 | $56,300 | $106,500 |
| 2018 | $6,571 | $162,800 | $56,300 | $106,500 |
| 2017 | $6,481 | $162,800 | $56,300 | $106,500 |
| 2016 | $6,395 | $162,800 | $56,300 | $106,500 |
| 2015 | $6,294 | $162,800 | $56,300 | $106,500 |
| 2014 | $6,224 | $162,800 | $56,300 | $106,500 |
Seller's Agent in 2015
Neil Vogel
All-Ways Agency
(609) 714-2000
42 Total Sales
J
Seller Co-Listing Agent in 2015
John O'Sullivan
All-Ways Agency
(609) 502-7332
1 Total Sale
T
Buyer's Agent in 2015
TERRELL BRUCE
RE/MAX
Seller's Agent in 2012
Frank Cawley
Weichert Corporate
(856) 206-5242
47 Total Sales
Source: Bright MLS
MLS Number: 1002537696
APN: 09-00340-05-00031
Disclaimer: Certain information contained herein is derived from information provided by parties other than Homes.com. All information provided is deemed reliable, but is not guaranteed to be accurate and should be independently verified.
The data relating to real estate for sale on this website appears in part through the BRIGHT Internet Data Exchange program, a voluntary cooperative exchange of property listing data between licensed real estate brokerage firms, and is provided by BRIGHT through a licensing agreement.
Listing information is from various brokers who participate in the Bright MLS IDX program and not all listings may be visible on the site.
The property information being provided on or through the website is for the personal, non-commercial use of consumers and such information may not be used for any purpose other than to identify prospective properties consumers may be interested in purchasing.
Some properties which appear for sale on the website may no longer be available because they are for instance, under contract, sold or are no longer being offered for sale.
Property information displayed is deemed reliable but is not guaranteed.
Copyright 2026 Bright MLS, Inc.
Ask me questions while you tour the home.