
Mariana DaSilva
William Raveis Real Estate
(866) 515-9339
26 Total Sales
1 in Ridgefield
$489,000 Price
Estimated Value: $1,297,675 - $1,530,000
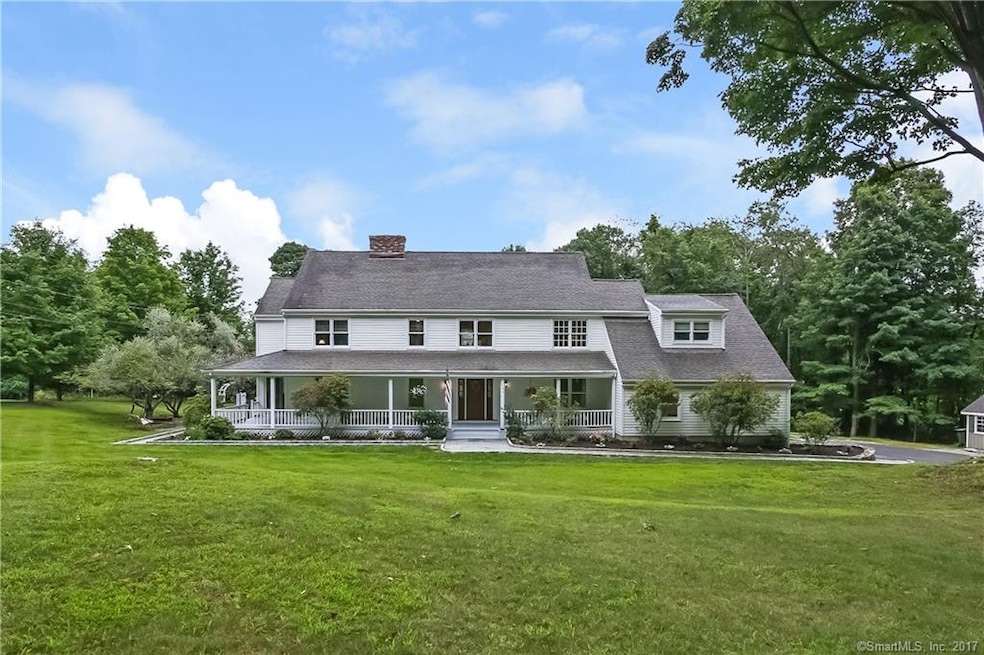
Beautifully updated 4 bedroom Colonial w/open floor plan on level 2+ acres. Welcoming wrap around covered porch, plus stone patio overlooks a picture perfect backyard. Gorgeous light hardwood floors, high ceilings, 2 story foyer open to spacious dining & living room w/fireplace. Sun-filled kitchen w/stainless appliances, granite, breakfast nook opens to large family room with fireplace & french doors leading to separate office or play room. Retreat to a serene Master suite with full bath, jacuzzi, double sinks plus large dressing room with two large walk-in closets. 3 additional bedrooms + updated full bath complete the upper level. Huge finished lower level with separate exercise room and updated full full bath. Main floor laundry and main floor garage entry. Great commute to NYC and Westchester & convenient to shopping & schools
Last Agent to Sell the Property
William Pitt Sotheby's Int'l License #RES.0789299 Listed on: 08/07/2017
We collect this data history from publicly available records. To have your information removed, we recommend requesting removal directly through your county’s website.
Mariana DaSilva
William Raveis Real Estate
(866) 515-9339
26 Total Sales
1 in Ridgefield
$489,000 Price
Robert Leonard
William Raveis Real Estate
(914) 745-6828
122 Total Sales
1 in Ridgefield
$845,000 Price
Lee Kader
Keller Williams Realty Partner
(917) 924-4166
56 Total Sales
1 in Ridgefield
$734,000 Price
Marcie Nolletti
Coldwell Banker Realty
(914) 313-8231
51 Total Sales
3 in Ridgefield
$655K - $1.5M Price Range
Aileen Mastey
William Pitt Sotheby's Int'l
(475) 275-0752
11 Total Sales
1 in Ridgefield
$737,000 Price
Kevin O'Brien
O'Brien Premier Properties
(475) 250-1696
35 Total Sales
4 in Ridgefield
$250K - $910K Price Range
We collect this data history from publicly available records. To have your information removed, we recommend requesting removal directly through your county’s website.
| Date | Buyer | Sale Price | Title Company |
|---|---|---|---|
| $673,000 | -- | ||
| $706,000 | -- | ||
| $760,000 | -- |
We collect this data history from publicly available records. To have your information removed, we recommend requesting removal directly through your county’s website.
| Date | Status | Borrower | Loan Amount |
|---|---|---|---|
| Open | $510,000 | ||
| Closed | $538,400 | ||
| Previous Owner | $561,800 | ||
| Previous Owner | $75,000 | ||
| Previous Owner | $227,000 |
We collect this data history from publicly available records. To have your information removed, we recommend requesting removal directly through your county’s website.
| Date | Event | Price | List to Sale | Price per Sq Ft | Prior Sale |
|---|---|---|---|---|---|
| 01/11/2018 01/11/18 | Sold | $673,000 | -5.1% | $140 / Sq Ft | |
| 12/31/2017 12/31/17 | Pending | -- | -- | -- | |
| 10/26/2017 10/26/17 | Price Changed | $709,000 | -3.9% | $148 / Sq Ft | |
| 10/15/2017 10/15/17 | Price Changed | $737,600 | -2.8% | $154 / Sq Ft | |
| 09/11/2017 09/11/17 | Price Changed | $759,000 | -1.3% | $158 / Sq Ft | |
| 08/31/2017 08/31/17 | Price Changed | $769,000 | -0.6% | $160 / Sq Ft | |
| 08/07/2017 08/07/17 | For Sale | $773,850 | +9.6% | $161 / Sq Ft | |
| 06/28/2013 06/28/13 | Sold | $706,000 | -5.7% | $161 / Sq Ft | View Prior Sale |
| 05/29/2013 05/29/13 | Pending | -- | -- | -- | |
| 03/07/2013 03/07/13 | For Sale | $749,000 | -- | $171 / Sq Ft |
We collect this data history from publicly available records. To have your information removed, we recommend requesting removal directly through your county’s website.
| Year | Tax Paid | Tax Assessment Tax Assessment Total Assessment is a certain percentage of the fair market value that is determined by local assessors to be the total taxable value of land and additions on the property. | Land | Improvement |
|---|---|---|---|---|
| 2025 | $15,093 | $551,040 | $210,070 | $340,970 |
| 2024 | $14,520 | $551,040 | $210,070 | $340,970 |
| 2023 | $14,222 | $551,040 | $210,070 | $340,970 |
| 2022 | $14,161 | $498,100 | $140,030 | $358,070 |
| 2021 | $14,051 | $498,100 | $140,030 | $358,070 |
| 2020 | $13,901 | $494,340 | $140,030 | $354,310 |
| 2019 | $13,306 | $473,200 | $140,030 | $333,170 |
| 2018 | $13,145 | $473,200 | $140,030 | $333,170 |
| 2017 | $13,183 | $484,490 | $118,540 | $365,950 |
| 2016 | $12,931 | $484,490 | $118,540 | $365,950 |
| 2015 | $12,602 | $484,490 | $118,540 | $365,950 |
| 2014 | $12,602 | $484,490 | $118,540 | $365,950 |
Seller's Agent in 2018
Mary Phelps
William Pitt
(203) 546-0315
103 Total Sales
Buyer's Agent in 2018
John Chopourian
Berkshire Hathaway Home Services
(203) 733-4323
92 Total Sales
Buyer Co-Listing Agent in 2018
Toni Riordan
Berkshire Hathaway Home Services
(203) 912-7494
83 Total Sales
Seller's Agent in 2013
Sandra Juliano
Berkshire Hathaway Home Services
(203) 249-8625
129 Total Sales
NM
Buyer's Agent in 2013
Non Member
Non-Member
Source: SmartMLS
MLS Number: 170002610
APN: RIDG-000002-D000042
Disclaimer: Certain information contained herein is derived from information provided by parties other than Homes.com. All information provided is deemed reliable, but is not guaranteed to be accurate and should be independently verified.
IDX information is provided exclusively for personal, non-commercial use, and may not be used for any purpose other than to identify prospective properties consumers may be interested in purchasing. Information is deemed reliable but not guaranteed.
Ask me questions while you tour the home.