
Michael Giampietro
Responds Quickly
Vylla Home
(216) 677-5924
49 Total Sales
1 in Euclid
$65,000 Price

Estimated Value: $196,868 - $211,000
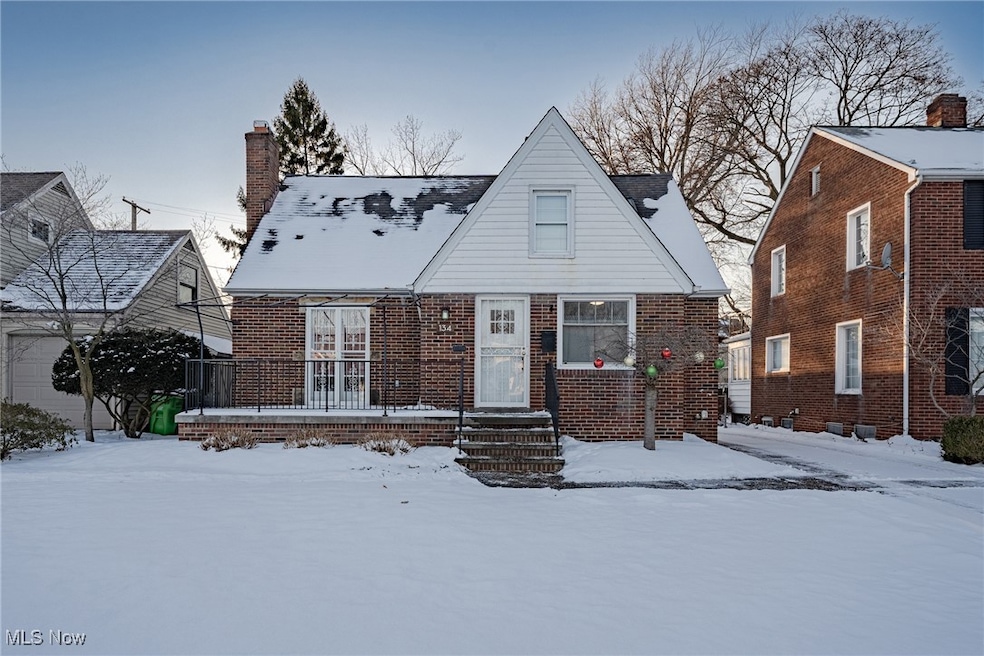
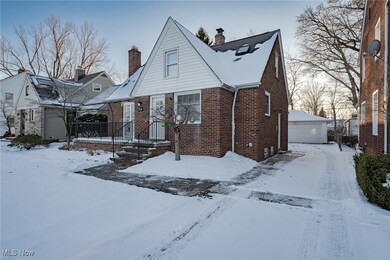
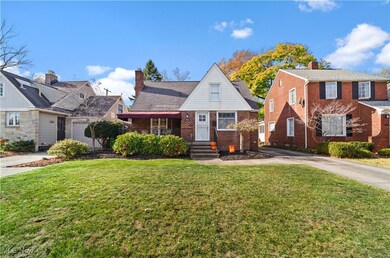
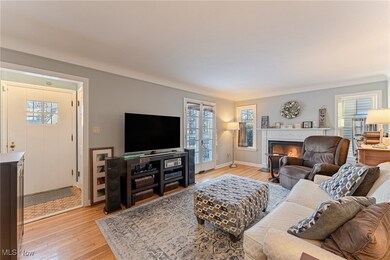
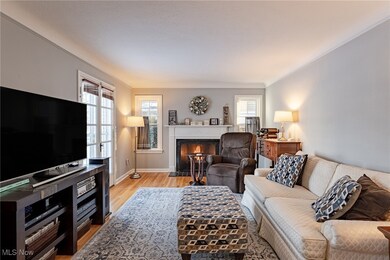
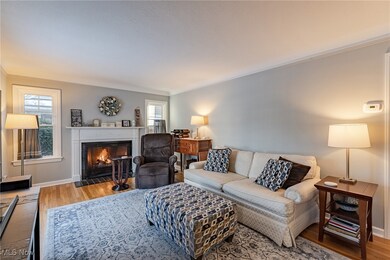
Welcome to this beautiful cape-cod located at 134 Sunnycliff, Euclid! This 2 bedroom 2 bath home boasts over 1500 square feet of living space with a partially finished basement area. As you step inside, you’re greeted by a spacious living room with gleaming hardwood floors. The gas fireplace serves as the room’s focal point, perfect for cozy evenings. French doors lead from the living room to a front porch, ideal for relaxing.The kitchen features updated appliances, hardwood cabinetry, and an eat-in area. Hardwood floors continue into the first-floor bedroom; which has sliding barn-style doors and ample closet space. Upstairs, the second bedroom offers plenty of natural light. The basement includes a family/rec room with its own gas fireplace. Residents of Sunnycliff enjoy access to a private beach club just down the street. This home combines modern updates with character, making it a must-see and ready for you to call your own!
Last Agent to Sell the Property
Keller Williams Greater Metropolitan Brokerage Email: Terryyoung@theyoungteam.com 216-400-5224 License #237938 Listed on: 01/17/2025
We collect this data history from publicly available records. To have your information removed, we recommend requesting removal directly through your county’s website.
Michael Giampietro
Vylla Home
(216) 677-5924
49 Total Sales
1 in Euclid
$65,000 Price
Thomas DiDonato
RE/MAX Above & Beyond
(234) 402-4476
113 Total Sales
1 in Euclid
$105,500 Price
Daniel Gorey
2000 Professional Realty
(216) 859-4493
52 Total Sales
1 in Euclid
$133,900 Price
Philip Pagon
HomeSmart Real Estate Momentum LLC
(216) 859-1426
39 Total Sales
4 in Euclid
$72K - $204K Price Range
Lionel Lewis
New Era Real Estate Group, Inc.
(216) 350-8277
40 Total Sales
3 in Euclid
$75K - $172K Price Range
Vincent Yurak
YUR Better Homes LLC
(216) 999-4495
46 Total Sales
1 in Euclid
$130,000 Price
We collect this data history from publicly available records. To have your information removed, we recommend requesting removal directly through your county’s website.
| Date | Buyer | Sale Price | Title Company |
|---|---|---|---|
| $189,000 | None Listed On Document | ||
| Adams Laura T | $117,500 | Ohio Real Title | |
| Parr James C | $75,500 | -- | |
| Halan Jane M | $65,800 | -- | |
| Baird Byron N | -- | -- | |
| Baird Byron N | $44,000 | -- | |
| Senft Emil | -- | -- |
We collect this data history from publicly available records. To have your information removed, we recommend requesting removal directly through your county’s website.
| Date | Status | Borrower | Loan Amount |
|---|---|---|---|
| Open | $151,200 | ||
| Previous Owner | Adams Laura T | $115,371 |
We collect this data history from publicly available records. To have your information removed, we recommend requesting removal directly through your county’s website.
| Date | Event | Price | List to Sale | Price per Sq Ft | Prior Sale |
|---|---|---|---|---|---|
| 03/04/2025 03/04/25 | Sold | $189,000 | -5.5% | $130 / Sq Ft | |
| 02/03/2025 02/03/25 | Pending | -- | -- | -- | |
| 01/17/2025 01/17/25 | For Sale | $199,900 | +70.1% | $137 / Sq Ft | |
| 06/28/2019 06/28/19 | Sold | $117,500 | -5.6% | $51 / Sq Ft | View Prior Sale |
| 05/31/2019 05/31/19 | Pending | -- | -- | -- | |
| 04/03/2019 04/03/19 | For Sale | $124,500 | -- | $54 / Sq Ft |
We collect this data history from publicly available records. To have your information removed, we recommend requesting removal directly through your county’s website.
| Year | Tax Paid | Tax Assessment Tax Assessment Total Assessment is a certain percentage of the fair market value that is determined by local assessors to be the total taxable value of land and additions on the property. | Land | Improvement |
|---|---|---|---|---|
| 2025 | $3,575 | $53,935 | $10,465 | $43,470 |
| 2024 | $3,695 | $53,935 | $10,465 | $43,470 |
| 2023 | $3,464 | $40,360 | $8,650 | $31,710 |
| 2022 | $3,384 | $40,360 | $8,650 | $31,710 |
| 2021 | $3,777 | $40,360 | $8,650 | $31,710 |
| 2020 | $3,833 | $37,380 | $8,020 | $29,370 |
| 2019 | $3,450 | $106,800 | $22,900 | $83,900 |
| 2018 | $3,484 | $37,380 | $8,020 | $29,370 |
| 2017 | $3,667 | $32,870 | $6,860 | $26,010 |
| 2016 | $3,675 | $32,870 | $6,860 | $26,010 |
| 2015 | $3,342 | $32,870 | $6,860 | $26,010 |
| 2014 | $3,342 | $32,870 | $6,860 | $26,010 |
Seller's Agent in 2025
Terry Young
Keller Williams Greater Metropolitan
(216) 378-9618
1,911 Total Sales
Buyer's Agent in 2025
Gina Heinrich
Platinum Real Estate
(440) 796-1702
125 Total Sales
JA
Buyer Co-Listing Agent in 2025
Joel Alexander
Platinum Real Estate
(440) 537-5705
10 Total Sales
DL
Seller's Agent in 2019
Danielle Linc
Howard Hanna
(440) 487-7762
25 Total Sales
Buyer's Agent in 2019
The Young Team
Keller Williams Greater Metropolitan
(216) 378-9618
193 Total Sales
Source: MLS Now
MLS Number: 5083838
APN: 642-10-008
Disclaimer: Certain information contained herein is derived from information provided by parties other than Homes.com. All information provided is deemed reliable, but is not guaranteed to be accurate and should be independently verified.
IDX information is provided exclusively for personal, non-commercial use, and may not be used for any purpose other than to identify prospective properties consumers may be interested in purchasing. Information is deemed reliable but not guaranteed.
Ask me questions while you tour the home.