
Robyn Johnson
Premier Real Estate Pros
(314) 582-0903
107 Total Sales
1 in Saint Charles
$272,000 Price

Estimated Value: $620,047
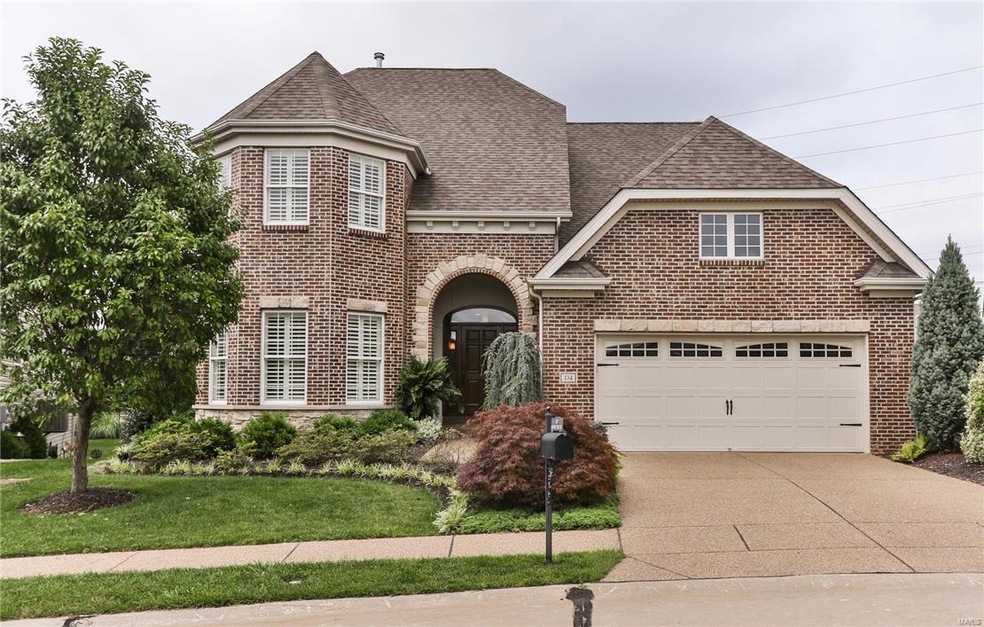
Luxurious Manlin built home in sought after Tuscany subdivision - this home shows like a spread in Architectural Digest w/high-end finishes throughout! Gorgeous home inside & out. Charming curb appeal w/brick and stone front and beautifully landscaped yard and patio. Inside finds a great open floor plan; 9'+ ceilings and wood floors on main floor; entrance hall w/open staircase up and down; fabulous open 2sty great room w/wall of windows and gas fireplace; open columned dining room w/coffered ceiling; gorgeous kitchen w/custom 42" cabinets and 20" lighted display cabinets above, rare Costa Esmeralda granite counters and stainless steel appliances; open breakfast room w/glass French doors to patio; cozy den/office w/bay window; main floor luxury master suite w/en-suite bath; main floor laundry and guest bath; wonderful loft/family room on 2nd floor overlooks great room below; two additional bedrooms and bath; full basement; zoned HVAC. This is a must see home close to everything!
Last Agent to Sell the Property
ReeceNichols Real Estate License #1999095316 Listed on: 02/23/2018
Last Buyer's Agent
Larry Simeone
Coldwell Banker Realty - Gundaker License #2016003273
We collect this data history from publicly available records. To have your information removed, we recommend requesting removal directly through your county’s website.
Robyn Johnson
Premier Real Estate Pros
(314) 582-0903
107 Total Sales
1 in Saint Charles
$272,000 Price
Kelley Runzi
K. C. Bailey Realty
(314) 916-8747
70 Total Sales
1 in Saint Charles
$535,000 Price
Tommy Espenschied
ReeceNichols Real Estate
(314) 347-3562
69 Total Sales
1 in Saint Charles
$390,000 Price
Jeremy Lieb
Coldwell Banker Realty - Gundaker
(314) 582-3640
20 Total Sales
1 in Saint Charles
$590,000 Price
Usnija Turkovic
Worth Clark Realty
(314) 403-2875
11 Total Sales
1 in Saint Charles
$342,500 Price
George Black
Meyer Real Estate
(314) 582-9539
177 Total Sales
11 in Saint Charles
$195K - $630K Price Range
We collect this data history from publicly available records. To have your information removed, we recommend requesting removal directly through your county’s website.
| Date | Buyer | Sale Price | Title Company |
|---|---|---|---|
| -- | Rosenberg Pllc | ||
| $444,900 | None Available | ||
| -- | None Available | ||
| -- | It |
We collect this data history from publicly available records. To have your information removed, we recommend requesting removal directly through your county’s website.
| Date | Status | Borrower | Loan Amount |
|---|---|---|---|
| Open | $100,000 | ||
| Open | $413,000 | ||
| Previous Owner | $431,553 | ||
| Previous Owner | $228,153 | ||
| Previous Owner | $253,000 | ||
| Previous Owner | $250,000 | ||
| Previous Owner | $378,809 |
We collect this data history from publicly available records. To have your information removed, we recommend requesting removal directly through your county’s website.
| Date | Event | Price | List to Sale | Price per Sq Ft |
|---|---|---|---|---|
| 05/24/2018 05/24/18 | Sold | -- | -- | -- |
| 02/23/2018 02/23/18 | For Sale | $459,900 | -- | $165 / Sq Ft |
We collect this data history from publicly available records. To have your information removed, we recommend requesting removal directly through your county’s website.
| Year | Tax Paid | Tax Assessment Tax Assessment Total Assessment is a certain percentage of the fair market value that is determined by local assessors to be the total taxable value of land and additions on the property. | Land | Improvement |
|---|---|---|---|---|
| 2026 | $6,017 | $104,808 | ||
| 2025 | $6,022 | $104,808 | ||
| 2023 | $6,019 | $101,898 | $0 | $0 |
| 2022 | $5,050 | $79,510 | $0 | $0 |
| 2021 | $5,055 | $79,510 | $0 | $0 |
| 2020 | $5,115 | $77,375 | $0 | $0 |
| 2019 | $5,092 | $77,375 | $0 | $0 |
| 2018 | $5,170 | $74,499 | $0 | $0 |
| 2017 | $5,095 | $74,499 | $0 | $0 |
| 2016 | $4,833 | $68,076 | $0 | $0 |
| 2015 | $4,823 | $68,076 | $0 | $0 |
| 2014 | $4,655 | $63,742 | $0 | $0 |
Seller's Agent in 2018
Steven Breihan
ReeceNichols Real Estate
(314) 753-1899
92 Total Sales
Seller Co-Listing Agent in 2018
Carolyn Malecek
ReeceNichols Real Estate
(314) 956-9405
212 Total Sales
L
Buyer's Agent in 2018
Larry Simeone
Coldwell Banker Realty - Gundaker
L
Buyer Co-Listing Agent in 2018
Lynn Coleman
Coldwell Banker Realty - Gundaker
Source: MARIS MLS
MLS Number: MIS18009003
APN: 3-0117-A270-00-0032.0000000
Disclaimer: Certain information contained herein is derived from information provided by parties other than Homes.com. All information provided is deemed reliable, but is not guaranteed to be accurate and should be independently verified.
All data is obtained from various sources and may not have been verified by broker or MLS GRID. Supplied Open House Information is subject to change without notice. All information should be independently reviewed and verified for accuracy. Properties may or may not be listed by the office/agent presenting the information. Some IDX listings have been excluded from this website.
Listings courtesy of MARIS MLS as distributed by MLS GRID.
Based on information submitted to the MLS GRID
Ask me questions while you tour the home.