
Estimated payment $1,090/month
Highlights
- Covered Patio or Porch
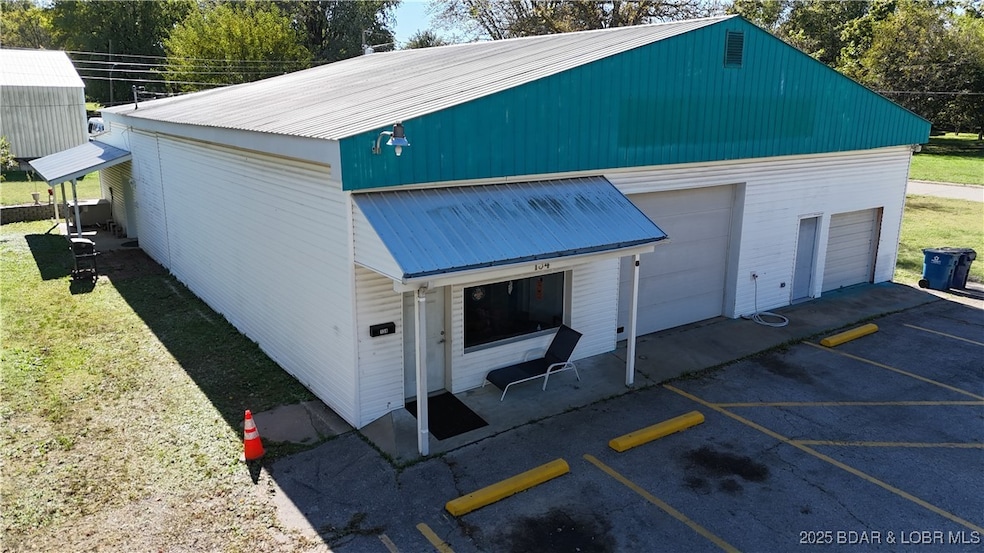
- 4 Car Attached Garage
- Laundry Room
- Eldon High School Rated 9+
- Walk-In Closet
- Outdoor Storage
About This Home
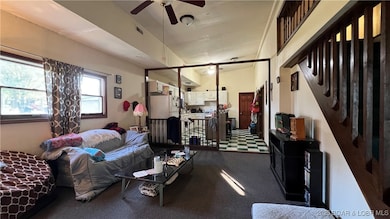
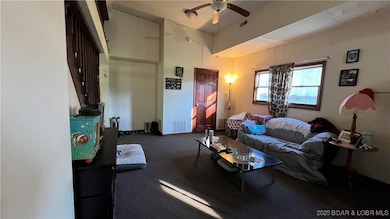
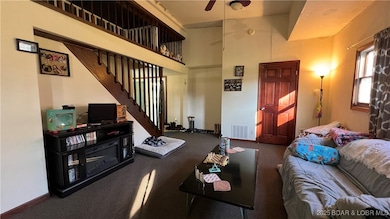
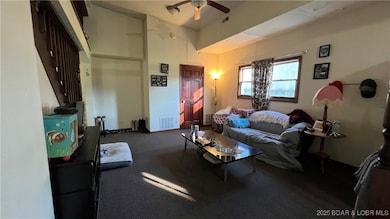
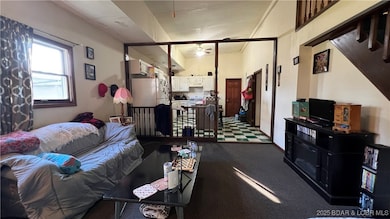
Zoned residential, in Eldon, this unique Shouse-style property offers endless potential! Enjoy soaring ceilings, natural light and an open floor plan in the 1,128 sq ft living quarters that includes a spacious family room, full kitchen with ample cabinetry, full bath with walk-in shower and soaker tub, main-level laundry, and a nice sized bedroom. The large loft area is currently being used as a non conforming primary bedroom and features a large walk-in closet. The attached shop with room for multiple vehicles is ideal for a mechanic, hot rod enthusiast, warehouse space, storage or for your personal vehicles and toys. The storefront includes office space and a showroom—perfect for a home-based business or turn into additional living space! Situated on a double corner lot (150x100) with room to grow. The possibilities are unlimited! Schedule your private tour today!
Listing Agent
EXP Realty, LLC Brokerage Phone: (866) 224-1761 License #2019047623 Listed on: 10/20/2025

Home Details
Home Type
- Single Family
Est. Annual Taxes
- $1,087
Parking
- 4 Car Attached Garage
- Running Water Available in Garage
- Heated Garage
- Driveway
Home Design
- Slab Foundation
- Metal Roof
- Vinyl Siding
Interior Spaces
- 1,128 Sq Ft Home
- 1.5-Story Property
- Ceiling Fan
- Laundry Room
Kitchen
- Stove
- Range
Bedrooms and Bathrooms
- 2 Bedrooms
- Walk-In Closet
- 1 Full Bathroom
Outdoor Features
- Covered Patio or Porch
- Outdoor Storage
Additional Features
- Lot Dimensions are 150x100
- City Lot
- Forced Air Heating and Cooling System
Listing and Financial Details
- Exclusions: Personal items.
- Assessor Parcel Number 052004001022005000
Map
Home Values in the Area
Average Home Value in this Area
Tax History
We collect this data history from publicly available records. To have your information removed, we recommend requesting removal directly through your county’s website.
| Year | Tax Paid | Tax Assessment Tax Assessment Total Assessment is a certain percentage of the fair market value that is determined by local assessors to be the total taxable value of land and additions on the property. | Land | Improvement |
|---|---|---|---|---|
| 2025 | $1,124 | $25,350 | $2,620 | $22,730 |
| 2024 | $1,055 | $22,710 | $2,400 | $20,310 |
| 2023 | $1,054 | $22,710 | $2,400 | $20,310 |
| 2022 | $822 | $17,560 | $2,400 | $15,160 |
| 2021 | $823 | $17,560 | $2,400 | $15,160 |
| 2020 | $791 | $16,720 | $2,400 | $14,320 |
| 2019 | $792 | $16,720 | $2,400 | $14,320 |
| 2018 | $765 | $16,720 | $2,400 | $14,320 |
| 2017 | $747 | $16,400 | $2,240 | $14,160 |
| 2016 | $753 | $16,400 | $0 | $0 |
| 2015 | -- | $16,400 | $0 | $0 |
| 2012 | -- | $14,910 | $0 | $0 |
Property History
We collect this data history from publicly available records. To have your information removed, we recommend requesting removal directly through your county’s website.
| Date | Event | Price | List to Sale | Price per Sq Ft |
|---|---|---|---|---|
| 06/04/2026 06/04/26 | For Sale | $185,000 | 0.0% | $164 / Sq Ft |
| 06/01/2026 06/01/26 | Off Market | -- | -- | -- |
| 01/13/2026 01/13/26 | Price Changed | $185,000 | -5.1% | $164 / Sq Ft |
| 10/20/2025 10/20/25 | For Sale | $195,000 | -- | $173 / Sq Ft |
Purchase History
We collect this data history from publicly available records. To have your information removed, we recommend requesting removal directly through your county’s website.
| Date | Type | Sale Price | Title Company |
|---|---|---|---|
| Warranty Deed | -- | Miller County Title |
Mortgage History
We collect this data history from publicly available records. To have your information removed, we recommend requesting removal directly through your county’s website.
| Date | Status | Loan Amount | Loan Type |
|---|---|---|---|
| Closed | $125,000 | New Conventional |
Source: Bagnell Dam Association of REALTORS®
MLS Number: 3581112
APN: 052004001022005000
Disclaimer: Certain information contained herein is derived from information provided by parties other than Homes.com. All information provided is deemed reliable, but is not guaranteed to be accurate and should be independently verified.
IDX information is provided exclusively for personal, non-commercial use, and may not be used for any purpose other than to identify prospective properties consumers may be interested in purchasing. Information is deemed reliable but not guaranteed.
- 301 S Locust St
- 214 S Grand Ave
- Lot 1 S Walnut St
- 205 S Grand Ave
- 205 E 15th St
- 503 W 11th St
- 130 S Grand Ave
- 406 S Godfrey Ave
- 612 E 8th St
- 000 Old Tuscumbia Rd
- 609 W 4th St
- 510 E 15th St
- 411 W North St
- 110 N Oak St
- 1001 Colorado Ave
- 508 E 15th St
- 123 N Grand Ave
- 216 Olive St
- 1808 S Aurora St
- 1806 S Aurora St
- 205 Victory Ln
- 109 W High St
- 60 Beacon Rd
- 20698 Wilkes Creek Rd
- 34 Osage Ridge Rd Unit 34 Osage Ridge Rd #5
- 854 State Rte D Unit 854 Hwy D #36
- 1205 Pinewood Dr
- 1217 Jeffries Rd
- 5940 Baydy Peak Rd Unit SI FL1-ID1515829P
- 491 Short St
- 1145 Nichols Rd
- 710 Hwy O Unit 706D
- 611 Lazy Days Rd
- 200 S Taylor Ave
- 68 Klamm Park
- 2399 Twin Rivers Point
- 1619 Chaddsford Dr Unit B
- 5102 Charm Ridge Dr
- 4904 Charm Ridge Dr
- 1075-1077 Emily Ln Unit 1077
Ask me questions while you tour the home.