
Amanda Bradford
Responds Quickly
Crown Homes Real Estate
(302) 281-1914
169 Total Sales
6 in Odessa
$350K - $500K Price Range
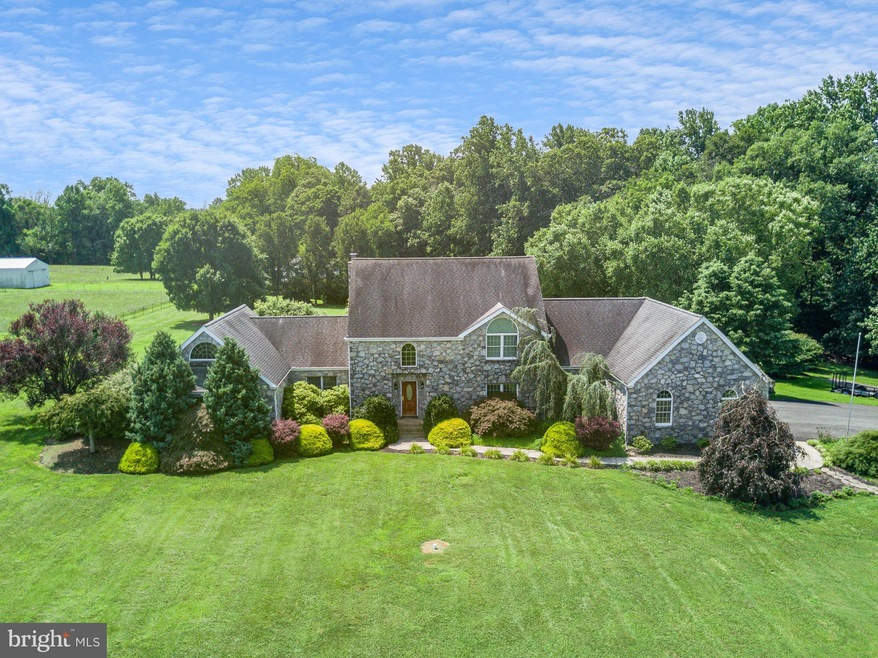
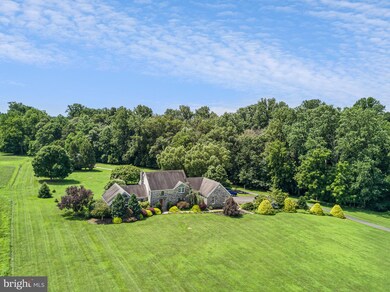
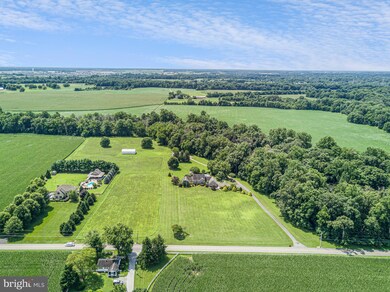
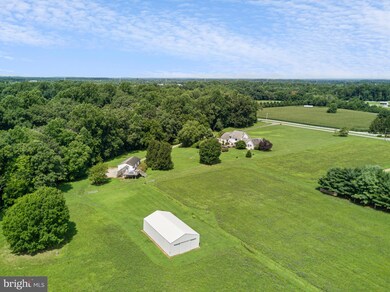

Estimated Value: $1,126,000 - $1,575,597
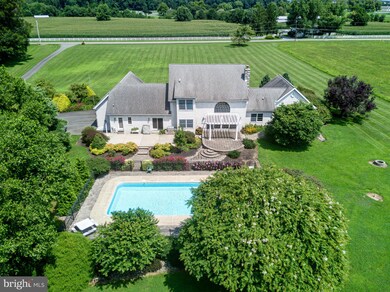
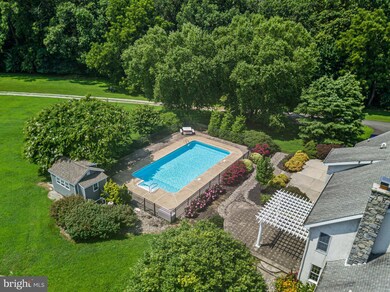
Candy Crossing is a gorgeous 13 acre country oasis northwest of Middletown in a highly desirable location and within Appoquinimink School District. 4 bedroom, 2 1/2 bath well designed and constructed 2-story home, extensive hardwood flooring, fireplace, large country kitchen, attached 3 car garage, terrace around in-ground pool, small barn for livestock, and a 3 bedroom apartment over 3 car detached garage. Easy access to Middletown for shopping and restaurants, easy access to numerous marinas and waterfront activity, near Back Creek golf course, Chesapeake City horse country, and Chesapeake City shops and restaurants. A must see for the most discerning of buyers! Any inspections are for informational purposes only.
Last Agent to Sell the Property
(302) 285-5100 dwatlington@psre.com Patterson-Schwartz-Middletown Brokerage Phone: 4108851606 License #RSR002189 Listed on: 08/01/2024
Co-Listed By
(302) 285-5100 dwatlington@psre.com Patterson-Schwartz-Middletown Brokerage Phone: 4108851606 License #RS0036525
Last Buyer's Agent
(302) 285-5100 dwatlington@psre.com Patterson-Schwartz-Middletown Brokerage Phone: 4108851606 License #RS0036525
We collect this data history from publicly available records. To have your information removed, we recommend requesting removal directly through your county’s website.
Amanda Bradford
Crown Homes Real Estate
(302) 281-1914
169 Total Sales
6 in Odessa
$350K - $500K Price Range
Octavia Williams
Century 21 Gold Key Realty
(302) 208-6653
122 Total Sales
2 in Odessa
$412K - $595K Price Range
Angela Ferguson
RE/MAX Associates-Hockessin
(302) 314-0098
80 Total Sales
3 in Odessa
$475K - $522K Price Range
Gina Spiese
Crown Homes Real Estate
(484) 233-6052
34 Total Sales
2 in Odessa
$348K - $485K Price Range
Lisa Magobet
Keller Williams Real Estate - Media
(302) 307-4839
55 Total Sales
1 in Odessa
$360,000 Price
Michael Milligan
Century 21 Emerald
(856) 276-0704
54 Total Sales
2 in Odessa
$590K - $775K Price Range
We collect this data history from publicly available records. To have your information removed, we recommend requesting removal directly through your county’s website.
| Date | Buyer | Sale Price | Title Company |
|---|---|---|---|
| $1,100,000 | None Listed On Document | ||
| Mackie Joseph W | $675,000 | None Available | |
| White Harold Eugene | -- | -- |
We collect this data history from publicly available records. To have your information removed, we recommend requesting removal directly through your county’s website.
| Date | Status | Borrower | Loan Amount |
|---|---|---|---|
| Open | $761,000 | ||
| Previous Owner | White Harold E | $61,322 | |
| Previous Owner | White Harold Eugene | $400,000 | |
| Previous Owner | White Harold Eugene | $51,000 |
We collect this data history from publicly available records. To have your information removed, we recommend requesting removal directly through your county’s website.
| Date | Event | Price | List to Sale | Price per Sq Ft | Prior Sale |
|---|---|---|---|---|---|
| 10/17/2024 10/17/24 | Sold | $1,100,000 | 0.0% | $275 / Sq Ft | |
| 10/17/2024 10/17/24 | Sold | $1,100,000 | -8.3% | $275 / Sq Ft | View Prior Sale |
| 08/01/2024 08/01/24 | For Sale | $1,199,000 | 0.0% | $300 / Sq Ft | |
| 07/30/2024 07/30/24 | For Sale | $1,199,000 | -- | $300 / Sq Ft |
We collect this data history from publicly available records. To have your information removed, we recommend requesting removal directly through your county’s website.
| Year | Tax Paid | Tax Assessment Tax Assessment Total Assessment is a certain percentage of the fair market value that is determined by local assessors to be the total taxable value of land and additions on the property. | Land | Improvement |
|---|---|---|---|---|
| 2025 | $10,112 | $1,367,100 | $600,300 | $766,800 |
| 2024 | $7,845 | $199,400 | $58,400 | $141,000 |
| 2023 | $6,591 | $199,400 | $58,400 | $141,000 |
| 2022 | $6,642 | $199,400 | $58,400 | $141,000 |
| 2021 | $6,574 | $199,400 | $58,400 | $141,000 |
| 2020 | $6,574 | $199,400 | $58,400 | $141,000 |
| 2019 | $4,938 | $199,400 | $58,400 | $141,000 |
| 2018 | $5,815 | $199,400 | $58,400 | $141,000 |
| 2017 | $5,552 | $199,400 | $58,400 | $141,000 |
| 2016 | $4,938 | $199,400 | $58,400 | $141,000 |
| 2015 | $4,789 | $199,400 | $58,400 | $141,000 |
| 2014 | $4,777 | $199,400 | $58,400 | $141,000 |
Seller's Agent in 2024
A. John Price
Patterson Schwartz
(302) 378-1979
46 Total Sales
Seller Co-Listing Agent in 2024
Anne Peoples
Patterson Schwartz
(302) 379-4828
30 Total Sales
Source: Bright MLS
MLS Number: DENC2065830
APN: 13-016.00-007
Disclaimer: Certain information contained herein is derived from information provided by parties other than Homes.com. All information provided is deemed reliable, but is not guaranteed to be accurate and should be independently verified.
The data relating to real estate for sale on this website appears in part through the BRIGHT Internet Data Exchange program, a voluntary cooperative exchange of property listing data between licensed real estate brokerage firms, and is provided by BRIGHT through a licensing agreement.
Listing information is from various brokers who participate in the Bright MLS IDX program and not all listings may be visible on the site.
The property information being provided on or through the website is for the personal, non-commercial use of consumers and such information may not be used for any purpose other than to identify prospective properties consumers may be interested in purchasing.
Some properties which appear for sale on the website may no longer be available because they are for instance, under contract, sold or are no longer being offered for sale.
Property information displayed is deemed reliable but is not guaranteed.
Copyright 2026 Bright MLS, Inc.
Ask me questions while you tour the home.