
Dalia Metzger
@properties Christie's International Real Estate
(630) 556-8762
102 Total Sales
1 in Southwest Saint Charles
$427,100 Price
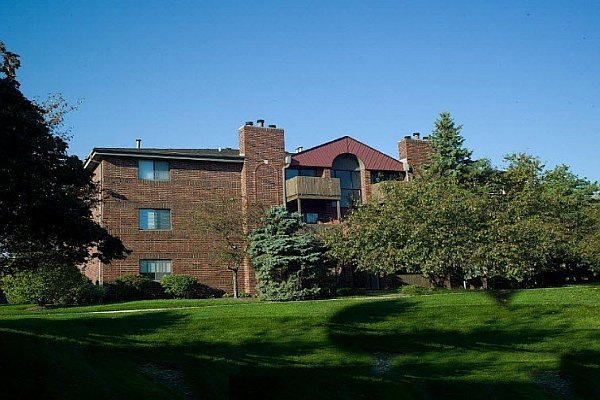
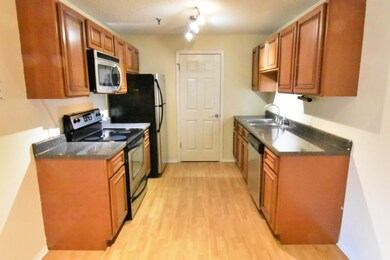
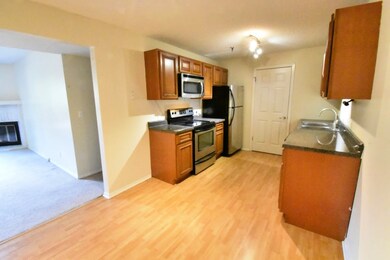
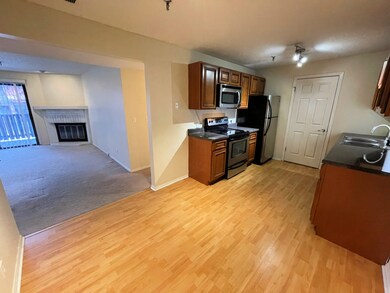
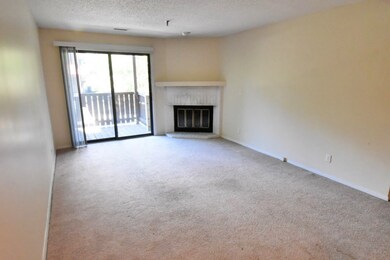
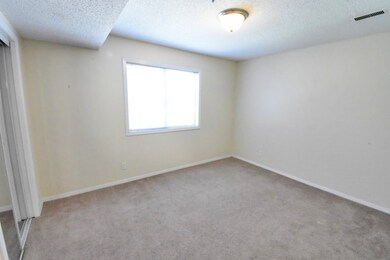
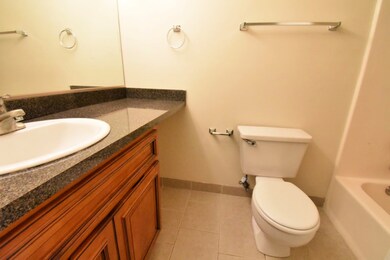
Your Dream 2 Bedroom, 2 Bathroom 3rd Floor Elite Apartment Awaits! Welcome to your spacious 1,000 sq ft oasis, the perfect fusion of comfort and convenience! This elite apartment unit, is nestled in a secure, garden-style building. The large, open-concept kitchen features gleaming stainless steel appliances, including a refrigerator, stove, and dishwasher. Your culinary endeavours are further enhanced by a large pantry and an expansive eating area, which comfortably accommodates a table for six. This eating area seamlessly flows into the generous living room, giving an air of connected living. Cozy up in your sizable living room, made extra welcoming with a wood-burning fireplace. Take a step out onto the balcony through the patio doors for a breath of fresh air or a gaze at the stars! This exquisite unit boasts a large hall bathroom equipped with a tub/shower and a linen closet for your comfort. The second bedroom measures a comfortable 12x11, offering ample closet space. Your principal bedroom is a sprawling 14x12 space, complete with a private bath (shower only) and a walk-in closet for your utmost convenience. The apartment comes with central heat and A/C, ensuring your utmost comfort throughout the year. The in-unit washer and dryer, housed in their own separate laundry room, streamline your laundry days. As part of our pet-friendly community, your furry friends are more than welcome here. Enjoy the convenience of private garage parking, and let your daily errands become a breeze. Your new home is just a short walk away from Starbucks, Dunkin Donuts, and numerous other shops and eateries. You will also be close to the historic downtown St. Charles and a Costco, placing a plethora of stores and restaurants at your fingertips. Embrace the ease of modern living and the charm of timeless style in this elite 2 bedroom, 2 bathroom apartment unit. This could be your perfect home!
Last Agent to Rent the Property
Five Star Realty Services Inc License #471018777 Listed on: 11/18/2024
Last Renter's Agent
Five Star Realty Services Inc License #471018777 Listed on: 11/18/2024
Dalia Metzger
@properties Christie's International Real Estate
(630) 556-8762
102 Total Sales
1 in Southwest Saint Charles
$427,100 Price
Mark Plunkett
@properties Christies International Real Estate
(630) 491-5305
68 Total Sales
1 in Southwest Saint Charles
$445,000 Price
Liz Wiersum
Executive Realty Group LLC
(331) 226-1877
25 Total Sales
1 in Southwest Saint Charles
$405,000 Price
Brenda Martinez
RE/MAX LOYALTY
(833) 716-6041
97 Total Sales
1 in Southwest Saint Charles
$440,000 Price
Erica Cuneen
Beyond Properties Realty Group
(630) 757-8294
311 Total Sales
1 in Southwest Saint Charles
$415,000 Price
Mary Serle
Coldwell Banker Real Estate Group
(331) 226-1456
84 Total Sales
1 in Southwest Saint Charles
$332,000 Price
We collect this data history from publicly available records. To have your information removed, we recommend requesting removal directly through your county’s website.
| Date | Event | Price | List to Sale | Price per Sq Ft |
|---|---|---|---|---|
| 03/07/2025 03/07/25 | Rented | $1,850 | 0.0% | -- |
| 11/18/2024 11/18/24 | For Rent | $1,850 | -- | -- |
Landlord's Agent in 2025
Monika Hajkowska
Five Star Realty Services Inc.
(773) 961-7962
35 Total Sales
Source: Midwest Real Estate Data (MRED)
MLS Number: 12212766
APN: 09-28-378-047
Disclaimer: Certain information contained herein is derived from information provided by parties other than Homes.com. All information provided is deemed reliable, but is not guaranteed to be accurate and should be independently verified.
All data is obtained from various sources and may not have been verified by broker or MLS GRID. Supplied Open House Information is subject to change without notice. All information should be independently reviewed and verified for accuracy. Properties may or may not be listed by the office/agent presenting the information. Some IDX listings have been excluded from this website.
Listings courtesy of Midwest Real Estate Data (MRED) as distributed by MLS GRID.
Based on information submitted to the MLS GRID
Ask me questions while you tour the home.