
Jeffrey Steinman
Bridge Realty, LLC
(651) 661-2823
65 Total Sales
1 in Mayer
$335,000 Price


Estimated Value: $392,597
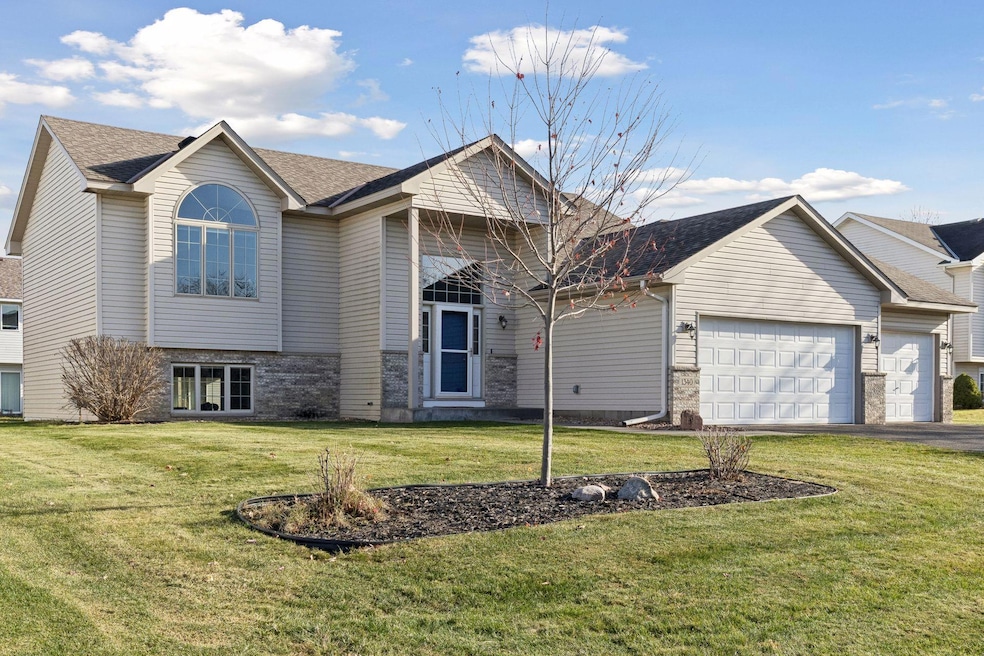
Move-in ready five-bedroom, three-bath home tucked on a quiet cul-de-sac. The main level features soaring vaulted ceilings, a welcoming foyer, and a bright open-concept layout designed for both everyday comfort and elevated entertaining. The owner’s bedroom offers a spacious retreat with a private owner’s bath and generous closet space, while a second full bath serves the additional main-level bedrooms.
Enjoy true one-level living with three bedrooms on the main floor. The walkout lower level expands your living space with a large family room, two additional bedrooms, and a beautifully remodeled third bathroom. Perfect for guests, a home office, or multigenerational living, this home delivers flexibility, comfort, and the premium features today’s buyers look for.
Last Agent to Sell the Property
eXp Realty Brokerage Phone: 6127205171 Listed on: 11/26/2025
We collect this data history from publicly available records. To have your information removed, we recommend requesting removal directly through your county’s website.
Jeffrey Steinman
Bridge Realty, LLC
(651) 661-2823
65 Total Sales
1 in Mayer
$335,000 Price
James Stangler
Real Broker, LLC
(612) 688-2821
77 Total Sales
1 in Mayer
$335,000 Price
Jay Hancock
Coldwell Banker Realty - Southwest Regional
(612) 688-3755
210 Total Sales
5 in Mayer
$310K - $394K Price Range
Timothy Thompson
Coldwell Banker Realty
(952) 234-7438
34 Total Sales
3 in Mayer
$67K - $400K Price Range
Ryan Edick
Reliance Realty Advisers, LLC
(612) 662-6567
135 Total Sales
1 in Mayer
$345,000 Price
Ben Poehling
The Leo Agency
(612) 429-5380
24 Total Sales
1 in Mayer
$420,000 Price
We collect this data history from publicly available records. To have your information removed, we recommend requesting removal directly through your county’s website.
| Date | Buyer | Sale Price | Title Company |
|---|---|---|---|
| $379,251 | Legacy Title | ||
| $335,000 | Trademark Title Services Inc | ||
| $152,000 | -- | ||
| $47,900 | -- | ||
| $231,000 | -- |
We collect this data history from publicly available records. To have your information removed, we recommend requesting removal directly through your county’s website.
| Date | Status | Borrower | Loan Amount |
|---|---|---|---|
| Open | $368,207 | ||
| Previous Owner | $74,000 | ||
| Previous Owner | $40,000 | ||
| Closed | $267,000 | ||
| Previous Owner | $25,073 |
We collect this data history from publicly available records. To have your information removed, we recommend requesting removal directly through your county’s website.
| Date | Event | Price | List to Sale | Price per Sq Ft |
|---|---|---|---|---|
| 12/29/2025 12/29/25 | Sold | $379,250 | +1.2% | $164 / Sq Ft |
| 12/08/2025 12/08/25 | Pending | -- | -- | -- |
| 12/06/2025 12/06/25 | For Sale | $374,900 | -- | $162 / Sq Ft |
We collect this data history from publicly available records. To have your information removed, we recommend requesting removal directly through your county’s website.
| Year | Tax Paid | Tax Assessment Tax Assessment Total Assessment is a certain percentage of the fair market value that is determined by local assessors to be the total taxable value of land and additions on the property. | Land | Improvement |
|---|---|---|---|---|
| 2026 | $3,718 | $372,800 | $75,000 | $297,800 |
| 2025 | $3,718 | $357,400 | $70,000 | $287,400 |
| 2024 | $3,796 | $333,000 | $60,000 | $273,000 |
| 2023 | $4,114 | $345,800 | $57,200 | $288,600 |
| 2022 | $3,578 | $354,700 | $57,200 | $297,500 |
| 2021 | $3,568 | $265,000 | $47,700 | $217,300 |
| 2020 | $3,640 | $265,000 | $47,700 | $217,300 |
| 2019 | $3,428 | $255,200 | $45,400 | $209,800 |
| 2018 | $0 | $255,200 | $45,400 | $209,800 |
| 2017 | $3,212 | $231,700 | $41,300 | $190,400 |
| 2016 | $2,878 | $177,200 | $0 | $0 |
| 2015 | $2,596 | $174,800 | $0 | $0 |
| 2014 | $2,596 | $145,000 | $0 | $0 |
Seller's Agent in 2025
Meghan Radde
eXp Realty
(612) 720-5171
87 Total Sales
Seller Co-Listing Agent in 2025
Mitchell Scrimgeour
eXp Realty
(612) 481-4467
84 Total Sales
Buyer's Agent in 2025
Jamie Albertsen
Pederson Realty Inc
(507) 581-7094
23 Total Sales
Source: NorthstarMLS
MLS Number: 6820116
APN: 50.2420160
Disclaimer: Certain information contained herein is derived from information provided by parties other than Homes.com. All information provided is deemed reliable, but is not guaranteed to be accurate and should be independently verified.
All data is obtained from various sources and may not have been verified by broker or MLS GRID. Supplied Open House Information is subject to change without notice. All information should be independently reviewed and verified for accuracy. Properties may or may not be listed by the office/agent presenting the information. Some IDX listings have been excluded from this website.
Listings courtesy of NorthstarMLS as distributed by MLS GRID.
Based on information submitted to the MLS GRID
Ask me questions while you tour the home.