
Hillary Justice
Coldwell Banker Realty
(513) 647-6201
179 Total Sales
1 in Pendleton
$430,000 Price

Estimated Value: $969,992
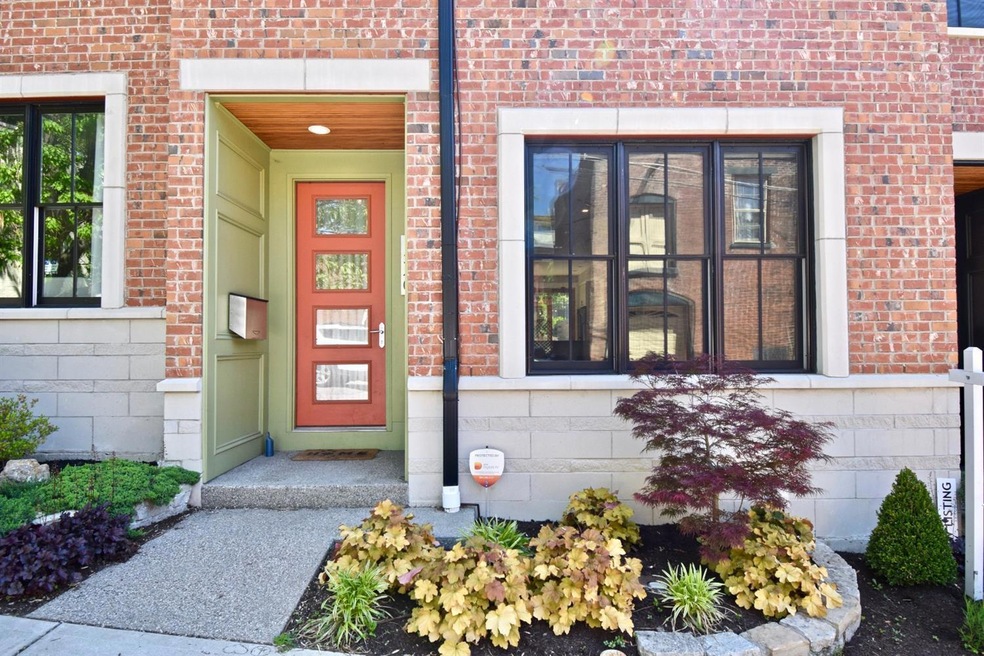
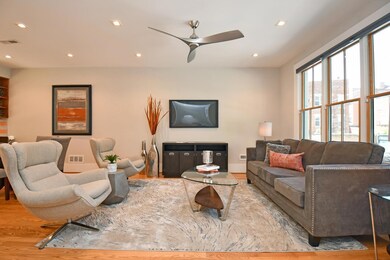
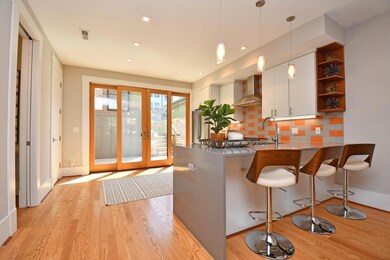
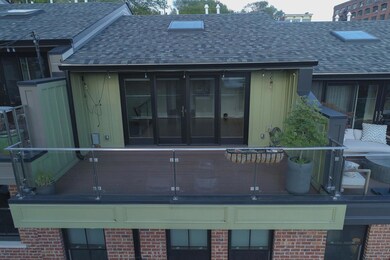
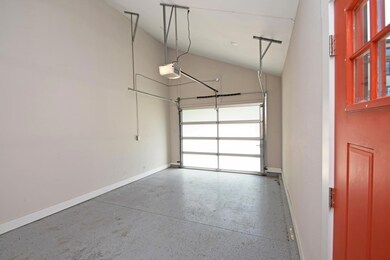
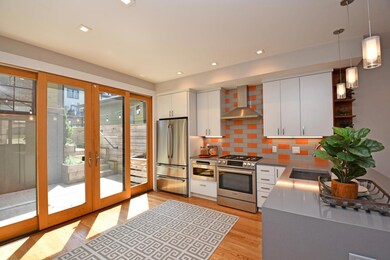
3 years new! Platinum LEED certified - tax abated until 2032 - huge savings! Beautiful finishes, open floorplan, hardwood floors throughout. Fabulous outdoor patio and rooftop deck. Detached oversized garage and driveway parking. 2nd fl laundry, 3rd fl family room open to deck. No HOA! Quiet cul-de-sac, walk to everything in OTR and CBD. Move right in and make it home!
Last Agent to Sell the Property
Comey & Shepherd License #2014003753 Listed on: 05/13/2021
We collect this data history from publicly available records. To have your information removed, we recommend requesting removal directly through your county’s website.
Hillary Justice
Coldwell Banker Realty
(513) 647-6201
179 Total Sales
1 in Pendleton
$430,000 Price
Edward Lindenschmidt
Keller Williams Advisors
(513) 599-8883
187 Total Sales
1 in Pendleton
$550,000 Price
NR
Nick Rabin
Homeshake.com
(513) 450-8483
102 Total Sales
1 in Pendleton
$360,000 Price
Daniel Baron
Keller Williams Advisors
(513) 951-5097
736 Total Sales
2 in Pendleton
$550K - $585K Price Range
Doug Spitz
Coldwell Banker Realty
(513) 586-6724
159 Total Sales
3 in Pendleton
$332K - $675K Price Range
Bill Draznik
Coldwell Banker Realty
(513) 440-4432
211 Total Sales
10 in Pendleton
$332K - $1.3M Price Range
We collect this data history from publicly available records. To have your information removed, we recommend requesting removal directly through your county’s website.
| Date | Buyer | Sale Price | Title Company |
|---|---|---|---|
| -- | None Available | ||
| -- | None Available | ||
| -- | -- |
We collect this data history from publicly available records. To have your information removed, we recommend requesting removal directly through your county’s website.
| Date | Status | Borrower | Loan Amount |
|---|---|---|---|
| Previous Owner | $57,000 |
We collect this data history from publicly available records. To have your information removed, we recommend requesting removal directly through your county’s website.
| Date | Event | Price | List to Sale | Price per Sq Ft | Prior Sale |
|---|---|---|---|---|---|
| 08/20/2021 08/20/21 | Sold | $750,000 | -3.2% | $358 / Sq Ft | |
| 07/15/2021 07/15/21 | Pending | -- | -- | -- | |
| 05/13/2021 05/13/21 | For Sale | $775,000 | +8.8% | $370 / Sq Ft | |
| 03/10/2019 03/10/19 | Off Market | $712,500 | -- | -- | |
| 12/07/2018 12/07/18 | Sold | $712,500 | +1.8% | -- | View Prior Sale |
| 09/10/2018 09/10/18 | Pending | -- | -- | -- | |
| 07/26/2018 07/26/18 | For Sale | $700,000 | -- | -- |
We collect this data history from publicly available records. To have your information removed, we recommend requesting removal directly through your county’s website.
| Year | Tax Paid | Tax Assessment Tax Assessment Total Assessment is a certain percentage of the fair market value that is determined by local assessors to be the total taxable value of land and additions on the property. | Land | Improvement |
|---|---|---|---|---|
| 2026 | $11,462 | $743,790 | $218,383 | $525,407 |
| 2025 | $11,462 | $729,210 | $214,102 | $515,108 |
| 2024 | $23,960 | $1,747,871 | $524,361 | $1,223,510 |
| 2023 | $25,388 | $1,713,600 | $514,080 | $1,199,520 |
| 2022 | $6,669 | $358,083 | $105,132 | $259,951 |
| 2021 | $6,306 | $350,925 | $103,071 | $254,854 |
| 2020 | $6,233 | $354,256 | $102,014 | $252,242 |
| 2019 | $5,954 | $347,310 | $100,014 | $247,296 |
| 2018 | $5,828 | $340,501 | $98,053 | $242,448 |
| 2017 | $5,588 | $333,826 | $96,131 | $237,695 |
| 2016 | $5,359 | $327,281 | $94,246 | $233,035 |
| 2015 | $5,326 | $322,366 | $92,831 | $229,535 |
| 2014 | $5,289 | $316,053 | $91,013 | $225,040 |
Seller's Agent in 2021
Delta H. Crabtree
Comey & Shepherd
(513) 304-4719
95 Total Sales
Buyer's Agent in 2021
Kimberly Mansfield
Keller Williams Advisors
(513) 449-0513
518 Total Sales
Seller's Agent in 2018
Melissa Hilvert
Comey & Shepherd
(513) 479-2535
3 in this area
78 Total Sales
Seller Co-Listing Agent in 2018
Cathy Frank
Comey & Shepherd
(513) 241-3400
2 in this area
16 Total Sales
O
Buyer's Agent in 2018
Olivia Johnson
Cutler Real Estate
Buyer Co-Listing Agent in 2018
Don Johnson
Cutler Real Estate
(513) 703-0658
1 in this area
209 Total Sales
Source: MLS of Greater Cincinnati (CincyMLS)
MLS Number: 1700146
APN: 075-0002-0265
Disclaimer: Certain information contained herein is derived from information provided by parties other than Homes.com. All information provided is deemed reliable, but is not guaranteed to be accurate and should be independently verified.
The data relating to real estate for sale on this website comes in part from the Broker Reciprocity programs of the MLS of Greater Cincinnati, Inc.. Those listings held by brokerage firms other than Ten-X are marked with the Broker Reciprocity logo and house icon. The properties displayed may not be all of the properties available through Broker Reciprocity.
IDX information is provided exclusively for personal, non-commercial use, and may not be used for any purpose other than to identify prospective properties consumers may be interested in purchasing.
Information is deemed reliable but not guaranteed.
Ten-X does not display the entire Cincinnati MLS Broker Reciprocity™ database on this web site. The listings of some real estate brokerage firms have been excluded.
Copyright 2026, MLS of Greater Cincinnati, Inc. All rights reserved
Ask me questions while you tour the home.