
Sydney Meyer
Sibcy Cline, REALTORS-Florence
(513) 650-6313
119 Total Sales
1 in Over-The-Rhine
$621,000 Price




Estimated Value: $337,713
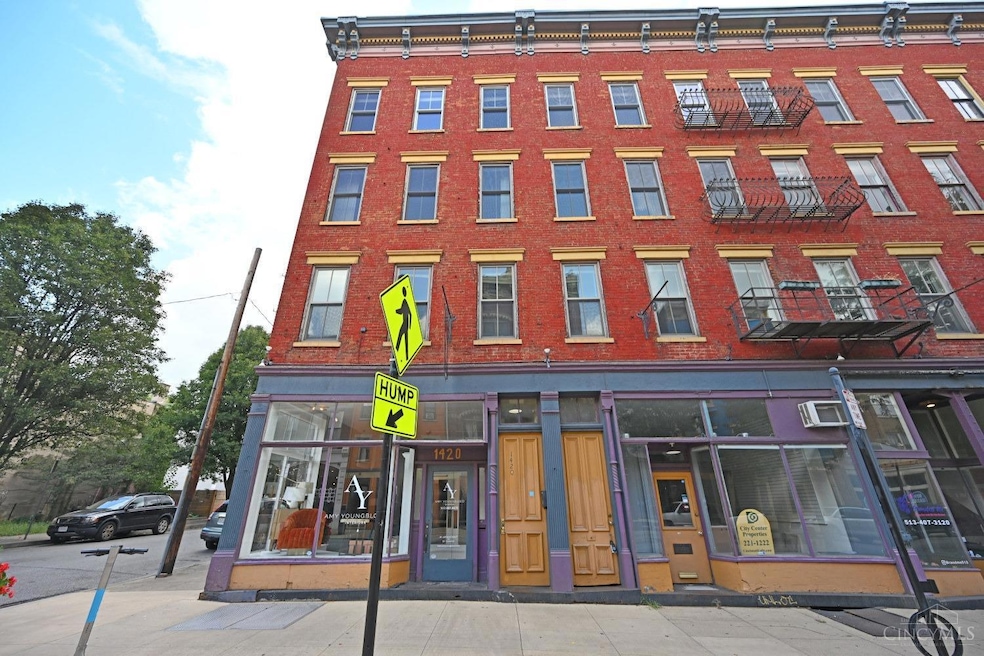
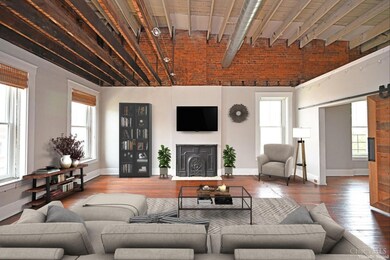
Amazing opportunity to own in the heart of OTR! Very special, large unit with 1840 square feet! Tall ceilings, exposed brick, wooden beams & hardwood floors. Oversized Pella windows replaced in 2020 allow for an abundance of natural light! This 2-bedroom unit radiates charm and is just steps away from restaurants, shops, parks and more! Open, large floorplan is perfect for entertaining, yet extremely cozy for nights in. Do not miss this one-of-a-kind home!
Last Agent to Sell the Property
Comey & Shepherd License #2015005447 Listed on: 04/04/2025
We collect this data history from publicly available records. To have your information removed, we recommend requesting removal directly through your county’s website.
Sydney Meyer
Sibcy Cline, REALTORS-Florence
(513) 650-6313
119 Total Sales
1 in Over-The-Rhine
$621,000 Price
Helen Papazyan
Fortune Vine Realty
(424) 363-8052
72 Total Sales
1 in Over-The-Rhine
$150,000 Price
Varun Varma
Coldwell Banker Realty FM
(513) 866-5856
244 Total Sales
3 in Over-The-Rhine
$250K - $770K Price Range
Patrick Aluotto
Plum Tree Realty
(513) 596-6273
6 Total Sales
1 in Over-The-Rhine
$315,000 Price
Clay Horan
Horan Rosenhagen Real Estate
(513) 866-2497
61 Total Sales
1 in Over-The-Rhine
$306,500 Price
Cindy Shetterly
Keller Williams Realty Service
(513) 866-3124
525 Total Sales
2 in Over-The-Rhine
$303K - $335K Price Range
We collect this data history from publicly available records. To have your information removed, we recommend requesting removal directly through your county’s website.
| Date | Buyer | Sale Price | Title Company |
|---|---|---|---|
| $335,000 | Tandem Title | ||
| Naga Adam Amad | $335,000 | Tandem Title | |
| Greiner Joseph E | $210,000 | Attorney | |
| Bick Nathan G | -- | 360 American Title Services | |
| Bick Nathan G | $189,500 | Ltoc | |
| Chacon Dennis | $179,000 | None Available | |
| Pfeiffer Christopher R | $165,000 | -- |
We collect this data history from publicly available records. To have your information removed, we recommend requesting removal directly through your county’s website.
| Date | Status | Borrower | Loan Amount |
|---|---|---|---|
| Open | $251,250 | ||
| Previous Owner | Greiner Joseph E | $199,500 | |
| Previous Owner | Bick Nathan G | $166,500 | |
| Previous Owner | Bick Nathan G | $179,550 | |
| Previous Owner | Chacon Dennis | $143,200 | |
| Previous Owner | Pfeiffer Christopher R | $165,000 |
We collect this data history from publicly available records. To have your information removed, we recommend requesting removal directly through your county’s website.
| Date | Event | Price | List to Sale | Price per Sq Ft | Prior Sale |
|---|---|---|---|---|---|
| 05/23/2025 05/23/25 | Sold | $335,000 | +2.1% | $182 / Sq Ft | |
| 05/15/2025 05/15/25 | Sold | $328,000 | -2.1% | $178 / Sq Ft | View Prior Sale |
| 04/11/2025 04/11/25 | Off Market | $335,000 | -- | -- | |
| 04/09/2025 04/09/25 | Pending | -- | -- | -- | |
| 04/09/2025 04/09/25 | Off Market | $335,000 | -- | -- | |
| 04/06/2025 04/06/25 | Off Market | $325,000 | -- | -- | |
| 04/05/2025 04/05/25 | For Sale | $335,000 | +3.1% | $182 / Sq Ft | |
| 03/31/2025 03/31/25 | Pending | -- | -- | -- | |
| 03/28/2025 03/28/25 | For Sale | $325,000 | +8.3% | $177 / Sq Ft | |
| 07/01/2024 07/01/24 | Sold | $300,000 | -4.8% | $163 / Sq Ft | View Prior Sale |
| 06/18/2024 06/18/24 | Pending | -- | -- | -- | |
| 05/21/2024 05/21/24 | For Sale | $315,000 | -6.0% | $171 / Sq Ft | |
| 12/08/2023 12/08/23 | Sold | $335,000 | -10.7% | $183 / Sq Ft | View Prior Sale |
| 10/20/2023 10/20/23 | Pending | -- | -- | -- | |
| 09/13/2023 09/13/23 | For Sale | $375,000 | +93.8% | $204 / Sq Ft | |
| 04/08/2015 04/08/15 | Off Market | $193,500 | -- | -- | |
| 12/29/2014 12/29/14 | Sold | $193,500 | +14.5% | $105 / Sq Ft | View Prior Sale |
| 07/31/2013 07/31/13 | Off Market | $169,000 | -- | -- | |
| 05/01/2013 05/01/13 | Sold | $169,000 | -- | $98 / Sq Ft | View Prior Sale |
We collect this data history from publicly available records. To have your information removed, we recommend requesting removal directly through your county’s website.
| Year | Tax Paid | Tax Assessment Tax Assessment Total Assessment is a certain percentage of the fair market value that is determined by local assessors to be the total taxable value of land and additions on the property. | Land | Improvement |
|---|---|---|---|---|
| 2025 | $6,207 | $96,999 | $12,740 | $84,259 |
| 2023 | $6,134 | $96,999 | $12,740 | $84,259 |
| 2022 | $5,336 | $75,250 | $10,857 | $64,393 |
| 2021 | $5,129 | $75,250 | $10,857 | $64,393 |
| 2020 | $6,439 | $92,558 | $10,857 | $81,701 |
| 2019 | $5,165 | $70,119 | $8,225 | $61,894 |
| 2018 | $5,173 | $70,119 | $8,225 | $61,894 |
| 2017 | $4,914 | $70,119 | $8,225 | $61,894 |
| 2016 | $5,061 | $71,204 | $9,296 | $61,908 |
| 2015 | $4,562 | $71,204 | $9,296 | $61,908 |
| 2014 | $4,595 | $71,204 | $9,296 | $61,908 |
| 2013 | $580 | $63,011 | $8,225 | $54,786 |
Seller's Agent in 2025
Kelly Pear
Comey & Shepherd
(513) 503-8498
8 in this area
223 Total Sales
Seller's Agent in 2025
Erika Bussard
Keller Williams Advisors
(513) 319-3317
3 in this area
104 Total Sales
Seller Co-Listing Agent in 2025
Rebecca Messenger
Comey & Shepherd
(513) 614-6381
8 in this area
167 Total Sales
Buyer's Agent in 2025
Tyler Smith
RE/MAX
(513) 293-8971
1 in this area
267 Total Sales
Buyer's Agent in 2025
Beth Silber
Coldwell Banker Realty
(513) 317-6042
12 in this area
236 Total Sales
Seller's Agent in 2024
Kyle Sticklen
Sibcy Cline
(513) 646-9187
3 in this area
63 Total Sales
Source: MLS of Greater Cincinnati (CincyMLS)
MLS Number: 1836089
APN: 075-0004-0292
Disclaimer: Certain information contained herein is derived from information provided by parties other than Homes.com. All information provided is deemed reliable, but is not guaranteed to be accurate and should be independently verified.
The data relating to real estate for sale on this website comes in part from the Broker Reciprocity programs of the MLS of Greater Cincinnati, Inc.. Those listings held by brokerage firms other than Ten-X are marked with the Broker Reciprocity logo and house icon. The properties displayed may not be all of the properties available through Broker Reciprocity.
IDX information is provided exclusively for personal, non-commercial use, and may not be used for any purpose other than to identify prospective properties consumers may be interested in purchasing.
Information is deemed reliable but not guaranteed.
Ten-X does not display the entire Cincinnati MLS Broker Reciprocity™ database on this web site. The listings of some real estate brokerage firms have been excluded.
Copyright 2026, MLS of Greater Cincinnati, Inc. All rights reserved
Ask me questions while you tour the home.