
David Murphy
Shoreline Realty
(843) 429-8609
83 Total Sales
10 in Conway
$245K - $375K Price Range
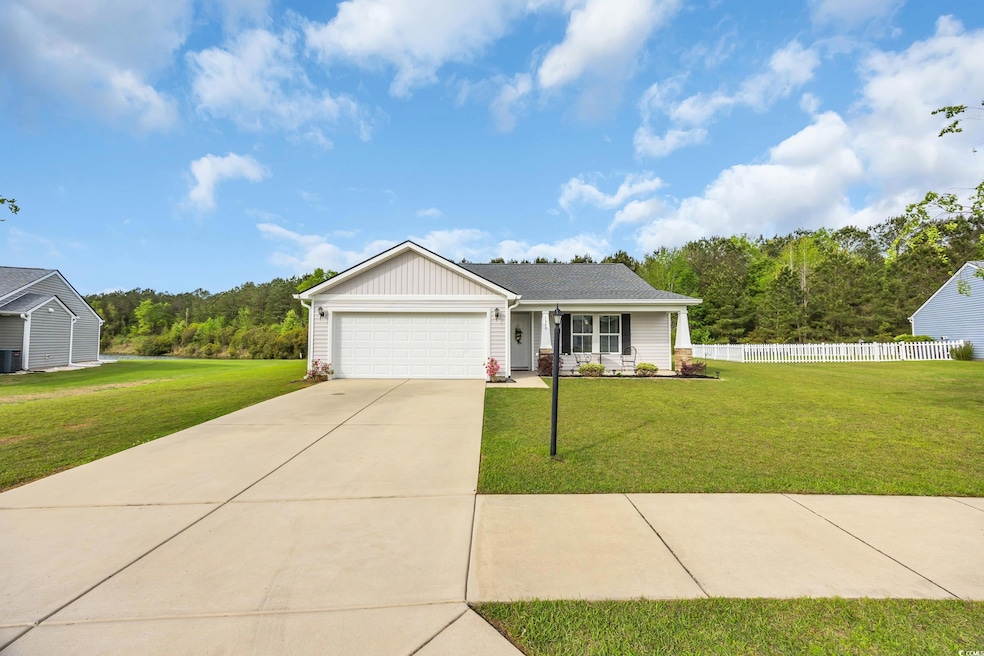
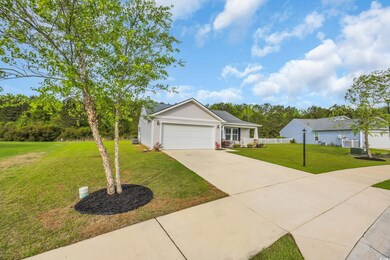
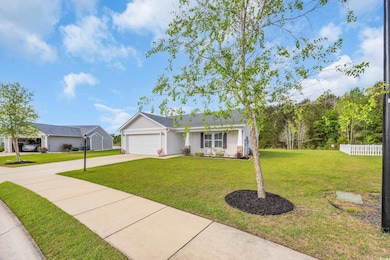
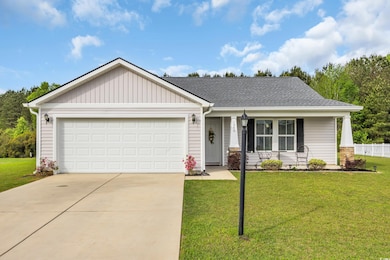
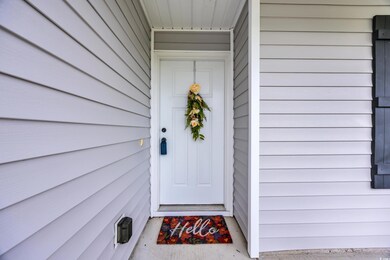


Welcome to this well-maintained 3-bedroom, 2-bathroom home in the desirable St. John’s Ridge community! Built in 2016, this home offers a functional layout with new appliances (2023), a spacious kitchen featuring a breakfast nook, pantry, and Formica countertops, and a washer & dryer included for added convenience. The master suite boasts a shower/tub combo, while the guest bath includes a walk-in shower and single sink. Enjoy easy maintenance with vinyl flooring throughout and cozy carpeted bedrooms. Additional features include gutters, a back patio for outdoor relaxation, a new garage door opener (2025), new roof (2022), and a brand-new HVAC system (2024) for year-round comfort. Don’t miss this opportunity—schedule your showing today!
Last Agent to Sell the Property
Iron Oak Properties License #94635 Listed on: 04/08/2025
David Murphy
Shoreline Realty
(843) 429-8609
83 Total Sales
10 in Conway
$245K - $375K Price Range
Harrison Rand
RE/MAX Southern Shores NMB
(844) 875-9327
133 Total Sales
4 in Conway
$447K - $690K Price Range
Jackie Edwards
INNOVATE Real Estate
(843) 241-9325
116 Total Sales
9 in Conway
$174K - $420K Price Range
Jason Potter
Grand Strand Coastal Realty
(843) 241-9371
174 Total Sales
21 in Conway
$45K - $1.1M Price Range
Jerry Dalton
Beach & Forest Realty
(843) 977-0124
7 Total Sales
1 in Conway
$183,900 Price
John Jaskolka
CENTURY 21 Thomas
(843) 680-8086
26 Total Sales
1 in Conway
$445,000 Price
We collect this data history from publicly available records. To have your information removed, we recommend requesting removal directly through your county’s website.
| Date | Event | Price | List to Sale | Price per Sq Ft | Prior Sale |
|---|---|---|---|---|---|
| 07/21/2025 07/21/25 | Sold | $240,000 | -5.9% | $194 / Sq Ft | |
| 05/29/2025 05/29/25 | Price Changed | $255,000 | -3.8% | $206 / Sq Ft | |
| 04/08/2025 04/08/25 | For Sale | $265,000 | +74.9% | $214 / Sq Ft | |
| 10/02/2019 10/02/19 | Sold | $151,546 | +1.1% | $122 / Sq Ft | View Prior Sale |
| 08/19/2019 08/19/19 | For Sale | $149,900 | -- | $121 / Sq Ft |
Seller's Agent in 2025
Lauren Carroll
Iron Oak Properties
(843) 430-1851
235 Total Sales
Seller Co-Listing Agent in 2025
Terri Furlong
Iron Oak Properties
(443) 243-7311
60 Total Sales
Buyer's Agent in 2025
Gary Falconer
Watermark Real Estate Group
(843) 421-9885
54 Total Sales
Seller's Agent in 2019
ELonna Butler
Sansbury Butler Properties
(843) 450-1939
87 Total Sales
SB
Buyer's Agent in 2019
Sybil Broecker
Realty ONE Group Dockside
(843) 267-2193
23 Total Sales
Source: Coastal Carolinas Association of REALTORS®
MLS Number: 2508814
Disclaimer: Certain information contained herein is derived from information provided by parties other than Homes.com. All information provided is deemed reliable, but is not guaranteed to be accurate and should be independently verified.
Provided courtesy of the Coastal Carolinas MLS. Copyright 2026 of the Coastal Carolinas MLS. All rights reserved. Information is provided exclusively for consumers' personal, non-commercial use, and may not be used for any purpose other than to identify prospective properties consumers may be interested in purchasing, and that the data is deemed reliable but is not guaranteed accurate by the Coastal Carolinas MLS.
Ask me questions while you tour the home.