NOT LISTED FOR SALE
3 Beds
2.5 Baths
2,380 Sq Ft
1.25 Acre Lot

Sale Details

Date Sold: November 16, 2021

Last sale price $600,000 $252 Per Sq Ft

61 Days on Market

Highlights

  • Horses Allowed On Property
  • City Lights View
  • Vaulted Ceiling
  • Private Pool
  • 1.25 Acre Lot
  • Jetted Tub in Primary Bathroom

About This Home

As of November 2021

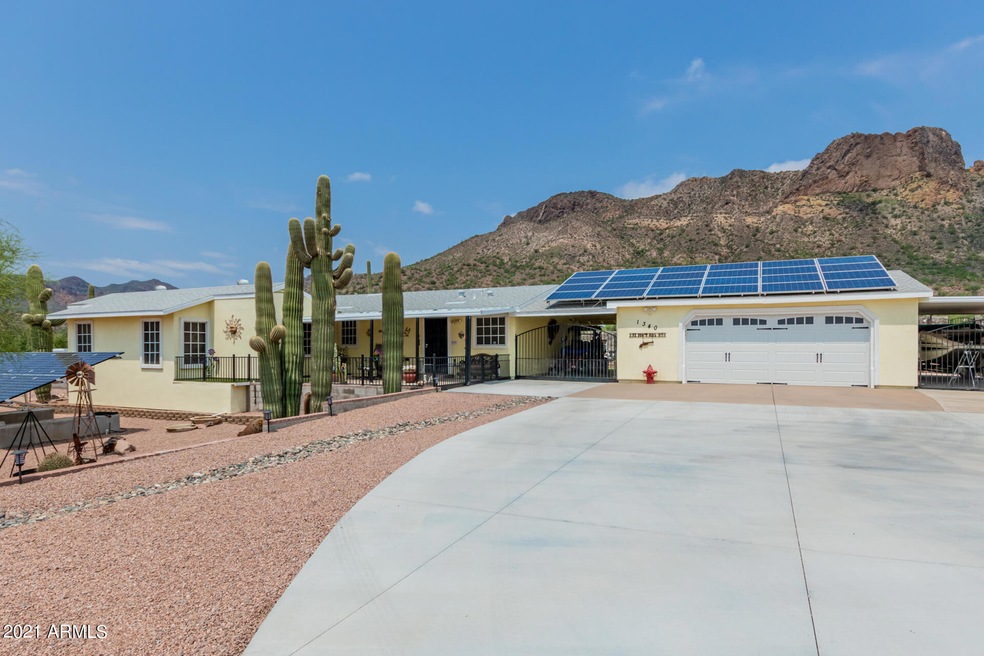
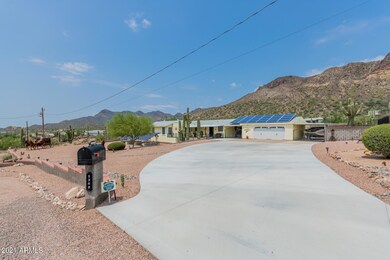
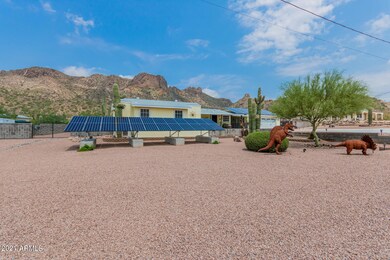
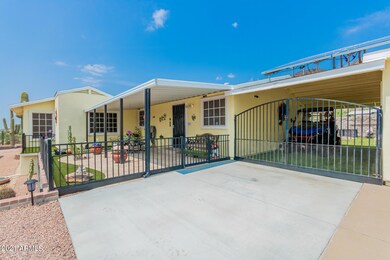
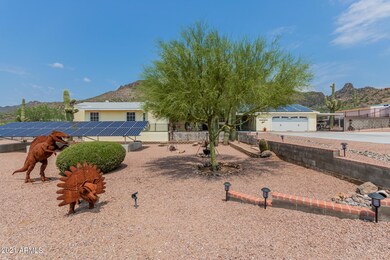
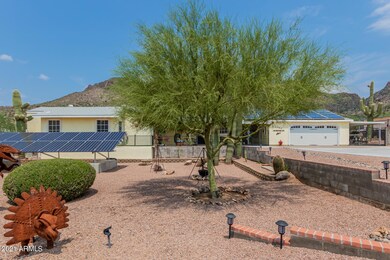
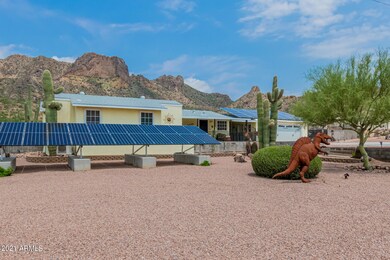
This property has a spectacular view of the valley, with city night light views and mountain views. Incredible 1.25 acre land, with no homeowners association. Open floor plan with spacious 3 bedroom, plus an office with extra closets and storage galore. The upgraded kitchen has high end appliances. Sparkling salt water pool with flowing water fall. There is a very large back patio that runs the length of the home. Garage 24x28 workshop 26X16 As well as a free standing 9' x 17' shaded area under the pergola. Gas grill with a built in BBQ with electric refrigerator. Complete with a security system. The home also has 400 amp electric service. It also has Complete full outdoor kitchen . Like new Bull appliances . Large solar system that is owned and conveys with the property. The Solar System is a 12kw array. There are two separate AC zones to keep you cool. One AC is for Front addtion which is the large family room with very large walk- in storage room professionally built. Winter bills run around $20 Summer sometimes $200. This property has it's own well and water storage tank and is also part of a shared well co-op. Very large garage with a workshop in the back. There are security screen doors. The safe in the bedroom also does convey. The very large addtion to the front of the home all flows together as though it was built all at once.

Last Agent to Sell the Property

Kerry OConnor

Delex Realty License #BR027287000 Listed on: 08/19/2021

Delex Realty

Co-Listed By

David Mandly

Delex Realty License #SA503768000

Last Buyer's Agent

Kerry O'Connor

DeLex Realty License #BR027287000

Property Details

Home Type

  • Mobile/Manufactured

Est. Annual Taxes

  • $1,118

Year Built

  • Built in 1993

Lot Details

  • 1.25 Acre Lot
  • Private Streets
  • Desert faces the front and back of the property
  • Wrought Iron Fence
  • Block Wall Fence
  • Corner Lot
  • Hillside Location

Parking

  • 4 Open Parking Spaces
  • 2.5 Car Garage
  • 2 Carport Spaces

Property Views

  • City Lights
  • Mountain

Home Design

  • Wood Frame Construction
  • Composition Roof
  • Stucco

Interior Spaces

  • 2,380 Sq Ft Home
  • 1-Story Property
  • Vaulted Ceiling
  • Ceiling Fan
  • Skylights
  • Double Pane Windows
  • Solar Screens
  • Great Room
  • Family Room
  • Formal Dining Room
  • Laundry in unit

Kitchen

  • Electric Oven or Range
  • Electric Cooktop
  • Dishwasher
  • Kitchen Island
  • Granite Countertops

Flooring

  • Carpet
  • Tile

Bedrooms and Bathrooms

  • 3 Bedrooms
  • Primary Bathroom is a Full Bathroom
  • Double Vanity
  • Jetted Tub in Primary Bathroom
  • Hydromassage or Jetted Bathtub

Outdoor Features

  • Private Pool
  • Covered Patio or Porch
  • Separate Outdoor Workshop
  • Built-In Barbecue

Schools

  • Apache Junction High Middle School
  • Apache Junction High School

Utilities

  • Central Air
  • Heating Available
  • Shared Well
  • Water Softener is Owned

Additional Features

  • North or South Exposure
  • Horses Allowed On Property
  • Quad Wide

Community Details

  • No Home Owners Association
  • Association fees include no fees
  • S5 T1n R8e Subdivision

Listing and Financial Details

  • Tax Lot metes
  • Assessor Parcel Number 100-08-012-D

Property Details

Home Type

Mobile/Manufactured

Est. Annual Taxes

$1,118

Year Built

Built in 1993

Lot Details

1.25 Acres

Parking

2

Listing Details

  • Cross Street: Ironwood, Saddle Butte,Valley,Tonto
  • Property Type: Residential
  • Ownership: Fee Simple
  • Separate Den Office Sep Den Office: Y
  • Year Built: 1993
  • Tax Year: 2020
  • Property Sub Type: Mfg/Mobile Housing
  • Horses: Yes
  • Lot Size Acres: 1.25
  • Co List Office Mls Id: dele001
  • Co List Office Phone: 602-910-3002
  • Subdivision Name: S5 T1N R8E
  • Architectural Style: Ranch
  • Body Type: Multi-Wide
  • Property Attached Yn: No
  • Tax Parcel Letter: D
  • General Property Description:PriceSqFt: 252.1
  • Const - Finish:Const - Finish: Stucco
  • Cooling:Cooling: Ceiling Fan(s), Central Air
  • Other Rooms:Other Rooms: Family Room, Great Room, Separate Workshop
  • Manufactured Home Features:Manufactured Home Features: Multi-Wide
  • Special Features: None

Interior Features

  • Flooring: Carpet, Tile
  • Basement YN: No
  • Spa Features: None
  • Appliances: Dishwasher, Electric Cooktop, Water Softener Owned
  • Full Bathrooms: 2
  • Half Bathrooms: 1
  • Total Bedrooms: 3
  • Fireplace: No
  • Interior Amenities: Full Bth Master Bdrm, Double Vanity, Tub with Jets, Kitchen Island, Granite Counters, Vaulted Ceiling(s)
  • Living Area: 2380.0
  • Stories: 1
  • Window Features: Solar Screens, Dual Pane, Skylight(s)
  • Dining Area:Dining Area: Formal, Dining in LR/GR
  • Interior Features:Interior Features: Skylight(s), Vaulted Ceiling(s), Water Softener Owned
  • Kitchen Features:Kitchen Features: Dishwasher, Kitchen Island, Range/Oven Elec, Electric Cooktop, Granite Counters
  • Laundry:Laundry: Inside
  • Master Bathroom:Master Bathroom: Full Bth Master Bdrm, Double Vanity, Tub with Jets
  • Window Features:Window Features: Solar Screens, Dual Pane

Exterior Features

  • Fencing: Wrought Iron, Block
  • Exterior Features: Private Street(s), Built-in Barbecue
  • Lot Features: Hillside Lot, Corner Lot, North/South Exposure, Desert Front, Desert Back
  • Pool Private: Yes
  • View: City Lights, Mountain(s)
  • Disclosures: Seller Discl Avail, Agency Discl Req, Well Disclosure
  • Construction Type: Wood Frame, Stucco
  • Patio And Porch Features: Covered Patio(s)
  • Roof: Composition
  • General Property Description:Community Pool YN2: No
  • General Property Description:Private Pool YN2: Yes

Garage/Parking

  • Total Covered Spaces: 4.5
  • Parking Features: RV Access/Parking, Garage Door Opener
  • Attached Garage: No
  • Carport Spaces: 2.0
  • Garage Spaces: 2.5
  • Open Parking Spaces: 4.0

Utilities

  • Cooling: Ceiling Fan(s), Central Air
  • Heating: Electric
  • Laundry Features: Inside
  • Cooling Y N: Yes
  • Heating Yn: Yes
  • Water Source: Private Well, Shared Well
  • Utilities:Utilities: SRP

Condo/Co-op/Association

  • Association: No

Association/Amenities

  • Association Fees:PAD Fee YN2: N

Fee Information

  • Association Fee Includes: No Fees

Schools

  • High School: Apache Junction High School
  • Junior High Dist: Apache Junction Unified District
  • Middle Or Junior School: Apache Junction High School

Lot Info

  • Land Lease: No
  • Lot Size Sq Ft: 54450.0
  • Parcel #: 100-08-012-D

Building Info

  • Builder Name: unknown

Tax Info

  • Tax Annual Amount: 1118.0
  • Tax Book Number: 100.0
  • Tax Lot: metes
  • Tax Map Number: 8.0

Ownership History

We collect this data history from publicly available records. To have your information removed, we recommend requesting removal directly through your county’s website.

Date Name Owned For Owner Type

Purchase Details

Closed on
Oct 11, 2024
Sold by
Bought by

Purchase Details

Listed on
Aug 19, 2021
Closed on
Oct 14, 2021
Sold by
Bought by
Seller's Agent
Kerry OConnor
Delex Realty
Buyer's Agent
Kerry OConnor
Delex Realty
List Price
$650,000
Sold Price
$600,000
Premium/Discount to List
-$50,000
-7.69%
Source: Public Records
Create a Home Valuation Report for This Property
The Home Valuation Report is an in-depth analysis detailing your home's value as well as a comparison with similar homes in the area

Home Values in the Area

Source: Public Records

Average Home Value in this Area


Source: Public Records

Purchase History

We collect this data history from publicly available records. To have your information removed, we recommend requesting removal directly through your county’s website.

Date Buyer Sale Price Title Company
-- None Listed On Document
$600,000 Clear Title Agency Of Az
Source: Public Records

Property History

We collect this data history from publicly available records. To have your information removed, we recommend requesting removal directly through your county’s website.

Date Event Price List to Sale Price per Sq Ft
11/16/2021 11/16/21 Sold $600,000 0.0% $252 / Sq Ft
10/19/2021 10/19/21 Pending -- -- --
09/16/2021 09/16/21 Price Changed $600,000 -1.6% $252 / Sq Ft
09/05/2021 09/05/21 Price Changed $610,000 -2.4% $256 / Sq Ft
08/23/2021 08/23/21 Price Changed $625,000 -3.8% $263 / Sq Ft
08/19/2021 08/19/21 For Sale $650,000 -- $273 / Sq Ft
Source: Arizona Regional Multiple Listing Service (ARMLS)

Tax History

We collect this data history from publicly available records. To have your information removed, we recommend requesting removal directly through your county’s website.

Year Tax Paid Tax Assessment Tax Assessment Total Assessment is a certain percentage of the fair market value that is determined by local assessors to be the total taxable value of land and additions on the property. Land Improvement
2025 $1,166 --
2024 $1,096 --
2023 $1,147 $14,291 $9,647 $4,644
2022 $1,096 $9,067 $4,963 $4,104
2021 $1,146 $9,063 $0 $0
2020 $1,118 $9,036 $0 $0
2019 $1,070 $7,942 $0 $0
2018 $1,051 $7,934 $0 $0
2017 $1,024 $8,289 $0 $0
2016 $993 $6,993 $2,991 $4,003
2014 $1,001 $6,561 $2,800 $3,761
Source: Public Records

Agents Affiliated with this Home

  • Section Image
  • Section Image
See All Agents

Map

Source: Arizona Regional Multiple Listing Service (ARMLS)

MLS Number: 6281871

Arizona Regional Multiple Listing Service (ARMLS)
Your Personal Tour Guide

Ask me questions while you tour the home.