NOT LISTED FOR SALE

5561 N Gold Dr Apache Junction, AZ 85120

Estimated Value: $663,000 - $710,000

1 Bed
1 Bath
529 Sq Ft
$1,290/Sq Ft Est. Value

Sale Details

Date Sold: March 7, 2021

Last sale price $377,500 $714 Per Sq Ft

Est. 81% increase in value since last sale

Current estimated payment $3,766 / mo

24 Days on Market

Highlights

  • Horses Allowed On Property
  • City Lights View
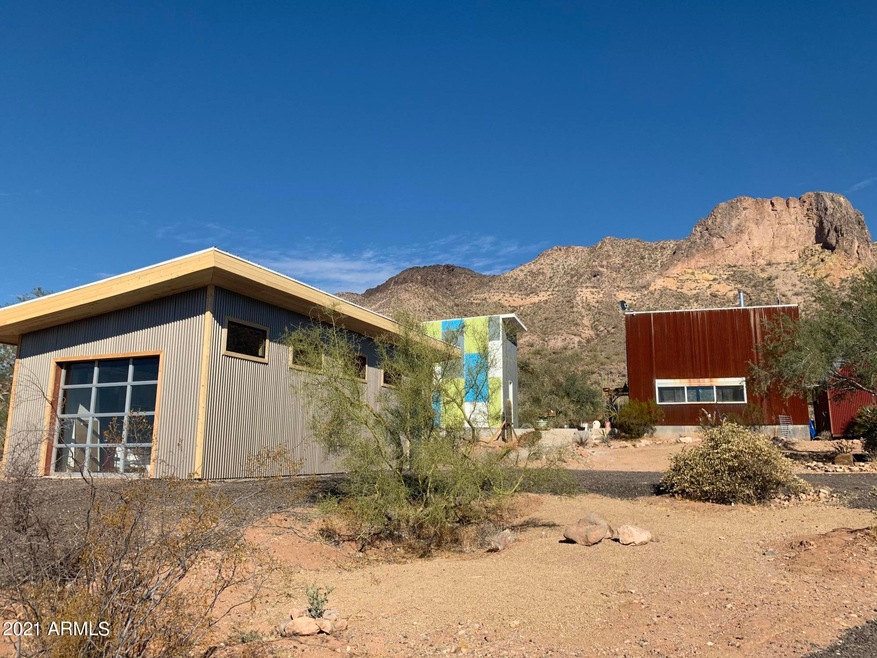
  • Contemporary Architecture
  • Private Pool
  • 1.25 Acre Lot
  • Two Way Fireplace

About This Home

As of March 2021

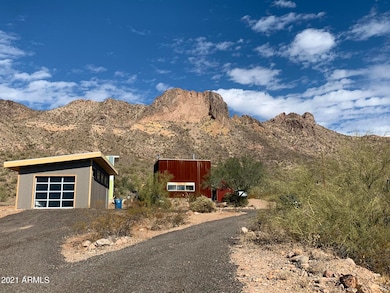
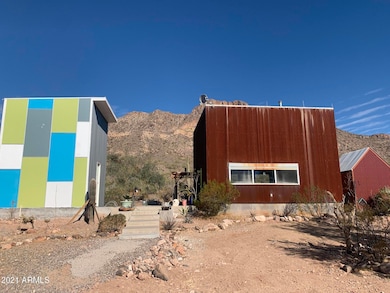
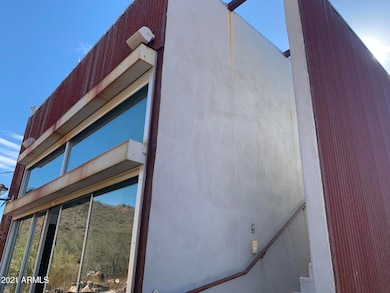
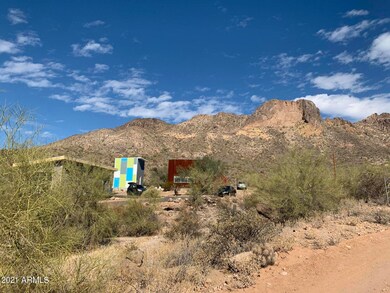
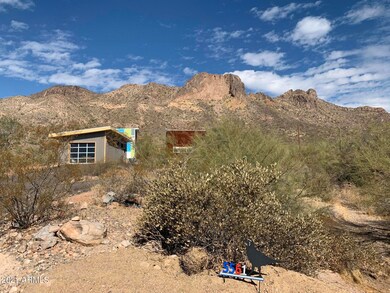
Don't Miss this Unique piece of art situated at the base of Goldfield Mountain with soaring views of the desert mountain and backs to Tonto National Forest!! This small but sufficient home, known as ''Le Cube'', sits on 1 1/4 acre. It is European in design with compact and efficient space - perfect for a getaway or ideal as a home.It is a tiny house but still impressively small, this 529-square-foot cube in Arizona contains everything so efficiently within its walls. Built with weathered corrugated steel to reflect the rugged desert landscape surrounding it. Enjoy the gorgeous Arizona sunsets from your very own rooftop deck! dipping pool is perfect after a long hike!! The Modern kitchen has blue cabinets, stone backsplash, quartz counters and black walnut on the island and pass through..

Last Agent to Sell the Property

Scott Goodrich

Meridian Elite Properties License #BR531186000 Listed on: 02/12/2021

Last Buyer's Agent

Kerry OConnor

Delex Realty License #BR027287000

Delex Realty

Home Details

Home Type

  • Single Family

Est. Annual Taxes

  • $791

Year Built

  • Built in 1998

Lot Details

  • 1.25 Acre Lot
  • Private Streets
  • Desert faces the front and back of the property
  • Chain Link Fence
  • Corner Lot
  • Unpaved Streets
  • Hillside Location

Parking

  • 2 Car Detached Garage
  • 1 Open Parking Space
  • Oversized Parking

Property Views

  • City Lights
  • Mountain

Home Design

  • Contemporary Architecture
  • Block Exterior
  • Siding

Interior Spaces

  • 529 Sq Ft Home
  • 2-Story Property
  • Ceiling Fan
  • Skylights
  • 2 Fireplaces
  • Two Way Fireplace
  • Roller Shields
  • Great Room
  • Loft
  • Washer Hookup

Kitchen

  • Eat-In Kitchen
  • Breakfast Bar
  • Electric Cooktop
  • Built-In Microwave
  • Kitchen Island
  • Granite Countertops

Flooring

  • Concrete
  • Tile

Bedrooms and Bathrooms

  • 1 Bedroom
  • Primary Bathroom is a Full Bathroom
  • Jetted Tub in Primary Bathroom
  • Hydromassage or Jetted Bathtub

Outdoor Features

  • Private Pool
  • Balcony
  • Patio
  • Separate Outdoor Workshop
  • Outdoor Storage

Schools

  • Apache Junction High Middle School
  • Apache Junction High School

Utilities

  • Central Air
  • Heating Available
  • Shared Well
  • High Speed Internet
  • Cable TV Available

Additional Features

  • North or South Exposure
  • Separate Entry Quarters
  • Horses Allowed On Property

Listing and Financial Details

  • Tax Lot 29
  • Assessor Parcel Number 100-08-009-C

Community Details

Overview

  • No Home Owners Association
  • Association fees include no fees
  • S5 T1n R8e Subdivision
  • Property is near a preserve or public land

Recreation

  • Bike Trail

Home Details

Home Type

Single Family

Est. Annual Taxes

$791

Year Built

Built in 1998

Lot Details

1.25 Acres

Parking

2

Listing Details

  • Cross Street: McKellips Blvd & Ironwood Dr
  • Property Type: Residential
  • Ownership: Fee Simple
  • Recreation Center Fee 2: N
  • Recreation Center Fee: N
  • Updated Kitchen: Partial
  • Items Updated Kitchen Yr Updated: 2019
  • Separate Den Office Sep Den Office: N
  • Year Built: 1998
  • Tax Year: 2020
  • Property Sub Type: Single Family Residence
  • Horses: Yes
  • Lot Size Acres: 1.25
  • Subdivision Name: S5 T1N R8E
  • Architectural Style: Contemporary
  • Property Attached Yn: No
  • Tax Parcel Letter: C
  • General Property Description:PriceSqFt: 713.61
  • Const - Finish:Const - Finish: Painted, Siding, Other (See Remarks)
  • Cooling:Cooling: Ceiling Fan(s), Central Air
  • Other Rooms:Other Rooms: Great Room, Loft, Guest Qtrs-Sep Entrn, Separate Workshop
  • Technology:Technology: Cable TV Avail, High Speed Internet
  • Special Features: None

Interior Features

  • Flooring: Tile, Concrete
  • Basement YN: No
  • Spa Features: None
  • Appliances: Refrigerator, Electric Cooktop, Microwave
  • Total Bedrooms: 1
  • Fireplace Features: Two Way Fireplace
  • Fireplaces: 1
  • Fireplace: Yes
  • Interior Amenities: Full Bth Master Bdrm, Tub with Jets, Eat-in Kitchen, Breakfast Bar, Kitchen Island, Granite Counters, Non-laminate Counter, High Speed Internet, Roller Shields
  • Living Area: 529.0
  • Stories: 2
  • Window Features: Mechanical Sun Shds, Skylight(s)
  • Dining Area:Dining Area: Eat-in Kitchen, Breakfast Bar
  • Interior Features:Interior Features: Skylight(s), Roller Shields
  • Kitchen Features:Kitchen Features: Refrigerator, Kitchen Island, Electric Cooktop, Built-in Microwave, Granite Counters, Non-laminate Counter
  • Laundry:Laundry: Washer Hookup, Other, See Remarks
  • Master Bathroom:Master Bathroom: Full Bth Master Bdrm, Tub with Jets
  • Window Features:Window Features: Mechanical Sun Shds

Exterior Features

  • Fencing: Chain Link, None
  • Exterior Features: Balcony, Storage, Private Street(s)
  • Lot Features: Borders Preserve/Public Land, Hillside Lot, Corner Lot, North/South Exposure, Street(s) Not Paved, Natural Desert Front, Natural Desert Back
  • Pool Private: Yes
  • View: City Lights, Mountain(s)
  • Disclosures: Seller Discl Avail, Agency Discl Req
  • Common Walls: All on One Level
  • Construction Type: Block, Painted
  • Patio And Porch Features: Patio
  • Roof: Rolled/Hot Mop
  • General Property Description:Community Pool YN2: No
  • General Property Description:Private Pool YN2: Yes

Garage/Parking

  • Total Covered Spaces: 2.0
  • Parking Features: Extended Length Garage, Detached
  • Attached Garage: No
  • Garage Spaces: 2.0
  • Open Parking Spaces: 1.0

Utilities

  • Cooling: Ceiling Fan(s), Central Air
  • Heating: Electric
  • Laundry Features: Washer Hookup, Other, See Remarks
  • Cooling Y N: Yes
  • Heating Yn: Yes
  • Water Source: Shared Well
  • Utilities:Utilities: SRP

Condo/Co-op/Association

  • Community Features: Biking/Walking Path
  • Association: No

Association/Amenities

  • Association Fees:PAD Fee YN2: N
  • Association Fees:Cap ImprovementImpact Fee _percent_: $
  • Association Fees:Cap ImprovementImpact Fee 2 _percent_: $

Fee Information

  • Association Fee Includes: No Fees

Schools

  • High School: Apache Junction High School
  • Junior High Dist: Apache Junction Unified District
  • Middle Or Junior School: Apache Junction High School

Lot Info

  • Land Lease: No
  • Lot Size Sq Ft: 54577.0
  • Parcel #: 100-08-009-C

Building Info

  • Builder Name: Unknown

Tax Info

  • Tax Annual Amount: 791.0
  • Tax Book Number: 100.0
  • Tax Lot: 29
  • Tax Map Number: 8.0

Ownership History

We collect this data history from publicly available records. To have your information removed, we recommend requesting removal directly through your county’s website.

Date Name Owned For Owner Type

Purchase Details

Listed on
Feb 12, 2021
Closed on
Mar 3, 2021
Sold by
Bought by
Seller's Agent
Scott Goodrich
Meridian Elite Properties
Buyer's Agent
Kerry OConnor
Delex Realty
List Price
$399,900
Sold Price
$377,500
Premium/Discount to List
-$22,400
-5.6%
Current Estimated Value
$682,581

Home Financials for this Owner

Home Financials are based on the most recent Mortgage that was taken out on this home.
Estimated Appreciation
$305,081
Avg. Annual Appreciation
11.71%
Original Mortgage
$356,250
Interest Rate
0.027%
Mortgage Type
New Conventional

Purchase Details

Listed on
Apr 7, 2017
Closed on
Jun 29, 2017
Sold by
Bought by
Seller's Agent
Mindy Tabor
Realty ONE Group
Buyer's Agent
Josh Whittemore
ProSmart Realty
List Price
$275,000
Sold Price
$258,000
Premium/Discount to List
-$17,000
-6.18%

Home Financials for this Owner

Home Financials are based on the most recent Mortgage that was taken out on this home.
Avg. Annual Appreciation
10.87%
Original Mortgage
$229,422
Interest Rate
0.0402%
Mortgage Type
VA

Purchase Details

Closed on
Aug 25, 2009
Sold by
Bought by

Home Financials for this Owner

Home Financials are based on the most recent Mortgage that was taken out on this home.
Original Mortgage
$185,000
Interest Rate
0.0492%
Mortgage Type
New Conventional

Purchase Details

Closed on
Nov 2, 2007
Sold by
Bought by

Home Financials for this Owner

Home Financials are based on the most recent Mortgage that was taken out on this home.
Original Mortgage
$182,000
Interest Rate
0.064%
Mortgage Type
New Conventional

Purchase Details

Closed on
Feb 18, 2005
Sold by
Bought by

Purchase Details

Closed on
Feb 14, 2005
Sold by
Bought by

Purchase Details

Closed on
Oct 15, 2001
Sold by
Bought by

Purchase Details

Closed on
May 25, 1995
Sold by
Bought by
Source: Public Records
Create a Home Valuation Report for This Property
The Home Valuation Report is an in-depth analysis detailing your home's value as well as a comparison with similar homes in the area

Home Values in the Area

Source: Public Records

Average Home Value in this Area


Source: Public Records

Purchase History

We collect this data history from publicly available records. To have your information removed, we recommend requesting removal directly through your county’s website.

Date Buyer Sale Price Title Company
$377,500 Empire West Title
$258,000 Magnus Title Agency
-- Old Republic Title
-- Arizona Title Agency Inc
$225,000 Fidelity National Title Agen
-- Fidelity National Title Agen
-- --
$33,900 Old Republic Title Agency
Source: Public Records

Mortgage History

We collect this data history from publicly available records. To have your information removed, we recommend requesting removal directly through your county’s website.

Date Status Borrower Loan Amount
Closed $356,250
Closed $229,422
Closed $185,000
Closed $182,000
Source: Public Records

Property History

We collect this data history from publicly available records. To have your information removed, we recommend requesting removal directly through your county’s website.

Date Event Price List to Sale Price per Sq Ft Prior Sale
03/07/2021 03/07/21 Sold $377,500 -5.6% $714 / Sq Ft
02/12/2021 02/12/21 Pending -- -- --
01/19/2021 01/19/21 For Sale $399,900 +55.0% $756 / Sq Ft
06/30/2017 06/30/17 Sold $258,000 -2.6% $488 / Sq Ft View Prior Sale
05/12/2017 05/12/17 Price Changed $265,000 -3.6% $501 / Sq Ft
04/19/2017 04/19/17 For Sale $275,000 0.0% $520 / Sq Ft
04/11/2017 04/11/17 Pending -- -- --
04/07/2017 04/07/17 For Sale $275,000 -- $520 / Sq Ft
Source: Arizona Regional Multiple Listing Service (ARMLS)

Tax History

We collect this data history from publicly available records. To have your information removed, we recommend requesting removal directly through your county’s website.

Year Tax Paid Tax Assessment Tax Assessment Total Assessment is a certain percentage of the fair market value that is determined by local assessors to be the total taxable value of land and additions on the property. Land Improvement
2025 $951 $28,634 -- --
2024 $898 $28,494 -- --
2023 $937 $24,454 $12,541 $11,913
2022 $898 $14,538 $6,452 $8,086
2021 $915 $12,972 $0 $0
2020 $791 $12,500 $0 $0
2019 $757 $10,770 $0 $0
2018 $741 $10,053 $0 $0
2017 $722 $9,792 $0 $0
2016 $700 $7,104 $2,991 $4,113
2014 $680 $4,530 $2,800 $1,730
Source: Public Records

Agents Affiliated with this Home

  • Section Image
  • Section Image
  • Section Image
  • Section Image
  • Section Image
See All Agents

Map

Source: Arizona Regional Multiple Listing Service (ARMLS)

MLS Number: 6183446

Arizona Regional Multiple Listing Service (ARMLS)

APN: 100-08-009C

Your Personal Tour Guide

Ask me questions while you tour the home.