
Susan Brooks
Responds Quickly
Coldwell Banker Select
(539) 202-7361
147 Total Sales
4 in Glenpool
$237K - $279K Price Range
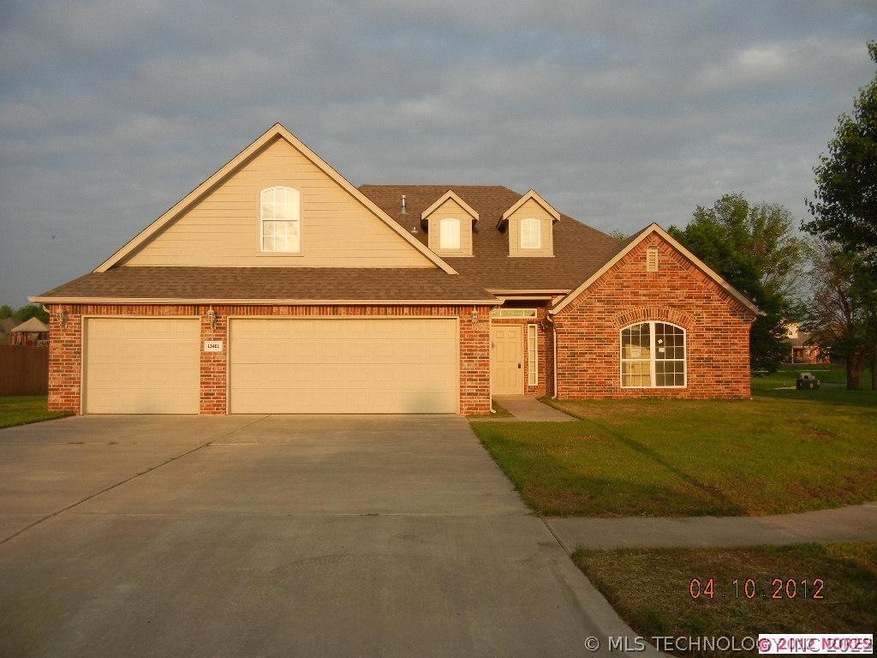

Estimated Value: $317,000 - $374,000
HUD #422-283189. SOLD AS-IS subject to HUD regulations/bid procedures. UNINSURED. Bid deadline:DAILY. CLICK ON DOCS for further info.
Last Agent to Sell the Property
Diana Judd
Inactive Office License #114208 Listed on: 05/03/2012
Last Buyer's Agent
Rusty Goodman
Inactive Office License #119969
We collect this data history from publicly available records. To have your information removed, we recommend requesting removal directly through your county’s website.
Susan Brooks
Coldwell Banker Select
(539) 202-7361
147 Total Sales
4 in Glenpool
$237K - $279K Price Range
Debbie Daniels
Solid Rock, REALTORS
(918) 303-7583
34 Total Sales
2 in Glenpool
$120K - $616K Price Range
Apryl Pritchett
Keller Williams Advantage
(580) 207-6930
169 Total Sales
8 in Glenpool
$175K - $357K Price Range
Kellie Bland Dixon
Keller Williams Premier
(918) 416-6250
101 Total Sales
1 in Glenpool
$380,000 Price
Janelle Nicolay
Coldwell Banker Select
(539) 233-4939
97 Total Sales
3 in Glenpool
$170K - $429K Price Range
AJ Nowak
Chinowth & Cohen
(539) 202-7999
66 Total Sales
1 in Glenpool
$200,000 Price
We collect this data history from publicly available records. To have your information removed, we recommend requesting removal directly through your county’s website.
| Date | Buyer | Sale Price | Title Company |
|---|---|---|---|
| -- | Heartland Title & Closing Ll | ||
| Secretary Of Housing & Urban Development | -- | Tulsa Abstract & Title Co | |
| Easiley Melvin E | -- | None Available | |
| Easiley Melvin E | $206,500 | First American Title & Abstr |
We collect this data history from publicly available records. To have your information removed, we recommend requesting removal directly through your county’s website.
| Date | Status | Borrower | Loan Amount |
|---|---|---|---|
| Open | $163,775 | ||
| Previous Owner | Easiley Melvin E | $193,814 | |
| Previous Owner | Easiley Melvin E | $164,920 | |
| Previous Owner | Easily Melvin E | $41,230 |
We collect this data history from publicly available records. To have your information removed, we recommend requesting removal directly through your county’s website.
| Date | Event | Price | List to Sale | Price per Sq Ft |
|---|---|---|---|---|
| 08/27/2012 08/27/12 | Sold | $146,000 | -17.0% | $68 / Sq Ft |
| 05/03/2012 05/03/12 | Pending | -- | -- | -- |
| 05/03/2012 05/03/12 | For Sale | $176,000 | -- | $82 / Sq Ft |
We collect this data history from publicly available records. To have your information removed, we recommend requesting removal directly through your county’s website.
| Year | Tax Paid | Tax Assessment Tax Assessment Total Assessment is a certain percentage of the fair market value that is determined by local assessors to be the total taxable value of land and additions on the property. | Land | Improvement |
|---|---|---|---|---|
| 2025 | $2,329 | $19,428 | $1,832 | $17,596 |
| 2024 | $2,137 | $18,833 | $1,830 | $17,003 |
| 2023 | $2,137 | $19,256 | $1,980 | $17,276 |
| 2022 | $2,039 | $17,694 | $3,163 | $14,531 |
| 2021 | $2,007 | $17,150 | $3,066 | $14,084 |
| 2020 | $2,022 | $17,150 | $3,066 | $14,084 |
| 2019 | $2,036 | $17,150 | $3,066 | $14,084 |
| 2018 | $2,027 | $17,150 | $3,066 | $14,084 |
| 2017 | $1,983 | $18,150 | $3,245 | $14,905 |
| 2016 | $2,003 | $18,150 | $3,245 | $14,905 |
| 2015 | $1,993 | $18,150 | $3,245 | $14,905 |
| 2014 | $2,002 | $18,150 | $3,245 | $14,905 |
DJ
Seller's Agent in 2012
Diana Judd
Inactive Office
RG
Buyer's Agent in 2012
Rusty Goodman
Inactive Office
Source: MLS Technology
MLS Number: 1214231
APN: 85245-72-12-16030
Disclaimer: Certain information contained herein is derived from information provided by parties other than Homes.com. All information provided is deemed reliable, but is not guaranteed to be accurate and should be independently verified.
IDX information is provided exclusively for personal, non-commercial use, and may not be used for any purpose other than to identify prospective properties consumers may be interested in purchasing.
Information is deemed reliable but not guaranteed.
Ask me questions while you tour the home.