
Angela Miller
Keller Williams Advantage
(470) 264-7471
76 Total Sales
2 in Glenpool
$185K - $200K Price Range

Estimated Value: $304,000 - $309,000
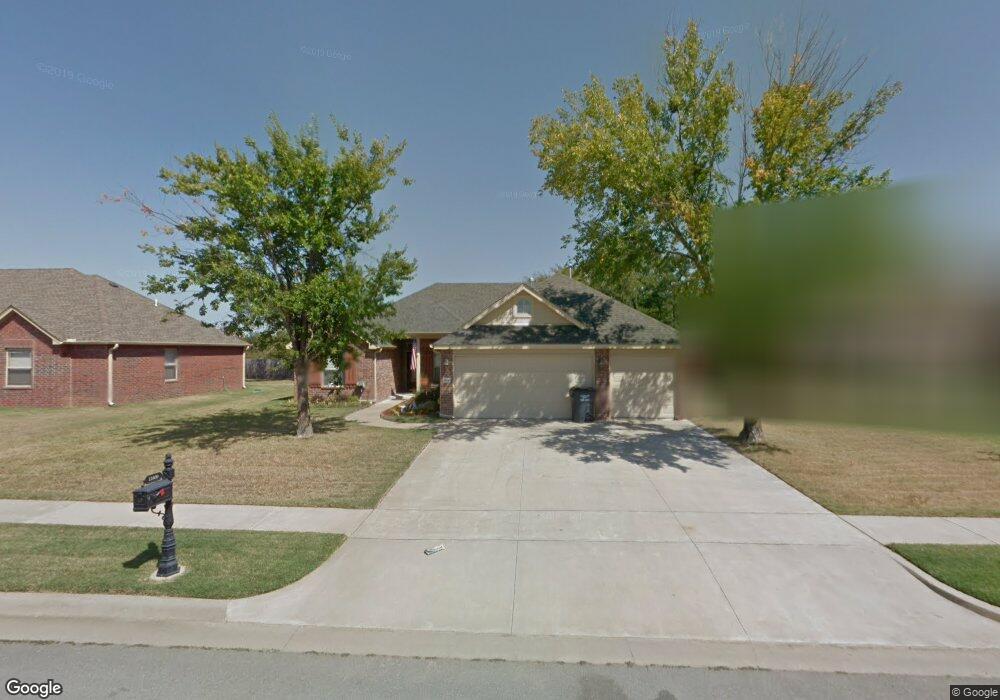
Unique split floor plan includes living w/corner gas fp; Kitch w/granite counters; eating bar; walk-in pantry; &nice-sized dining; Mstr Bed w/Pan Ceiling; Mstr Bath w/California Closet, Whirlpool Tub & Sep Shower; Nghbd Park & Splash Pads
Last Agent to Sell the Property
Chinowth & Cohen License #127259 Listed on: 11/22/2017
Angela Miller
Keller Williams Advantage
(470) 264-7471
76 Total Sales
2 in Glenpool
$185K - $200K Price Range
Brian Frere
Keller Williams Preferred
(539) 666-5005
495 Total Sales
8 in Glenpool
$168K - $925K Price Range
Jill Falkenberry
Coldwell Banker Select
(539) 233-9864
90 Total Sales
1 in Glenpool
$506,620 Price
Melissa Ehrhart
Keller Williams Premier
(539) 208-1540
65 Total Sales
1 in Glenpool
$258,000 Price
Michael Young
Keller Williams Preferred
(539) 549-2434
37 Total Sales
1 in Glenpool
$179,900 Price
Daniel Bradford
Buyers Realty USA
(702) 829-5719
101 Total Sales
3 in Glenpool
$210K - $227K Price Range
We collect this data history from publicly available records. To have your information removed, we recommend requesting removal directly through your county’s website.
| Date | Event | Price | List to Sale | Price per Sq Ft |
|---|---|---|---|---|
| 03/26/2018 03/26/18 | Sold | $185,000 | -4.6% | $106 / Sq Ft |
| 11/22/2017 11/22/17 | Pending | -- | -- | -- |
| 11/22/2017 11/22/17 | For Sale | $193,855 | -- | $111 / Sq Ft |
We collect this data history from publicly available records. To have your information removed, we recommend requesting removal directly through your county’s website.
| Year | Tax Paid | Tax Assessment Tax Assessment Total Assessment is a certain percentage of the fair market value that is determined by local assessors to be the total taxable value of land and additions on the property. | Land | Improvement |
|---|---|---|---|---|
| 2025 | $2,966 | $24,736 | $2,693 | $22,043 |
| 2024 | $2,627 | $23,558 | $2,645 | $20,913 |
| 2023 | $2,627 | $22,436 | $2,643 | $19,793 |
| 2022 | $2,463 | $21,367 | $3,407 | $17,960 |
| 2021 | $2,381 | $20,350 | $3,245 | $17,105 |
| 2020 | $2,399 | $20,350 | $3,245 | $17,105 |
| 2019 | $2,416 | $20,350 | $3,245 | $17,105 |
| 2018 | $2,066 | $17,480 | $3,069 | $14,411 |
| 2017 | $2,022 | $18,480 | $3,245 | $15,235 |
| 2016 | $2,042 | $18,480 | $3,245 | $15,235 |
| 2015 | $2,031 | $18,480 | $3,245 | $15,235 |
| 2014 | $2,041 | $18,480 | $3,245 | $15,235 |
SP
Seller's Agent in 2018
Sharon Perk Meier
Chinowth & Cohen
(918) 629-9713
35 Total Sales
Buyer's Agent in 2018
Jenni Pollard
Coldwell Banker Select
(918) 625-0351
137 Total Sales
Source: MLS Technology
MLS Number: 1743699
APN: 85245-72-12-17000
Disclaimer: Certain information contained herein is derived from information provided by parties other than Homes.com. All information provided is deemed reliable, but is not guaranteed to be accurate and should be independently verified.
IDX information is provided exclusively for personal, non-commercial use, and may not be used for any purpose other than to identify prospective properties consumers may be interested in purchasing.
Information is deemed reliable but not guaranteed.
Ask me questions while you tour the home.