
Bryce Smith
Coldwell Banker Realty
(844) 771-4601
37 Total Sales
1 in Linwood
$162,500 Price

Estimated Value: $206,149 - $234,000
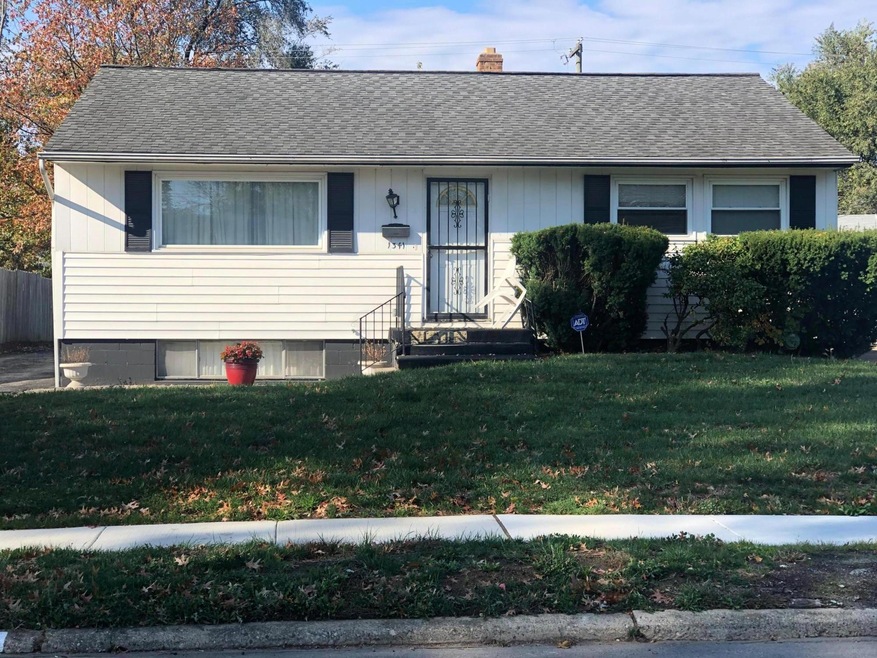
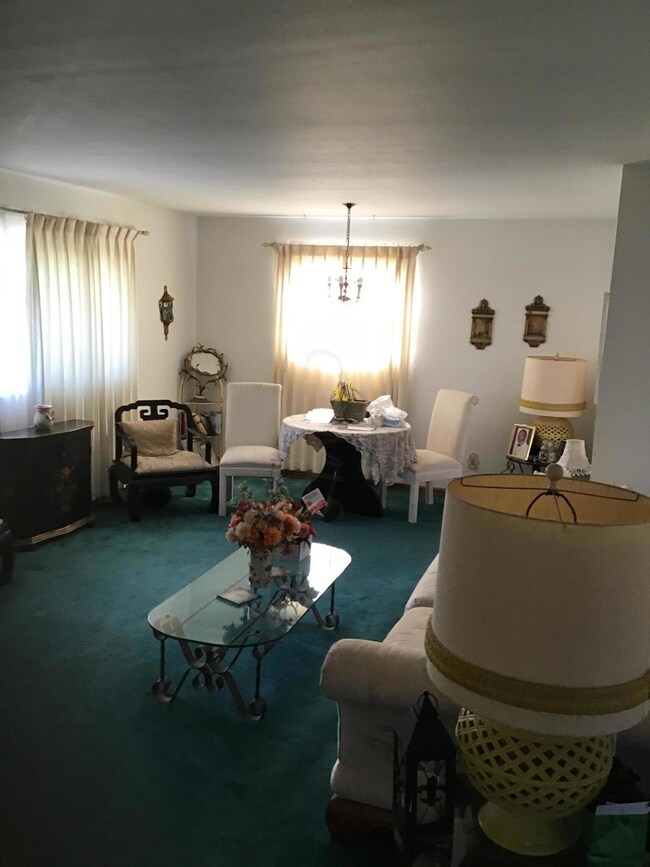
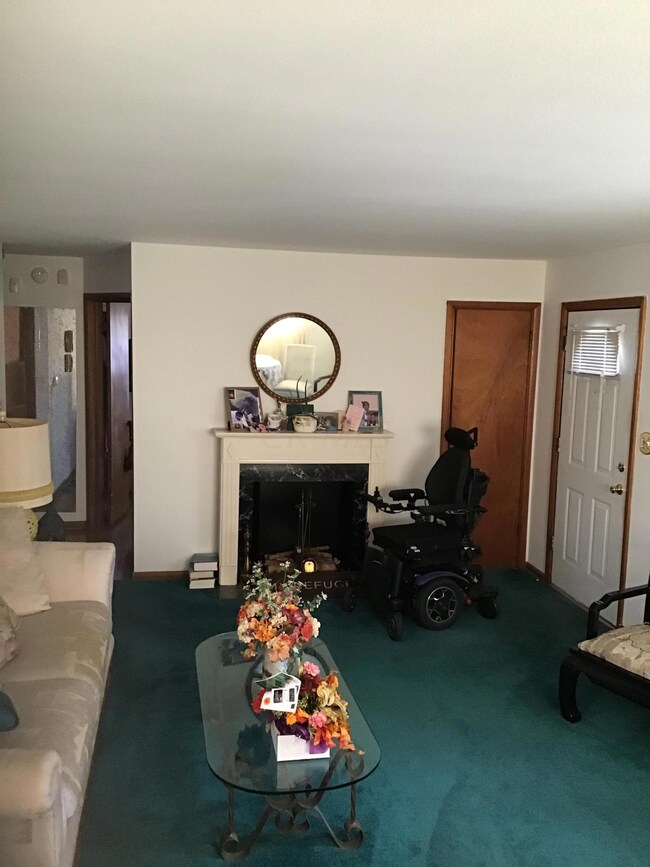
In the Lindwood neighborhood come tour this cozy 3 bedroom 1 1/2 bath ranch home with partially finished basement that includes a bonus room. Privacy fence in spacious backyard. Selling As Is.
Last Agent to Sell the Property
Tina Thompson
Coldwell Banker Realty Listed on: 12/10/2019
Bryce Smith
Coldwell Banker Realty
(844) 771-4601
37 Total Sales
1 in Linwood
$162,500 Price
Aric Gibson
New Directions Realty, LLC
(888) 711-2076
42 Total Sales
1 in Linwood
$240,000 Price
Carrie Taylor
Coldwell Banker Realty
(844) 506-1859
34 Total Sales
1 in Linwood
$143,500 Price
Thomas Few
e-Merge Real Estate
(877) 749-5951
51 Total Sales
1 in Linwood
$190,000 Price
Jeff Ramm
Coldwell Banker Realty
(380) 201-9467
267 Total Sales
1 in Linwood
$190,000 Price
Michelle Ward
Coldwell Banker Realty
(614) 541-1811
22 Total Sales
1 in Linwood
$200,000 Price
We collect this data history from publicly available records. To have your information removed, we recommend requesting removal directly through your county’s website.
| Date | Event | Price | List to Sale | Price per Sq Ft |
|---|---|---|---|---|
| 01/15/2020 01/15/20 | Sold | $100,000 | +3.1% | $95 / Sq Ft |
| 12/16/2019 12/16/19 | Pending | -- | -- | -- |
| 12/10/2019 12/10/19 | For Sale | $97,000 | -- | $92 / Sq Ft |
We collect this data history from publicly available records. To have your information removed, we recommend requesting removal directly through your county’s website.
| Year | Tax Paid | Tax Assessment Tax Assessment Total Assessment is a certain percentage of the fair market value that is determined by local assessors to be the total taxable value of land and additions on the property. | Land | Improvement |
|---|---|---|---|---|
| 2025 | $2,633 | $58,660 | $13,930 | $44,730 |
| 2024 | $2,633 | $58,660 | $13,930 | $44,730 |
| 2023 | $2,599 | $58,660 | $13,930 | $44,730 |
| 2022 | $1,626 | $31,360 | $7,070 | $24,290 |
| 2021 | $1,629 | $31,360 | $7,070 | $24,290 |
| 2020 | $1,189 | $31,610 | $7,070 | $24,540 |
| 2019 | $1,066 | $26,320 | $5,880 | $20,440 |
| 2018 | $935 | $26,320 | $5,880 | $20,440 |
| 2017 | $977 | $26,320 | $5,880 | $20,440 |
| 2016 | $888 | $22,160 | $5,080 | $17,080 |
| 2015 | $806 | $22,160 | $5,080 | $17,080 |
| 2014 | $808 | $22,160 | $5,080 | $17,080 |
| 2013 | $472 | $24,605 | $5,635 | $18,970 |
TT
Seller's Agent in 2020
Tina Thompson
Coldwell Banker Realty
Buyer's Agent in 2020
Sabrina Roman
Keller Williams Greater Cols
(614) 953-1431
51 Total Sales
Source: Columbus and Central Ohio Regional MLS
MLS Number: 219044939
APN: 010-100952
Disclaimer: Certain information contained herein is derived from information provided by parties other than Homes.com. All information provided is deemed reliable, but is not guaranteed to be accurate and should be independently verified.
IDX information is provided exclusively for personal, non-commercial use, and may not be used for any purpose other than to identify prospective properties consumers may be interested in purchasing.
Information is deemed reliable but not guaranteed.
Ask me questions while you tour the home.