
Jody Parrish
EXP Realty, LLC
(314) 938-2742
127 Total Sales
3 in Ballwin
$325K - $426K Price Range
Estimated Value: $178,956
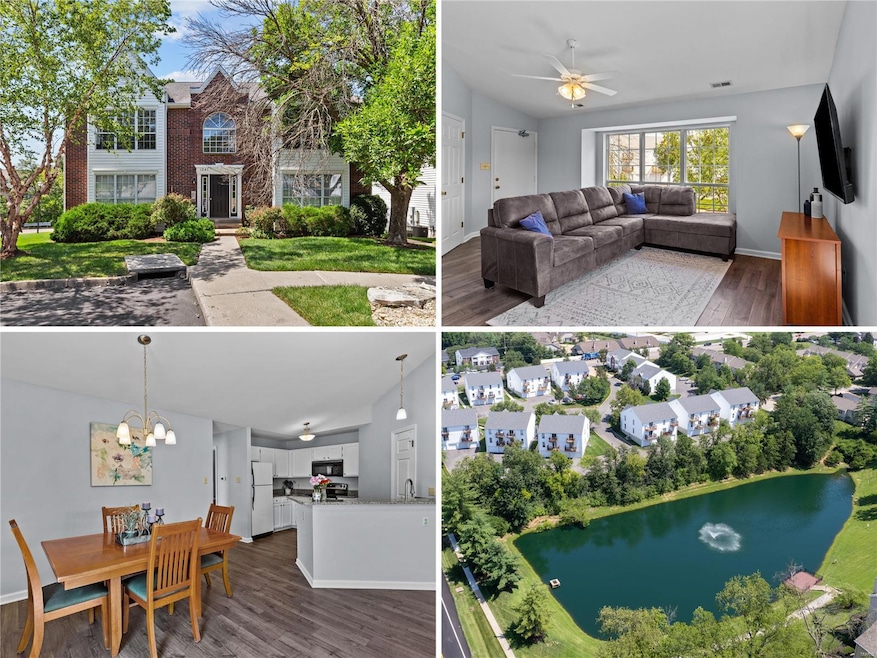
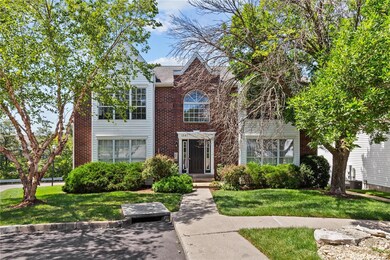
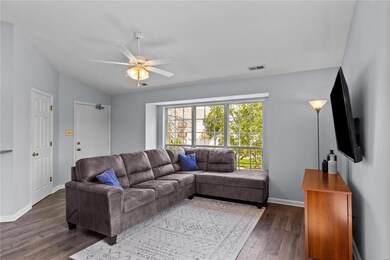
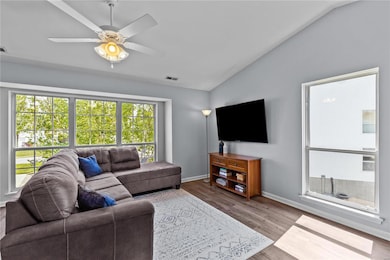
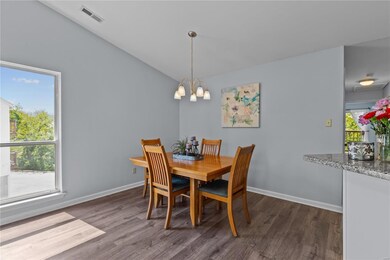
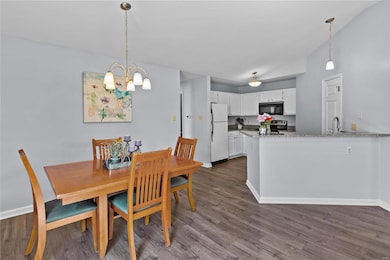
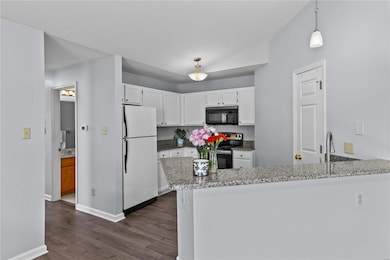
Ideally located at Big Bend & Hwy 141, this CAREFREE CONDO checks all the boxes: *secure building *OPEN CONCEPT floor plan *VAULTED ceilings *attached GARAGE *guest parking *private laundry. Relaxing balcony view of QUIET POND, short walk to Ohlendorf/Twin Oaks Parks. Elegant curb appeal with BRICK FRONT & manicured grounds. Upper end unit with soaring open living/dining/kitchen, WONDERFUL NATURAL LIGHT. Newer easy-care laminate plank flooring throughout. TRIPLE WINDOW extension in living room, newer light fixtures, breezy ceiling fan. Classic kitchen with newer GRANITE COUNTERS, peninsula bar & storage pantry. Comforting owners suite features sliding door to balcony overlooking trees/pond, WALK-IN CLOSET, dual vanity, step-in shower. Another bedroom with full hall bath, tub/shower combo. Convenient in-unit laundry, eco-friendly all-electric systems. Oversized basement garage plus STORAGE LOCKER with electric. See indentures: PET-FRIENDLY for up to 2 small animals, rentals prohibited.
Last Agent to Sell the Property
Nicholas Lintner
Narrative Real Estate License #2019043247 Listed on: 08/03/2023
We collect this data history from publicly available records. To have your information removed, we recommend requesting removal directly through your county’s website.
Jody Parrish
EXP Realty, LLC
(314) 938-2742
127 Total Sales
3 in Ballwin
$325K - $426K Price Range
Daryl Holland
Coldwell Banker Realty - Gundaker
(314) 310-1237
145 Total Sales
2 in Ballwin
$355K - $376K Price Range
Andrew Wood
Wood Brothers Realty
(314) 789-5965
87 Total Sales
2 in Ballwin
$160K - $265K Price Range
Hayley Tomazic
Keller Williams Realty St. Louis
(314) 668-2939
185 Total Sales
2 in Ballwin
$535K - $575K Price Range
Sheryl Deskin
Compass Realty Group
(314) 274-6636
174 Total Sales
14 in Ballwin
$94K - $875K Price Range
Tammy Sherrell-Shortt
Sherrell Realty & Associates
(417) 785-2603
112 Total Sales
4 in Ballwin
$140K - $458K Price Range
We collect this data history from publicly available records. To have your information removed, we recommend requesting removal directly through your county’s website.
| Date | Buyer | Sale Price | Title Company |
|---|---|---|---|
| -- | Investors Title Company | ||
| Smith Michael J | -- | None Listed On Document | |
| Bergt Stephanie R | -- | Investors Title Co Clayton |
We collect this data history from publicly available records. To have your information removed, we recommend requesting removal directly through your county’s website.
| Date | Status | Borrower | Loan Amount |
|---|---|---|---|
| Previous Owner | $77,000 |
We collect this data history from publicly available records. To have your information removed, we recommend requesting removal directly through your county’s website.
| Date | Event | Price | List to Sale | Price per Sq Ft |
|---|---|---|---|---|
| 08/25/2023 08/25/23 | Sold | -- | -- | -- |
| 08/06/2023 08/06/23 | Pending | -- | -- | -- |
| 08/03/2023 08/03/23 | For Sale | $165,000 | -- | $164 / Sq Ft |
We collect this data history from publicly available records. To have your information removed, we recommend requesting removal directly through your county’s website.
| Year | Tax Paid | Tax Assessment Tax Assessment Total Assessment is a certain percentage of the fair market value that is determined by local assessors to be the total taxable value of land and additions on the property. | Land | Improvement |
|---|---|---|---|---|
| 2025 | $2,213 | $31,940 | $8,440 | $23,500 |
| 2024 | $2,213 | $27,250 | $3,460 | $23,790 |
| 2023 | $2,213 | $27,250 | $3,460 | $23,790 |
| 2022 | $1,996 | $22,350 | $4,790 | $17,560 |
| 2021 | $1,988 | $22,350 | $4,790 | $17,560 |
| 2020 | $1,901 | $20,390 | $4,220 | $16,170 |
| 2019 | $1,838 | $20,390 | $4,220 | $16,170 |
| 2018 | $1,683 | $18,370 | $2,680 | $15,690 |
| 2017 | $1,672 | $18,370 | $2,680 | $15,690 |
| 2016 | $1,596 | $16,490 | $3,060 | $13,430 |
| 2015 | $1,565 | $16,490 | $3,060 | $13,430 |
| 2014 | $1,549 | $15,940 | $4,560 | $11,380 |
NL
Seller's Agent in 2023
Nicholas Lintner
Narrative Real Estate
Buyer's Agent in 2023
Mike Huggins
Janet McAfee Inc.
(314) 288-9157
94 Total Sales
Seller's Agent in 2015
Amanda Peterson
EXP Realty, LLC
(314) 323-7762
24 Total Sales
Buyer's Agent in 2015
Thomas Kelly
Landmark Realty Group - St. Louis
(636) 675-2291
58 Total Sales
Source: MARIS MLS
MLS Number: MIS23043327
APN: 24Q-12-1400
Disclaimer: Certain information contained herein is derived from information provided by parties other than Homes.com. All information provided is deemed reliable, but is not guaranteed to be accurate and should be independently verified.
All data is obtained from various sources and may not have been verified by broker or MLS GRID. Supplied Open House Information is subject to change without notice. All information should be independently reviewed and verified for accuracy. Properties may or may not be listed by the office/agent presenting the information. Some IDX listings have been excluded from this website.
Listings courtesy of MARIS MLS as distributed by MLS GRID.
Based on information submitted to the MLS GRID
Ask me questions while you tour the home.