
Olga Boyke
eXp Realty
(623) 404-8475
54 Total Sales
1 in North Central
$230,000 Price
Estimated Value: $492,000 - $644,000
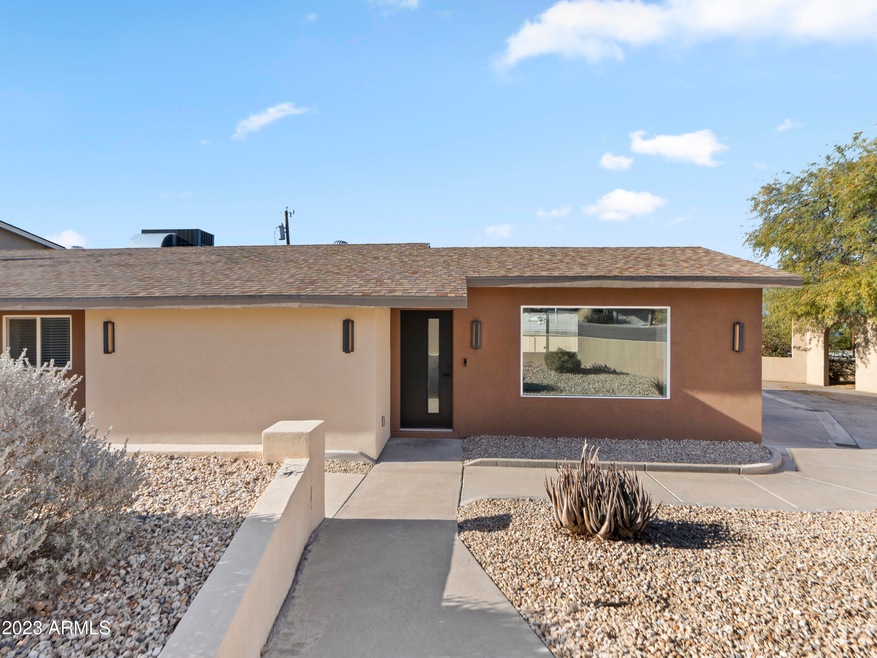
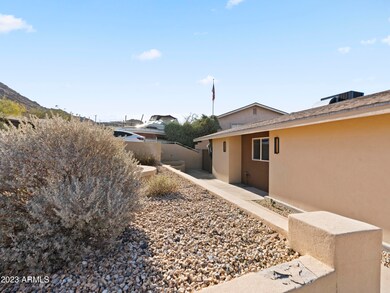
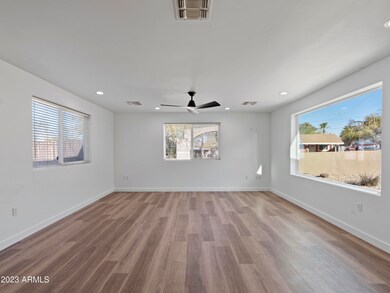
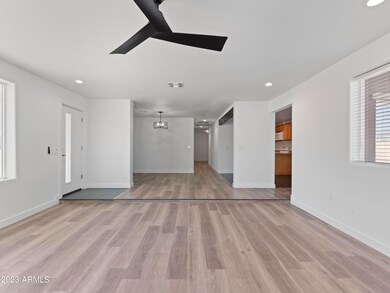
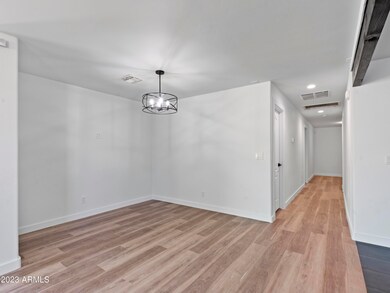
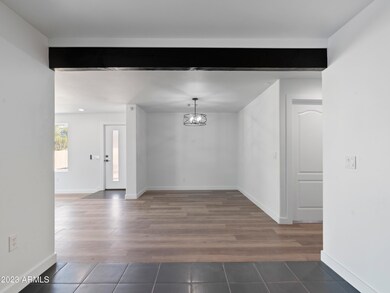
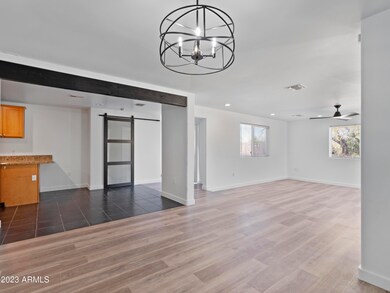
Discover the perfect blend of comfort and scenery in this unique corner lot, newly updated three bedroom, two-bath home boasting breath taking views of the surrounding Phoenix Mountain Preserves. Home welcomes you with spacious living areas ideal for entertaining, while the well appointed bedrooms offer a peaceful retreat. The spacious master suite features a beautiful reconditioned fireplace, large walking-in closet and dual vanity for added convenience. Enjoy the picturesque backdrop of mountain views from the comfort of your own home. Don't miss out on this beautiful home!
Last Agent to Rent the Property
Luisa Ortega
Keller Williams Realty Elite License #BR585198000 Listed on: 12/16/2023
We collect this data history from publicly available records. To have your information removed, we recommend requesting removal directly through your county’s website.
Olga Boyke
eXp Realty
(623) 404-8475
54 Total Sales
1 in North Central
$230,000 Price
Michele Baker
Coldwell Banker Realty
(623) 469-4512
29 Total Sales
1 in North Central
$425,000 Price
Nathan Martinez
RE/MAX Fine Properties
(623) 263-9254
276 Total Sales
1 in North Central
$810,000 Price
Alexandra Komichak
eXp Realty
(412) 912-4506
67 Total Sales
2 in North Central
$500K - $900K Price Range
Caitlin Bronsky
Real Broker
(855) 793-9672
99 Total Sales
1 in North Central
$485,000 Price
Skyler Sequeira
Generation Real Estate and Rentals
(623) 900-1028
107 Total Sales
1 in North Central
$360,000 Price
We collect this data history from publicly available records. To have your information removed, we recommend requesting removal directly through your county’s website.
| Date | Buyer | Sale Price | Title Company |
|---|---|---|---|
| $465,000 | Pioneer Title | ||
| National Advisors Trust Company | -- | None Listed On Document | |
| Gilman Sheldon J | -- | None Available | |
| Gilman Sheldon | $165,000 | Security Title Agency Inc | |
| Marken Ventures Llc | -- | Security Title Agency Inc | |
| Marken Ventures Llc | $165,000 | First American Title Ins Co | |
| Hilditch Properties Llc | -- | First American Title Ins Co | |
| Bobelick Frank | $150,000 | First American Title Ins Co |
We collect this data history from publicly available records. To have your information removed, we recommend requesting removal directly through your county’s website.
| Date | Status | Borrower | Loan Amount |
|---|---|---|---|
| Open | $418,500 |
We collect this data history from publicly available records. To have your information removed, we recommend requesting removal directly through your county’s website.
| Date | Event | Price | List to Sale | Price per Sq Ft | Prior Sale |
|---|---|---|---|---|---|
| 03/01/2024 03/01/24 | Rented | $2,700 | 0.0% | -- | |
| 02/14/2024 02/14/24 | Under Contract | -- | -- | -- | |
| 01/29/2024 01/29/24 | Price Changed | $2,700 | -6.9% | $1 / Sq Ft | |
| 01/05/2024 01/05/24 | Price Changed | $2,900 | -3.3% | $1 / Sq Ft | |
| 12/17/2023 12/17/23 | For Rent | $3,000 | 0.0% | -- | |
| 08/31/2022 08/31/22 | Sold | $465,000 | -6.1% | $223 / Sq Ft | View Prior Sale |
| 08/24/2022 08/24/22 | Price Changed | $495,000 | 0.0% | $237 / Sq Ft | |
| 07/28/2022 07/28/22 | Pending | -- | -- | -- | |
| 07/12/2022 07/12/22 | Price Changed | $495,000 | -3.9% | $237 / Sq Ft | |
| 06/03/2022 06/03/22 | Price Changed | $514,900 | -1.9% | $247 / Sq Ft | |
| 05/12/2022 05/12/22 | For Sale | $524,900 | -- | $252 / Sq Ft |
We collect this data history from publicly available records. To have your information removed, we recommend requesting removal directly through your county’s website.
| Year | Tax Paid | Tax Assessment Tax Assessment Total Assessment is a certain percentage of the fair market value that is determined by local assessors to be the total taxable value of land and additions on the property. | Land | Improvement |
|---|---|---|---|---|
| 2025 | $2,017 | $18,099 | ||
| 2024 | $1,902 | $17,237 | ||
| 2023 | $1,902 | $37,570 | $7,510 | $30,060 |
| 2022 | $2,102 | $30,570 | $6,110 | $24,460 |
| 2021 | $2,130 | $26,250 | $5,250 | $21,000 |
| 2020 | $2,076 | $23,980 | $4,790 | $19,190 |
| 2019 | $2,038 | $22,260 | $4,450 | $17,810 |
| 2018 | $1,985 | $21,750 | $4,350 | $17,400 |
| 2017 | $1,975 | $16,700 | $3,340 | $13,360 |
| 2016 | $1,939 | $16,170 | $3,230 | $12,940 |
| 2015 | $1,796 | $14,410 | $2,880 | $11,530 |
LO
Landlord's Agent in 2024
Luisa Ortega
Keller Williams Realty Elite
Seller's Agent in 2022
Beth Jo Zeitzer
R.O.I. Properties
(602) 319-1326
17 in this area
743 Total Sales
JH
Seller Co-Listing Agent in 2022
Joseph Hasselbring
R.O.I. Properties
(602) 448-3624
4 in this area
247 Total Sales
DI
Buyer's Agent in 2022
Dustin Iverson
W and Partners, LLC
(480) 455-9003
1 in this area
21 Total Sales
Source: Arizona Regional Multiple Listing Service (ARMLS)
MLS Number: 6641430
APN: 160-65-139A
Disclaimer: Certain information contained herein is derived from information provided by parties other than Homes.com. All information provided is deemed reliable, but is not guaranteed to be accurate and should be independently verified.
All information should be verified by the recipient and none is guaranteed as accurate by ARMLS
Listing Information presented by local MLS brokerage: Ten-X, local REALTOR®- Arlene Richardson - (888)-952-6393
Ask me questions while you tour the home.