
Seller's Agent in 2015
Susan Holden
RE/MAX Preferred
(618) 531-4926
69 Total Sales

Estimated Value: $468,000 - $587,000
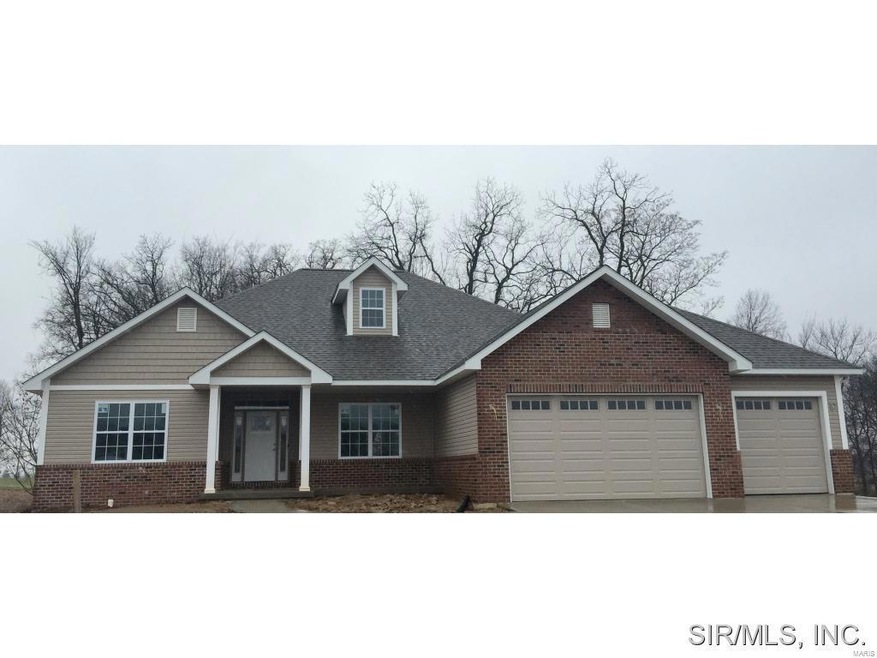
New construction in one of O'Fallon's most popular neighborhoods. Ready February, this beautiful ranch features 9 foot ceilings on the main and lower levels. Gorgeous 5" plank flooring extends from the entry into the Greatroom/Kitchen and down both hallways to the bedroom wings. Split bedroom layout. Decadent master suite with coffered ceiling, 6x10' walk in closet and pocket doors to the luxury bath with garden tub, spearate shower and double vanity. Well designed kitchen with staggered cabinetry, granite countertops, pantry, stainless appliances and island with breakfast bar/seating area. Spindled staircase leads to the awesome lower level that walks out to a wooded setting. Finished space includes family room, 4th bedoom and bathroom and bonus room that is ideal for exercise room or media room. Quality built with attention to detail by Phillips Custom Builders. 1st 7 Photos are of actual home. ALL OTHER PHOTOS ARE OF COMPLETED HOME SAME PLAN AND ARE FOR ADVERTISING ONLY.
Last Agent to Sell the Property
RE/MAX Preferred License #471004331 Listed on: 11/18/2014
We collect this data history from publicly available records. To have your information removed, we recommend requesting removal directly through your county’s website.
We collect this data history from publicly available records. To have your information removed, we recommend requesting removal directly through your county’s website.
| Date | Buyer | Sale Price | Title Company |
|---|---|---|---|
| $325,000 | Advanced Title Solutions Inc | ||
| $55,000 | Advanced Title Solutions Inc |
We collect this data history from publicly available records. To have your information removed, we recommend requesting removal directly through your county’s website.
| Date | Status | Borrower | Loan Amount |
|---|---|---|---|
| Previous Owner | $280,000 |
We collect this data history from publicly available records. To have your information removed, we recommend requesting removal directly through your county’s website.
| Date | Event | Price | List to Sale | Price per Sq Ft |
|---|---|---|---|---|
| 02/23/2015 02/23/15 | Sold | $325,000 | -1.5% | $98 / Sq Ft |
| 01/24/2015 01/24/15 | Pending | -- | -- | -- |
| 11/18/2014 11/18/14 | For Sale | $330,000 | -- | $100 / Sq Ft |
We collect this data history from publicly available records. To have your information removed, we recommend requesting removal directly through your county’s website.
| Year | Tax Paid | Tax Assessment Tax Assessment Total Assessment is a certain percentage of the fair market value that is determined by local assessors to be the total taxable value of land and additions on the property. | Land | Improvement |
|---|---|---|---|---|
| 2024 | $8,469 | $130,479 | $24,212 | $106,267 |
| 2023 | $7,977 | $115,448 | $21,423 | $94,025 |
| 2022 | $6,647 | $106,333 | $20,998 | $85,335 |
| 2021 | $6,900 | $100,924 | $19,930 | $80,994 |
| 2020 | $7,376 | $95,600 | $18,878 | $76,722 |
| 2019 | $7,246 | $95,600 | $18,878 | $76,722 |
| 2018 | $7,661 | $99,599 | $20,184 | $79,415 |
| 2017 | $3,779 | $95,558 | $19,365 | $76,193 |
| 2016 | $8,034 | $93,401 | $18,928 | $74,473 |
Seller's Agent in 2015
Susan Holden
RE/MAX Preferred
(618) 531-4926
69 Total Sales
Seller Co-Listing Agent in 2015
David Holden
RE/MAX Preferred
(618) 531-4887
L
Buyer Co-Listing Agent in 2015
Leah Austin
RE/MAX Preferred
Source: MARIS MLS
MLS Number: MIS4316016
APN: 03-24.0-408-003
Disclaimer: Certain information contained herein is derived from information provided by parties other than Homes.com. All information provided is deemed reliable, but is not guaranteed to be accurate and should be independently verified.
All data is obtained from various sources and may not have been verified by broker or MLS GRID. Supplied Open House Information is subject to change without notice. All information should be independently reviewed and verified for accuracy. Properties may or may not be listed by the office/agent presenting the information. Some IDX listings have been excluded from this website.
Listings courtesy of MARIS MLS as distributed by MLS GRID.
Based on information submitted to the MLS GRID
Ask me questions while you tour the home.