


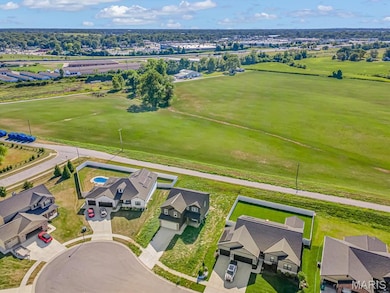


209 Ashurst Ln O'Fallon, IL 62269
O'Fallon AreaEstimated payment $2,782/month
Highlights
- New Construction
- Raised Ranch Architecture
- Attached Garage
- O'Fallon Township High School Rated A
- No HOA
- Electric Vehicle Home Charger
About This Home
New Construction, perfectly blending comfort and style in a serene neighborhood! This inviting two-story home features an open floor plan filled with natural light, highlighted by a cozy living area and a modern kitchen with granite countertops, walk-in pantry, 36” soft-close cabinets with crown molding, and a full stainless appliance package. The main level offers luxury vinyl plank flooring, a drop zone with bench and coat hooks, and a flexible room ideal for an office or formal dining. Upstairs, the large primary suite includes his and hers walk-in closets, while a convenient second-floor laundry adds everyday ease. The finished walkout basement provides 713 sq ft of additional living space with a bedroom and bath, perfect for guests or extended family. Other features include a spacious 3-car garage with EV charger capability, 6x6 black columns, and a private backyard retreat.
Home Details
Home Type
- Single Family
Home Design
- New Construction
- Raised Ranch Architecture
- Concrete Block And Stucco Construction
Interior Spaces
- 2,911 Sq Ft Home
- 2-Story Property
- Basement
Bedrooms and Bathrooms
Parking
- Attached Garage
- Electric Vehicle Home Charger
Schools
- Central Dist 104 Elementary And Middle School
- Ofallon High School
Additional Features
- 10,454 Sq Ft Lot
- Forced Air Heating and Cooling System
Community Details
- No Home Owners Association
Listing and Financial Details
- Assessor Parcel Number 03-25.0-106-009
Map
Home Values in the Area
Average Home Value in this Area
Tax History
We collect this data history from publicly available records. To have your information removed, we recommend requesting removal directly through your county’s website.
| Year | Tax Paid | Tax Assessment Tax Assessment Total Assessment is a certain percentage of the fair market value that is determined by local assessors to be the total taxable value of land and additions on the property. | Land | Improvement |
|---|---|---|---|---|
| 2024 | $31 | $433 | $433 | $0 |
| 2023 | $29 | $383 | $383 | $0 |
| 2022 | $28 | $375 | $375 | $0 |
| 2021 | $28 | $356 | $356 | $0 |
Property History
We collect this data history from publicly available records. To have your information removed, we recommend requesting removal directly through your county’s website.
| Date | Event | Price | List to Sale | Price per Sq Ft |
|---|---|---|---|---|
| 09/03/2025 09/03/25 | For Sale | $510,000 | -- | $175 / Sq Ft |
Purchase History
We collect this data history from publicly available records. To have your information removed, we recommend requesting removal directly through your county’s website.
| Date | Type | Sale Price | Title Company |
|---|---|---|---|
| Warranty Deed | $62,500 | Advanced Title Solutions |
Mortgage History
We collect this data history from publicly available records. To have your information removed, we recommend requesting removal directly through your county’s website.
| Date | Status | Loan Amount | Loan Type |
|---|---|---|---|
| Open | $414,431 | Commercial |
Source: MARIS MLS
MLS Number: MIS25059984

APN: 03-25-0-106-009
Disclaimer: Certain information contained herein is derived from information provided by parties other than Homes.com. All information provided is deemed reliable, but is not guaranteed to be accurate and should be independently verified.
All data is obtained from various sources and may not have been verified by broker or MLS GRID. Supplied Open House Information is subject to change without notice. All information should be independently reviewed and verified for accuracy. Properties may or may not be listed by the office/agent presenting the information. Some IDX listings have been excluded from this website.
Listings courtesy of MARIS MLS as distributed by MLS GRID.
Based on information submitted to the MLS GRID
- 212 Ashurst Ln
- 1232 Ole Town Bridge
- 1223 Ole Town Bridge Dr
- 1228 Belclare Ct
- 1227 Ole Town Bridge Dr
- 1219 Ole Town Bridge Dr
- 6992 Milburn Estates Dr
- 905 Chevalier Ln
- 114 Central Ave
- 118 Alice Dr
- 120 Delmar Ave
- 608 Willowbrook Way
- 120 & 134 Saint Ellen Mine Rd
- 709 Creekwood Ct
- 717 Creekwood Ct
- 713 Sturbridge Trail
- 712 Creekwood Ct
- 6809 Timberstone Dr
- 932 Carr St
- 800 Sturbridge Trail
- 601 Monarch Dr
- 956 Carnegie Knolls Dr
- 154 Regency Park
- 935 Natasha Cir
- 256 Eagle Ridge
- 605 Royal Crest Way
- 220 Savannah Noel St
- 108 Mill Dr Unit A
- 753 Forest Green Dr
- 932 Chesapeake Junction Ln
- 1201 Artisan Dr
- 714 Carol Ann Dr
- 6040 Old Collinsville Rd
- 861 Saybrook Falls Dr
- 606 Donna Dr
- 901 Georgetowne Dr
- 903 Georgetowne Dr
- 711 White Oak Dr
- 1045 Eventide Dr
- 1200 Gregerson Ct
Ask me questions while you tour the home.