NOT LISTED FOR SALE

Estimated Value: $610,000 - $677,000

3 Beds
2 Baths
2,227 Sq Ft
$291/Sq Ft Est. Value

Sale Details

Date Sold: March 15, 2024

Last sale price $600,000 $269 Per Sq Ft

Est. 8% increase in value since last sale

Current estimated payment $4,181 / mo

1 Day on Market

Highlights

  • Open Floorplan
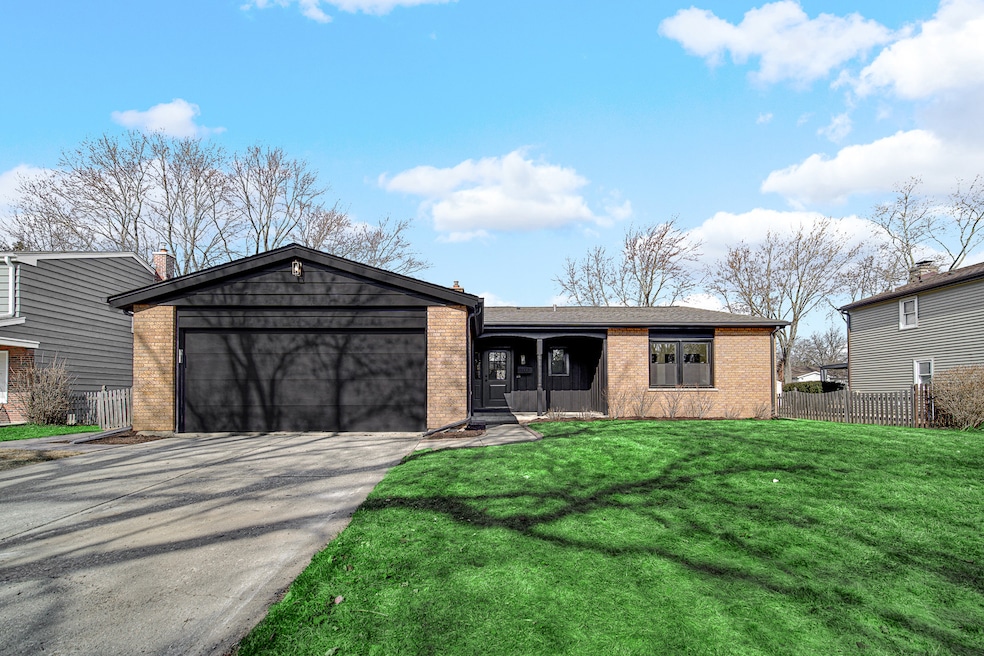
  • Ranch Style House
  • Historic or Period Millwork
  • Elmwood Elementary School Rated A
  • 2 Car Attached Garage
  • 3-minute walk to Wil-O-Way Park

About This Home

As of March 2024

Better than new...welcome to 1341 W. Jefferson, where form and function meet! This incredible, re-imagined ranch home, is sure to check every box. Complete with all of today's designer finishes, custom kitchen, massive kitchen island with waterfall sides and seating, luxury vinyl plank flooring, open concept floor plan, spacious bedrooms, en suite master bathroom, finished basement, mudroom with main level laundry, and so much MORE! Located .6 miles to the Naperville Riverwalk and all that downtown Naperville has to offer! Mere steps to Will-O-Way park and all of its great amenities. Nationally recognized Naperville Community Unified School District 203 schools. Don't wait to make this dream home yours!

Last Agent to Sell the Property

Jack Gerberich

eXp Realty License #475191304 Listed on: 02/28/2024

eXp Realty

Co-Listed By

Eric Eckert

Coldwell Banker Realty License #475176331

Last Buyer's Agent

Adrienne Battoe

Baird & Warner License #475174679

Baird & Warner

Home Details

Home Type

  • Single Family

Est. Annual Taxes

  • $6,869

Year Renovated

  • 2024

Lot Details

  • 10,454 Sq Ft Lot
  • Lot Dimensions are 132x78

Parking

  • 2 Car Attached Garage
  • Garage Door Opener
  • Driveway
  • Parking Included in Price

Home Design

  • Ranch Style House
  • Asphalt Roof
  • Concrete Perimeter Foundation

Interior Spaces

  • 2,227 Sq Ft Home
  • Open Floorplan
  • Built-In Features
  • Dry Bar
  • Historic or Period Millwork
  • Finished Basement
  • Partial Basement
  • Storm Screens
  • Laundry on main level

Flooring

  • Partially Carpeted
  • Laminate

Bedrooms and Bathrooms

  • 3 Bedrooms
  • 4 Potential Bedrooms
  • 2 Full Bathrooms

Outdoor Features

  • Brick Porch or Patio

Schools

  • Elmwood Elementary School
  • Lincoln Junior High School
  • Naperville Central High School

Utilities

  • Central Air
  • Heating System Uses Natural Gas

Listing and Financial Details

  • Homeowner Tax Exemptions

Home Details

Home Type

Single Family

Est. Annual Taxes

$6,869

Year Renovated

2024

Lot Details

10,454 Sq Ft Lot

Parking

2

Listing Details

  • Property Type: Residential
  • Property Type: Detached Single
  • Type Detached: 1 Story
  • Ownership: Fee Simple
  • ArchitecturalStyle: Ranch
  • New Construction: No
  • Property Sub-Type: 1 Story
  • Age: 41-50 Years
  • Built Before 1978 (Y/N): Yes
  • Disability Access and/or Equipped: No
  • General Information: School Bus Service
  • Rebuilt (Y/N): No
  • Rehab (Y/N): Yes
  • Rehab Year: 2024
  • Actual Status: Closed
  • ResoPropertyType: Residential
  • SomePhotosVirtuallyStaged: No
  • Special Features: None
  • Property Sub Type: Detached
  • Year Renovated: 2024

Interior Features

  • Basement: Partial
  • Full Bathrooms: 2
  • Total Bathrooms: 2
  • Total Bedrooms: 3
  • Interior Amenities: Bar-Dry, Wood Laminate Floors, First Floor Bedroom, First Floor Laundry, Built-in Features, Open Floorplan, Some Carpeting, Special Millwork
  • LivingArea: 2227
  • Room Type: No additional rooms
  • Estimated Total Finished Sq Ft: 2227
  • Basement Description: Finished
  • Basement Bathrooms: No
  • Below Grade Bedrooms: 1
  • Square Footage Comments: 1727 square feet above grade (assessed) + approximately 500 square feet of finished living space in basement area
  • Total Sq Ft: 2227
  • ResoLivingAreaSource: Other

Exterior Features

  • ExteriorFeatures: Patio, Brick Paver Patio, Storms/Screens
  • Foundation Details: Concrete Perimeter
  • OtherStructures: None
  • Roof: Asphalt
  • Waterfront: No
  • Exterior Building Type: Brick,Cedar

Garage/Parking

  • Garage Spaces: 2
  • ParkingTotal: 2
  • Driveway: Asphalt
  • Garage Details: Garage Door Opener(s)
  • Garage On-Site: Yes
  • Garage Ownership: Owned
  • Garage Type: Attached
  • Parking: Garage

Utilities

  • Sewer: Public Sewer
  • Cooling: Central Air
  • Electric: Circuit Breakers
  • Heating: Natural Gas
  • Laundry Features: In Unit
  • Water Source: Public

Condo/Co-op/Association

  • Association Fee Frequency: Not Applicable
  • Master Association Fee: No
  • Master Association Fee Frequency: Not Required

Fee Information

  • Association Fee Includes: None

Schools

  • Elementary School: Elmwood Elementary School
  • High School: Naperville Central High School
  • Middle/Junior School: Lincoln Junior High School

Lot Info

  • Lot Size Acres: 0.24
  • Lot Dimensions: 132X78
  • Rural (Y/N): N
  • Lot Size: Less Than .25 Acre
  • Special Assessments: N

Rental Info

  • Board Number: 10
  • Is Parking Included in Price: Yes

Tax Info

  • Tax Annual Amount: 6869.02
  • Tax Year: 2022
  • Tax Exemptions: Homeowner
Create a Home Valuation Report for This Property
The Home Valuation Report is an in-depth analysis detailing your home's value as well as a comparison with similar homes in the area

Home Values in the Area

Source: Public Records

Average Home Value in this Area


Source: Public Records

Property History

We collect this data history from publicly available records. To have your information removed, we recommend requesting removal directly through your county’s website.

Date Event Price List to Sale Price per Sq Ft Prior Sale
03/15/2024 03/15/24 Sold $600,000 0.0% $269 / Sq Ft
03/01/2024 03/01/24 Pending -- -- --
02/28/2024 02/28/24 For Sale $599,900 +59.5% $269 / Sq Ft
07/25/2023 07/25/23 Sold $376,000 +4.5% $218 / Sq Ft View Prior Sale
07/10/2023 07/10/23 Pending -- -- --
07/05/2023 07/05/23 For Sale $359,900 -- $208 / Sq Ft
Source: Midwest Real Estate Data (MRED)

Agents Affiliated with this Home

  • Section Image
  • Section Image
  • Section Image
  • Section Image
See All Agents

Map

Source: Midwest Real Estate Data (MRED)

MLS Number: 11989670

Midwest Real Estate Data (MRED)

APN: 07-14-311-005

Your Personal Tour Guide

Ask me questions while you tour the home.