
Seller's Agent in 2026
Lori Pecjak
Howard Hanna
(440) 667-4877
68 Total Sales

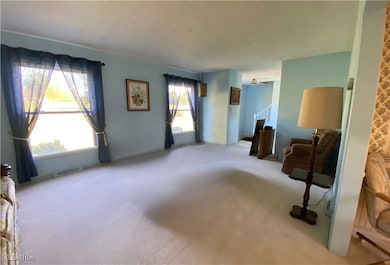
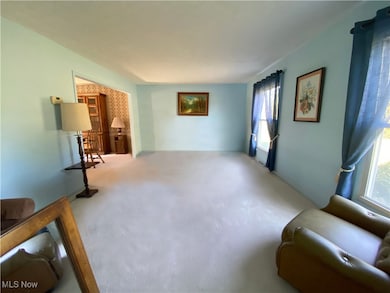
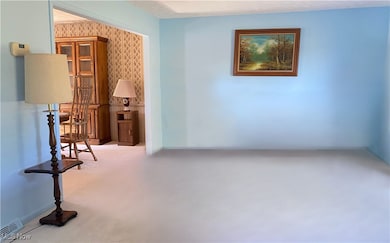
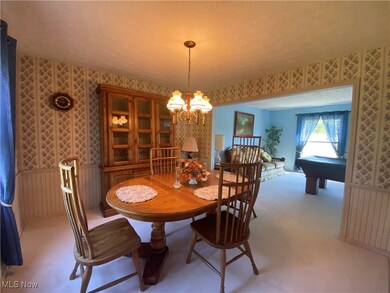
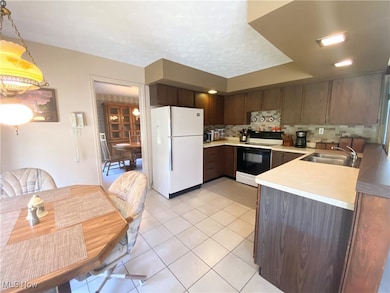
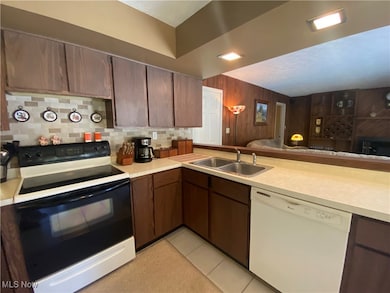
Need a Four Bedroom HOME? You've found it. This Classic Colonial sits among a 1 1⁄2 acre parcel with a treed rear lot. A vinyl/trex deck accesses the view. Inside you'll be plesantly surprised by a First Floor laundry room including washer& dryer plus storage cabinets. The Foyer entrance features 2 guest closets. The living/dining area shows off natural light leading to a fully equipped kitchen including a Refrigerator, Range, Dishwasher and Microwave. The countertop bar overlooks the entertaining family room with a wood texture focus wall plus built-in shelving and a wood burning stove for those cold winter nights. Of course there is a Powder Room on the first floor. The second floor features an owners suite with a double sink vanity and stall shower. The other three bedrooms share the full hall bath. The full basement is open for a variety of uses. The furnace & AC 2020. Well Pump & HWT 2022. Septic Pumped and Inspected 2025. Vinyl siding 2022. Garage floor and front porch concrete 2024. Interior has been painted and windows replaced from original. The Roof is 2012 Also included with the house is the snow blower & Riding lawn tractor. This is a truly well-maintained home ready for OCCUPANCY. Septic sys upgraded. 2025
Last Agent to Sell the Property
Howard Hanna Brokerage Email: loripecjak@howardhanna.com, 440-667-4877 License #229511 Listed on: 09/23/2025
Co-Listed By
Howard Hanna Brokerage Email: loripecjak@howardhanna.com, 440-667-4877 License #209776
We collect this data history from publicly available records. To have your information removed, we recommend requesting removal directly through your county’s website.
We collect this data history from publicly available records. To have your information removed, we recommend requesting removal directly through your county’s website.
| Date | Type | Sale Price | Title Company |
|---|---|---|---|
| Warranty Deed | $399,900 | Enterprise Title | |
| Deed | -- | -- |
We collect this data history from publicly available records. To have your information removed, we recommend requesting removal directly through your county’s website.
| Date | Status | Loan Amount | Loan Type |
|---|---|---|---|
| Open | $333,743 | FHA | |
| Previous Owner | $250,000 | Credit Line Revolving |
We collect this data history from publicly available records. To have your information removed, we recommend requesting removal directly through your county’s website.
| Date | Event | Price | List to Sale | Price per Sq Ft |
|---|---|---|---|---|
| 05/28/2026 05/28/26 | Sold | $339,900 | 0.0% | $147 / Sq Ft |
| 03/02/2026 03/02/26 | Pending | -- | -- | -- |
| 03/01/2026 03/01/26 | For Sale | $339,900 | 0.0% | $147 / Sq Ft |
| 12/16/2025 12/16/25 | Off Market | $339,900 | -- | -- |
| 10/04/2025 10/04/25 | Off Market | $339,900 | -- | -- |
| 10/01/2025 10/01/25 | For Sale | $339,900 | 0.0% | $147 / Sq Ft |
| 09/23/2025 09/23/25 | For Sale | $339,900 | -- | $147 / Sq Ft |
We collect this data history from publicly available records. To have your information removed, we recommend requesting removal directly through your county’s website.
| Year | Tax Paid | Tax Assessment Tax Assessment Total Assessment is a certain percentage of the fair market value that is determined by local assessors to be the total taxable value of land and additions on the property. | Land | Improvement |
|---|---|---|---|---|
| 2025 | $5,164 | $106,300 | $16,490 | $89,810 |
| 2024 | $5,182 | $106,300 | $16,490 | $89,810 |
| 2023 | $5,189 | $106,300 | $16,490 | $89,810 |
| 2022 | $3,719 | $74,200 | $13,720 | $60,480 |
| 2021 | $3,702 | $74,200 | $13,720 | $60,480 |
| 2020 | $3,730 | $74,200 | $13,720 | $60,480 |
| 2019 | $3,299 | $65,870 | $13,720 | $52,150 |
| 2018 | $3,523 | $65,870 | $13,720 | $52,150 |
| 2017 | $3,299 | $65,870 | $13,720 | $52,150 |
| 2016 | $3,671 | $62,020 | $13,720 | $48,300 |
| 2015 | $3,457 | $62,020 | $13,720 | $48,300 |
| 2014 | $3,457 | $62,020 | $13,720 | $48,300 |
| 2013 | $3,479 | $62,020 | $13,720 | $48,300 |
Seller's Agent in 2026
Lori Pecjak
Howard Hanna
(440) 667-4877
68 Total Sales
B
Seller Co-Listing Agent in 2026
Barb Saba
Howard Hanna
(216) 215-2100
70 Total Sales
Buyer's Agent in 2026
Kimberly Yanoscsik
Kimberly's Realty Corp
(440) 669-0125
148 Total Sales
Buyer Co-Listing Agent in 2026
Alexander Papesh
Kimberly's Realty Corp
(440) 749-8261
82 Total Sales
Source: MLS Now (Howard Hanna)
MLS Number: 5159661
APN: 21-130810
Disclaimer: Certain information contained herein is derived from information provided by parties other than Homes.com. All information provided is deemed reliable, but is not guaranteed to be accurate and should be independently verified.
Certain information contained herein is derived from information provided by parties other than Homes.com. All information provided is deemed reliable, but is not guaranteed to be accurate and should be independently verified.
Ask me questions while you tour the home.