
Allison Fournier
Better Homes & Gdns RE Fla 1st
(954) 516-2379
26 Total Sales
2 in Flamingo Paradise
$1,140,000 Price Range
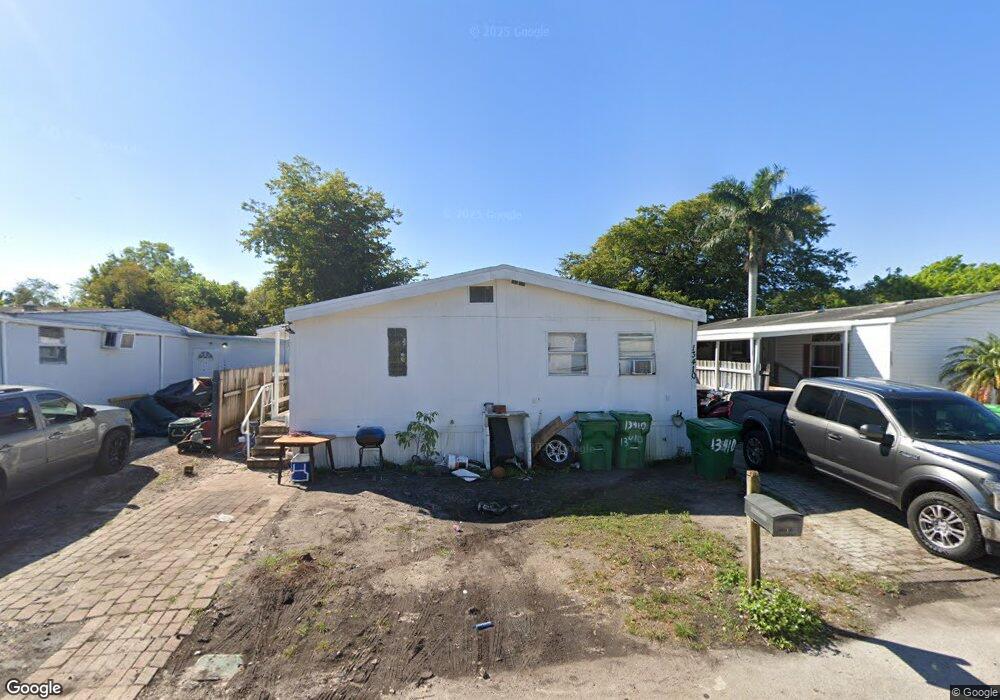

No HOA fees. Double wide mobile on dead end street. Laminate flooring throughout. Additional room could be 5th BR, family room, office or study. Newer kitchen with granite counters, gas stove, 3 month old dishwasher. Separate laundry room with top of the line washer/dryer. Both bathrooms remodeled. Master has Jacuzzi style tub/shower. Walk in closets. New A/C last year. New white windows (non-hurricane). Totally fenced yard with really cute sitting area in back (grill w/pizza oven, couches, chair
Last Agent to Sell the Property
United Realty Group Inc License #455779 Listed on: 06/24/2017
We collect this data history from publicly available records. To have your information removed, we recommend requesting removal directly through your county’s website.
Allison Fournier
Better Homes & Gdns RE Fla 1st
(954) 516-2379
26 Total Sales
2 in Flamingo Paradise
$1,140,000 Price Range
Kathleen Beasley
EXP Realty LLC
(855) 623-1828
42 Total Sales
4 in Flamingo Paradise
$465K - $615K Price Range
Jose Castro
RE/MAX 5 Star Realty
(754) 354-3587
73 Total Sales
1 in Flamingo Paradise
$545,000 Price
Jeff Tricoli
KW Reserve Palm Beach
(561) 898-0458
1,820 Total Sales
2 in Flamingo Paradise
$100K - $240K Price Range
Alfonzo Duran
Compass Florida, LLC
(754) 354-9690
43 Total Sales
4 in Flamingo Paradise
$545K - $650K Price Range
Carlos M. Gutierrez
United Realty Group, Inc
(954) 324-3146
49 Total Sales
2 in Flamingo Paradise
$386,000 Price Range
We collect this data history from publicly available records. To have your information removed, we recommend requesting removal directly through your county’s website.
| Date | Buyer | Sale Price | Title Company |
|---|---|---|---|
| -- | None Listed On Document | ||
| Sorensen Johny Fenger | $88,000 | Attorney | |
| Sorensen Jojnny Fenger | -- | Attorney | |
| 13410 Sw 9Th Street Land Tr | $100 | -- | |
| Hernandez Yudiel | $36,000 | -- | |
| Household Finance Corp Iii | -- | -- | |
| Available Not | $10,000 | -- | |
| Available Not | $12,273 | -- |
We collect this data history from publicly available records. To have your information removed, we recommend requesting removal directly through your county’s website.
| Date | Status | Borrower | Loan Amount |
|---|---|---|---|
| Previous Owner | $76,568 | ||
| Previous Owner | Hernandez Yudiel | $16,000 |
We collect this data history from publicly available records. To have your information removed, we recommend requesting removal directly through your county’s website.
| Date | Event | Price | List to Sale | Price per Sq Ft |
|---|---|---|---|---|
| 09/14/2017 09/14/17 | Sold | $88,000 | -47.9% | $50 / Sq Ft |
| 08/15/2017 08/15/17 | Pending | -- | -- | -- |
| 06/26/2017 06/26/17 | For Sale | $169,000 | -- | $96 / Sq Ft |
We collect this data history from publicly available records. To have your information removed, we recommend requesting removal directly through your county’s website.
| Year | Tax Paid | Tax Assessment Tax Assessment Total Assessment is a certain percentage of the fair market value that is determined by local assessors to be the total taxable value of land and additions on the property. | Land | Improvement |
|---|---|---|---|---|
| 2026 | $5,785 | $271,470 | $15,620 | $255,850 |
| 2025 | $5,220 | $226,610 | $15,620 | $210,990 |
| 2024 | $4,944 | $226,610 | $15,620 | $210,990 |
| 2023 | $4,944 | $211,120 | $15,620 | $195,500 |
| 2022 | $2,696 | $82,760 | $0 | $0 |
| 2021 | $2,420 | $75,240 | $0 | $0 |
| 2020 | $1,916 | $68,400 | $15,620 | $52,780 |
| 2019 | $1,761 | $65,120 | $15,620 | $49,500 |
| 2018 | $1,763 | $66,560 | $15,620 | $50,940 |
| 2017 | $1,754 | $66,490 | $0 | $0 |
| 2016 | $1,640 | $60,450 | $0 | $0 |
| 2015 | $1,787 | $65,510 | $0 | $0 |
| 2014 | $1,722 | $61,330 | $0 | $0 |
| 2013 | -- | $60,530 | $16,500 | $44,030 |
JS
Seller's Agent in 2017
Judy Simpson
United Realty Group Inc
(954) 383-7179
13 Total Sales
Source: BeachesMLS (Greater Fort Lauderdale)
MLS Number: H10300304
Disclaimer: Certain information contained herein is derived from information provided by parties other than Homes.com. All information provided is deemed reliable, but is not guaranteed to be accurate and should be independently verified.
All listings featuring the BMLS logo are provided by Beaches MLS, Inc. This information is not verified for authenticity or accuracy and is not guaranteed. Copyright 2026 Beaches Multiple Listing Service, Inc. Information is provided exclusively for consumers' personal, non-commercial use and may not be used for any purpose other than to identify prospective properties consumers may be interested in purchasing.
Ask me questions while you tour the home.