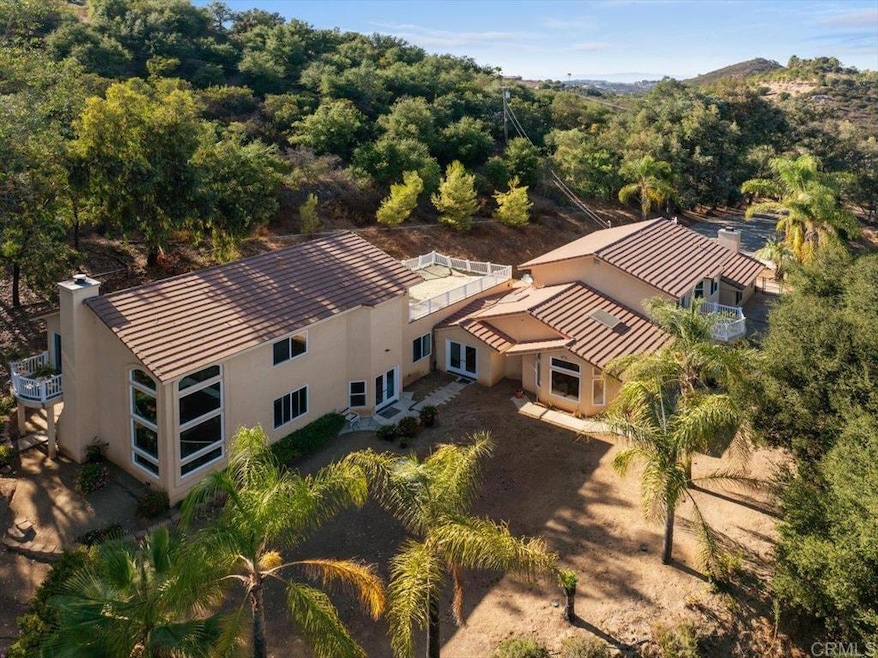


13413 Mirar de Valle Valley Center, CA 92082
Valley Center AreaEstimated payment $7,170/month
Highlights
- Two Primary Bedrooms
- Workshop
- 4 Car Attached Garage
- No HOA
- Separate Outdoor Workshop
- Entrance Foyer
About This Home
INVESTOR'S DELIGHT! HUGE OPPORTUNITY to own two homes on one lot with a 1300 sq foot outbuilding, too! Located in beautiful Valley Center very close to the grade and across from the new Park Circle development sits a private driveway on 2.38 acres. The first home was built in 1985 and has three bedrooms (the owner extended the primary but you can convert it back into a 3rd bedroom). The upstairs primary has an attached bathroom, and it also has a viewing deck which is off of the sliding door. The kitchen opens to the dining room, and there is a large, lovely family room with cathedral ceilings and a fireplace. It has an attached two car garage, too. This home was well loved but can use updating. The 2nd home was built in 2017 and has stunning custom made glass staircase that leads to an immense bedroom that you may want to convert into two. The primary bath has a large bathtub and fireplace as the focal point, and it also has a shower, huge walk in closet and a laundry room.The family room is light, bright and spacious. The kitchen has a generous space and has wonderful, hand painted floors done by an artist. There is an attached two car garage,, 2.34 acres, and lastly, there is a 1300 sq foot workshop down below near the driveway! HUGE POTENTIAL!!! NOTE: this is a CASH ONLY!
Listing Agent
Brush Real Estate Services Inc Brokerage Email: connie@themalkiewiczteam.com License #01495749 Listed on: 10/05/2024

Home Details
Home Type
- Single Family
Year Built
- Built in 1985
Lot Details
- 2.38 Acre Lot
- Rural Setting
- Density is 2-5 Units/Acre
- Property is zoned R-1:SINGLE FAM-RES
Parking
- 4 Car Attached Garage
Home Design
- Entry on the 1st floor
Interior Spaces
- 4,986 Sq Ft Home
- 2-Story Property
- Entrance Foyer
- Family Room
- Living Room with Fireplace
- Dining Room with Fireplace
- Workshop
- Laundry in unit
Bedrooms and Bathrooms
- 4 Bedrooms
- Double Master Bedroom
Outdoor Features
- Separate Outdoor Workshop
- Outdoor Storage
- Outbuilding
Utilities
- Central Air
- No Heating
- Conventional Septic
Community Details
- No Home Owners Association
- Laundry Facilities
Listing and Financial Details
- Assessor Parcel Number 1862601700
- $394 per year additional tax assessments
Map
Tax History
We collect this data history from publicly available records. To have your information removed, we recommend requesting removal directly through your county’s website.
| Year | Tax Paid | Tax Assessment Tax Assessment Total Assessment is a certain percentage of the fair market value that is determined by local assessors to be the total taxable value of land and additions on the property. | Land | Improvement |
|---|---|---|---|---|
| 2026 | $10,098 | $1,045,500 | $637,500 | $408,000 |
| 2025 | $10,098 | $921,871 | $203,550 | $718,321 |
| 2024 | $9,883 | $903,796 | $199,559 | $704,237 |
| 2023 | $9,663 | $886,076 | $195,647 | $690,429 |
| 2022 | $9,504 | $868,703 | $191,811 | $676,892 |
| 2021 | $9,322 | $851,670 | $188,050 | $663,620 |
| 2020 | $9,222 | $842,938 | $186,122 | $656,816 |
| 2019 | $9,261 | $826,411 | $182,473 | $643,938 |
| 2018 | $9,008 | $810,208 | $178,896 | $631,312 |
| 2017 | $8,816 | $794,323 | $175,389 | $618,934 |
| 2016 | $8,837 | $778,749 | $171,950 | $606,799 |
| 2015 | $8,763 | $767,053 | $169,368 | $597,685 |
| 2014 | $8,554 | $752,029 | $166,051 | $585,978 |
Property History
We collect this data history from publicly available records. To have your information removed, we recommend requesting removal directly through your county’s website.
| Date | Event | Price | List to Sale | Price per Sq Ft |
|---|---|---|---|---|
| 05/01/2025 05/01/25 | Pending | -- | -- | -- |
| 04/16/2025 04/16/25 | Price Changed | $1,147,000 | -5.6% | $230 / Sq Ft |
| 10/05/2024 10/05/24 | For Sale | $1,215,000 | -- | $244 / Sq Ft |
Purchase History
We collect this data history from publicly available records. To have your information removed, we recommend requesting removal directly through your county’s website.
| Date | Type | Sale Price | Title Company |
|---|---|---|---|
| Grant Deed | $1,025,000 | Fidelity National Title | |
| Interfamily Deed Transfer | -- | Chicago Title | |
| Grant Deed | $370,000 | Chicago Title Co | |
| Deed | $37,500 | -- |
Mortgage History
We collect this data history from publicly available records. To have your information removed, we recommend requesting removal directly through your county’s website.
| Date | Status | Loan Amount | Loan Type |
|---|---|---|---|
| Previous Owner | $225,300 | Unknown | |
| Previous Owner | $530,000 | Unknown | |
| Previous Owner | $45,000 | Unknown | |
| Previous Owner | $350,000 | Unknown | |
| Previous Owner | $345,000 | Unknown | |
| Previous Owner | $69,000 | Stand Alone Second | |
| Previous Owner | $296,000 | No Value Available | |
| Previous Owner | $100,000 | Credit Line Revolving |
Source: California Regional Multiple Listing Service (CRMLS)
MLS Number: NDP2408972
APN: 186-260-17
Disclaimer: Certain information contained herein is derived from information provided by parties other than Homes.com. All information provided is deemed reliable, but is not guaranteed to be accurate and should be independently verified.
The multiple listing data appearing on this website, or contained in reports produced therefrom, is owned and copyrighted by California Regional Multiple Listing Service, Inc. ("CRMLS") and is protected by all applicable copyright laws. Information provided is for viewer's personal, non-commercial use and may not be used for any purpose other than to identify prospective properties the viewer may be interested in purchasing. All listing data, including but not limited to square footage and lot size is believed to be accurate, but the listing Agent, listing Broker and CRMLS and its affiliates do not warrant or guarantee such accuracy. The viewer should independently verify the listed data prior to making any decisions based on such information by personal inspection and/or contacting a real estate professional.
Based on information from California Regional Multiple Listing Service, Inc. and /or other sources. All data, including all measurements and calculations of area, is obtained from various sources and has not been, and will not be, verified by broker or MLS. All information should be independently reviewed and verified for accuracy. Properties may or may not be listed by the office/agent presenting the information
- 13 Rhinehart Dr
- 13521 Corral Ct
- 27661 Heritage Ln
- 13433 Rosie Ct
- 13410 Pasture Ct
- 27913 Silo Ln
- 27822 Silo Ln
- 27924 Barley Ct
- 27920 Autumn Ct
- 19.22 Acres Mirar de Valle Unit 28
- 28327 Farm Creek Way
- 13318 Star Trail Ln
- 28216 Molasses Ct
- 27117 Santolina St
- 13404 Wagon Ln
- 13410 Wagon Ln
- 28252 Farm Creek Way
- 27051 Toyon Ridge Trail
- 13603 Woodstock Place
- 26942 Oakmont Rd
Ask me questions while you tour the home.