NOT LISTED FOR SALE

Estimated Value: $713,000 - $776,358

5 Beds
3.5 Baths
3,128 Sq Ft
$236/Sq Ft Est. Value

Sale Details

Date Sold: November 14, 2024

Last sale price $810,000 $259 Per Sq Ft

Est. 9% decrease in value since last sale

Current estimated payment $4,985 / mo

23 Days on Market

Highlights

  • Screened Pool
  • Golf Course View
  • Marble Flooring
  • Sunrise Elementary School Rated A-
  • Clubhouse
  • Golf Cart Garage

About This Home

As of November 2024

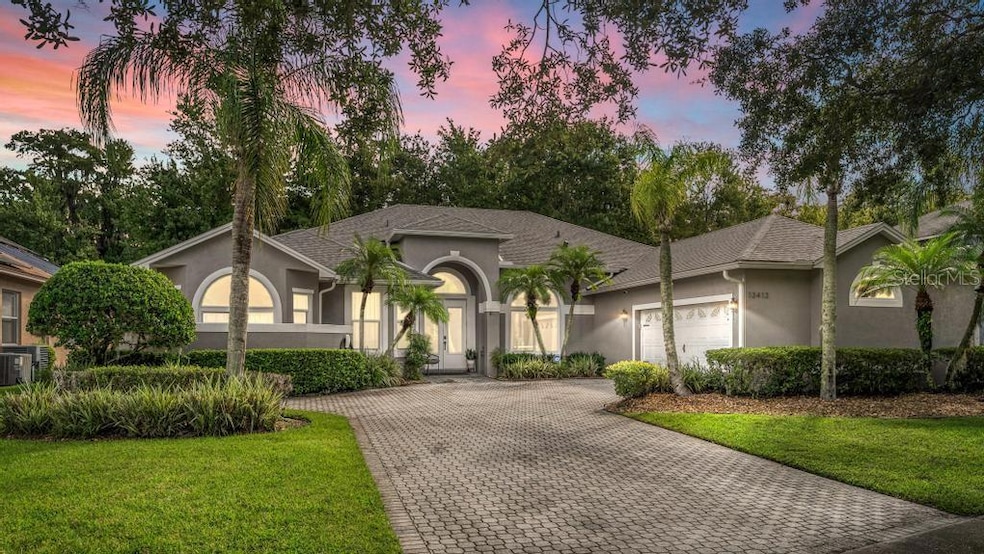
Welcome to this stunning, fully updated 5 bedroom, 3.5 bathroom pool home in the sought-after Fairway Pointe neighborhood of Eastwood. Situated on a quiet cul-de-sac and backing up to conservation, this home offers both luxury and comfort. The home features a spacious 2 1⁄2 car garage with a dedicated golf cart door, complete with AC, and a Tesla charging station for added convenience. Inside, you'll find new laminate flooring in the bedrooms, porcelain tile in the main living areas, and elegant marble flooring in the Jack-and-Jill and master bathrooms. The freshly painted interior boasts soaring 12' ceilings, new windows installed in 2024, and spray foam insulation for maximum energy efficiency. The beautifully updated kitchen is a chef’s dream with granite countertops, a dry bar, a breakfast bar, and stainless steel appliances. The special-order breakfast table, custom-made to match the countertops, is included with the home. The kitchen opens into the cozy family room, complete with a fireplace and sliding glass doors that lead to the patio and pool area. The oversized master suite offers a peaceful retreat with patio access, generous closet space, and a luxurious master bath. Adjacent to the master suite is a nursery room, providing added convenience for young families. This home is perfect for multi-generational living, with a triple-split layout that includes a private bedroom and bathroom suite, ideal for an in-law or teenage retreat. The pool and spa are solar-heated, and the outdoor space is plumbed for a summer kitchen, making it perfect for entertaining. Additional upgrades include two new AC units, a brand-new roof, hurricane storm shutters, a tankless water heater, and a home video surveillance system for added security. Eastwood is a well-established community known for its top-rated schools, golf course, tennis courts, parks, and RV/boat storage. The home is also conveniently located within walking distance to a community park plus close to schools, shopping, dining options, and major highways. Don't miss this exceptional opportunity to own a move-in-ready, updated home in one of Eastwood’s most desirable neighborhoods!

Last Agent to Sell the Property

Don Sprenkel

1ST CLASS REAL ESTATE LEGACY GROUP License #3433098 Listed on: 09/13/2024

1ST CLASS REAL ESTATE LEGACY GROUP

Co-Listed By

Daniel McGrath

UNLOCK REALTY GROUP INC License #3475201

Last Buyer's Agent

Sergio Palmero

LIFESTYLE INTERNATIONAL REALTY License #3543056

LIFESTYLE INTERNATIONAL REALTY

Range of Values:

--
Value Increase
--
Percent Increase
--
Adjusted for Inflation
Collateral Analytics

Collateral Analytics Collateral Analytics AVMs (Automated Valuation Model) employ a number of statistical approaches combined with neighborhood-specific comparable selection guarantees the most up-to-date and precise valuations.

Not Available

Collateral Analytics does not have data for the current month. Please view the chart for historical values.

ICE

ICE Mortgage Technology ICE Mortgage Technology’s AVM (Automated Valuation Model) is a state-of-the-art online residential property valuation tool that provides a quick and accurate estimate of the value of almost any home in the U.S.

Not Available

ICE Mortgage Technology does not have data for the current month. Please view the chart for historical values.

First American

First American First American Data & Analytics’ next-generation AVM combines unrivaled data assets with a blended ensemble of valuation models to produce highly accurate, reliable valuations you can trust.

Not Available

First American does not have data for the current month. Please view the chart for historical values.

Quantarium

Quantarium Quantarium’s valuation service, repeatedly proven the industry’s most accurate and comprehensive, is supercharged with a self-learning and auto-tuning AI engine that continually becomes smarter and more accurate as it processes daily inputs from the industry’s leading RE data lake.

Not Available

Quantarium does not have data for the current month. Please view the chart for historical values.

Average Value
Not Available
List Price
Sold Price
Create a Home Valuation Report for This Property
The Home Valuation Report is an in-depth analysis detailing your home's value as well as a comparison with similar homes in the area

Home Details

Home Type

  • Single Family

Est. Annual Taxes

  • $5,718

Year Built

  • Built in 1995

Lot Details

  • 11,313 Sq Ft Lot
  • Cul-De-Sac
  • Southwest Facing Home
  • Mature Landscaping
  • Property is zoned P-D

HOA Fees

  • $134 Monthly HOA Fees

Parking

  • 2 Car Attached Garage
  • Side Facing Garage
  • Garage Door Opener
  • Driveway
  • Golf Cart Garage

Home Design

  • Slab Foundation
  • Shingle Roof
  • Concrete Siding
  • Block Exterior
  • Stucco

Interior Spaces

  • 3,128 Sq Ft Home
  • Dry Bar
  • High Ceiling
  • Ceiling Fan
  • Gas Fireplace
  • French Doors
  • Sliding Doors
  • Family Room with Fireplace
  • Separate Formal Living Room
  • Formal Dining Room
  • Inside Utility
  • Laundry Room
  • Golf Course Views
  • Attic

Kitchen

  • Eat-In Kitchen
  • Convection Oven
  • Range with Range Hood
  • Dishwasher
  • Wine Refrigerator
  • Stone Countertops
  • Disposal

Flooring

  • Laminate
  • Marble
  • Tile

Bedrooms and Bathrooms

  • 5 Bedrooms
  • Closet Cabinetry
  • Walk-In Closet

Home Security

  • Hurricane or Storm Shutters
  • Fire and Smoke Detector

Pool

  • Screened Pool
  • Solar Heated In Ground Pool
  • Heated Spa
  • In Ground Spa
  • Fence Around Pool
  • Outside Bathroom Access
  • Child Gate Fence

Schools

  • Sunrise Elementary School
  • Discovery Middle School
  • Timber Creek High School

Utilities

  • Central Heating and Cooling System
  • Tankless Water Heater
  • High Speed Internet
  • Cable TV Available

Additional Features

  • Reclaimed Water Irrigation System
  • Enclosed Patio or Porch

Listing and Financial Details

Community Details

Overview

  • Association fees include cable TV, pool, internet, ground maintenance, management, recreational facilities
  • Eastwood HOA Richard Eckelberry Association, Phone Number (407) 823-9494
  • Visit Association Website
  • Deer Run South Pud Ph 01 Prcl 09 Subdivision
  • Association Owns Recreation Facilities
  • The community has rules related to deed restrictions
  • Near Conservation Area

Amenities

  • Clubhouse
  • Community Mailbox

Recreation

  • Tennis Courts
  • Racquetball
  • Community Playground
  • Community Pool
  • Park
  • Dog Park

Home Details

Home Type

Single Family

Est. Annual Taxes

$5,718

Year Built

Built in 1995

Lot Details

0.26 Acres

HOA Fees

$134 per month

Parking

2

Listing Details

  • HOA Fee Includes: Cable TV, Pool, Internet, Maintenance Grounds, Management, Recreational Facilities
  • Property Type: Residential
  • Property Sub Type: Single Family Residence
  • Construction Materials: Block, Concrete, Stucco
  • Fireplace: Yes
  • Living Area: 3128
  • Lot Size Acres: 0.26
  • New Construction: No
  • Year Built: 1995
  • Building Area Total: 4008
  • Lot Size Sq Ft: 11313
  • Status: Sold
  • Co List Office Mls Id: MFR261022367
  • Co List Office Phone: 407-801-2028
  • Ownership: Fee Simple
  • ResoBuildingAreaSource: PublicRecords
  • Building Area Total Srch Sq M: 372.36
  • Escrow City: Orlando
  • Escrow State: FL
  • Escrow Street Name: Woodcock Road
  • Minimum Lease: 8-12 Months
  • RATIO Current Price By Calculate: 258.95
  • Total Acreage: 1/4 to less than 1/2
  • Water Access YN: 0
  • Amenities Additional Fees: Buyer's Agent and Buyer to confirm with HOA.
  • MFR_BedroomClosetType: Built-in Closet
  • MFR_BedroomClosetType: Built-in Closet
  • MFR_BedroomClosetType: Built-in Closet
  • MFR_InLawSuiteYN: 0
  • Tax Year: 2023
  • Special Features: VirtualTour

Interior Features

  • Fireplace Features: Family Room, Gas
  • Living Area Units: Square Feet
  • Flooring: Laminate, Marble, Tile
  • Full Bathrooms: 3
  • Half Bathrooms: 1
  • Interior Amenities: Ceiling Fans(s), Dry Bar, Eat-in Kitchen, High Ceilings, Stone Counters, Walk-In Closet(s)
  • Appliances Included: Convection Oven, Dishwasher, Disposal, Range, Range Hood, Refrigerator, Tankless Water Heater, Wine Refrigerator
  • Foundation Details: Slab
  • Total Bedrooms: 5
  • Levels: One
  • Spa Features: Heated, In Ground
  • Spa Yn: Yes
  • ResoLivingAreaSource: PublicRecords
  • Additional Rooms: Attic,Family Room,Formal Dining Room Separate,Formal Living Room Separate,Inside Utility
  • Living Area Meters: 290.60

Exterior Features

  • Direction Faces: Southwest
  • Pool Features: Child Safety Fence, In Ground, Outside Bath Access, Screen Enclosure, Solar Heat
  • Exterior Features: French Doors, Hurricane Shutters, Irrigation System, Sliding Doors
  • Roof: Shingle
  • Home Warranty: No
  • Pool Private: Yes
  • View: Golf Course
  • Waterfront: No
  • Patio and Porch Features: Enclosed, Rear Porch, Screened
  • Road Surface Type: Paved
  • Disclosures: HOA/PUD/Condo Disclosure, Seller Property Disclosure
  • Water View YN: 0
  • Waterfront Feet Total: 0
  • Flood Zone Panel: 12095C0295F

Garage/Parking

  • Attached Garage: Yes
  • Carport Y N: No
  • Garage Spaces: 2
  • Garage Yn: Yes
  • Parking Features: Driveway, Garage Door Opener, Garage Faces Side, Golf Cart Garage, Golf Cart Parking

Utilities

  • Utilities: BB/HS Internet Available, Cable Available, Electricity Connected, Public, Sewer Connected, Street Lights, Water Connected
  • Cooling: Central Air
  • Heating: Central, Electric
  • Laundry Features: Inside, Laundry Room
  • Sewer: Public Sewer
  • Water Source: Public

Condo/Co-op/Association

  • Community Features: Association Recreation - Owned, Clubhouse, Community Mailbox, Deed Restrictions, Dog Park, Irrigation-Reclaimed Water, Park, Playground, Pool, Racquetball, Tennis Courts
  • Association Fee: 402
  • Association Fee Frequency: Quarterly
  • Association Name: EastWood HOA Richard Eckelberry
  • Phone: 407-823-9494
  • Association: Yes
  • Security: Smoke Detector(s)
  • Senior Community: No
  • Association 2 YN: 0
  • Association Approval Required YN: 0
  • Pet Restrictions: Buyer's Agent and Buyer to confirm pet restrictions with HOA.
  • Association Fee Requirement: Required
  • Association Email: Richard@hoaemt.com
  • Association URL: https://www.eastwoodcommunity.com/

Fee Information

  • Total Annual Fees: 1608.00
  • Total Monthly Fees: 134.00
  • Monthly HOA Amount: 134.00

Schools

  • Elementary School: Sunrise Elem
  • High School: Timber Creek High
  • Middle Or Junior School: Discovery Middle

Lot Info

  • Zoning: P-D
  • Parcel Number: 35-22-31-2023-00-230
  • Additional Parcels: No
  • Lot Features: Conservation Area, Cul-De-Sac
  • Flood Zone Code: X

Rental Info

  • Pets Allowed: Yes
  • Lease Restrictions YN: 0
  • Additional Lease Restrictions: Buyer's Agent and Buyer to confirm lease restrictions with HOA.

Tax Info

  • Tax Annual Amount: 5718
  • Tax Block: 00
  • Tax Book Number: 27-6
  • Tax Lot: 23

Multi Family

  • Approval Process: Buyer's Agent and Buyer to confirm approval process with HOA.

Ownership History

We collect this data history from publicly available records. To have your information removed, we recommend requesting removal directly through your county’s website.

Date Name Owned For Owner Type

Purchase Details

Listed on
Sep 13, 2024
Closed on
Nov 14, 2024
Sold by
Bought by
Seller's Agent
Don Sprenkel
1ST CLASS REAL ESTATE LEGACY GROUP
Buyer's Agent
Sergio Palmero
LIFESTYLE INTERNATIONAL REALTY
List Price
$899,000
Sold Price
$810,000
Premium/Discount to List
-$89,000
-9.9%
Views
57
Current Estimated Value
$737,340

Home Financials for this Owner

Home Financials are based on the most recent Mortgage that was taken out on this home.
Estimated Appreciation
-$72,660
Avg. Annual Appreciation
-5.20%
Original Mortgage
$570,000
Outstanding Balance
$559,367
Interest Rate
6.32%
Mortgage Type
New Conventional
Estimated Equity
$177,973

Purchase Details

Closed on
Sep 30, 2015
Sold by
Bought by

Home Financials for this Owner

Home Financials are based on the most recent Mortgage that was taken out on this home.
Original Mortgage
$266,250
Interest Rate
3.88%
Mortgage Type
New Conventional

Purchase Details

Closed on
Aug 28, 2014
Sold by
Bought by

Purchase Details

Closed on
Dec 22, 1995
Sold by
Bought by
Source: Public Records

Home Values in the Area

Source: Public Records

Average Home Value in this Area


Source: Public Records

Agents Specializing in Eastwood, FL

See All Agents

Purchase History

We collect this data history from publicly available records. To have your information removed, we recommend requesting removal directly through your county’s website.

Date Buyer Sale Price Title Company
$810,000 Clear Ocean Title Llc
$355,000 Attorney
$313,500 Gold Star Title & Escrow
-- Gold Star Title & Escrow
$250,100 --
Source: Public Records

Mortgage History

We collect this data history from publicly available records. To have your information removed, we recommend requesting removal directly through your county’s website.

Date Status Borrower Loan Amount
Open $570,000
Previous Owner $246,500
Previous Owner $266,250
Source: Public Records

Property History

We collect this data history from publicly available records. To have your information removed, we recommend requesting removal directly through your county’s website.

Date Event Price List to Sale Price per Sq Ft
11/14/2024 11/14/24 Sold $810,000 -4.7% $259 / Sq Ft
10/06/2024 10/06/24 Pending -- -- --
10/01/2024 10/01/24 Price Changed $850,000 -5.5% $272 / Sq Ft
09/13/2024 09/13/24 For Sale $899,000 -- $287 / Sq Ft
Source: Stellar MLS

Tax History

We collect this data history from publicly available records. To have your information removed, we recommend requesting removal directly through your county’s website.

Year Tax Paid Tax Assessment Tax Assessment Total Assessment is a certain percentage of the fair market value that is determined by local assessors to be the total taxable value of land and additions on the property. Land Improvement
2026 $9,573 $585,020 $55,000 $530,020
2025 $9,573 $595,390 $55,000 $540,390
2024 $5,718 $400,455
2023 $5,718 $377,834 $0 $0
2022 $5,505 $366,829 $0 $0
2021 $5,426 $356,145 $0 $0
2020 $5,166 $351,228 $0 $0
2019 $5,325 $343,331 $0 $0
2018 $5,284 $336,929 $0 $0
2017 $5,211 $333,004 $60,000 $273,004
2016 $5,175 $323,212 $57,000 $266,212
2015 $5,952 $322,903 $57,000 $265,903
2014 $4,132 $309,759 $65,000 $244,759
Source: Public Records

Agents Affiliated with this Home

  • Section Image
  • Section Image
  • Section Image
See All Agents

Map

Source: Stellar MLS

MLS Number: O6241466

Stellar MLS

APN: 35-2231-2023-00-230

Your Personal Tour Guide

Ask me questions while you tour the home.