
Seller's Agent in 2026
Kyle Lancashire
Bramlett Partners
(512) 695-6886
67 Total Sales
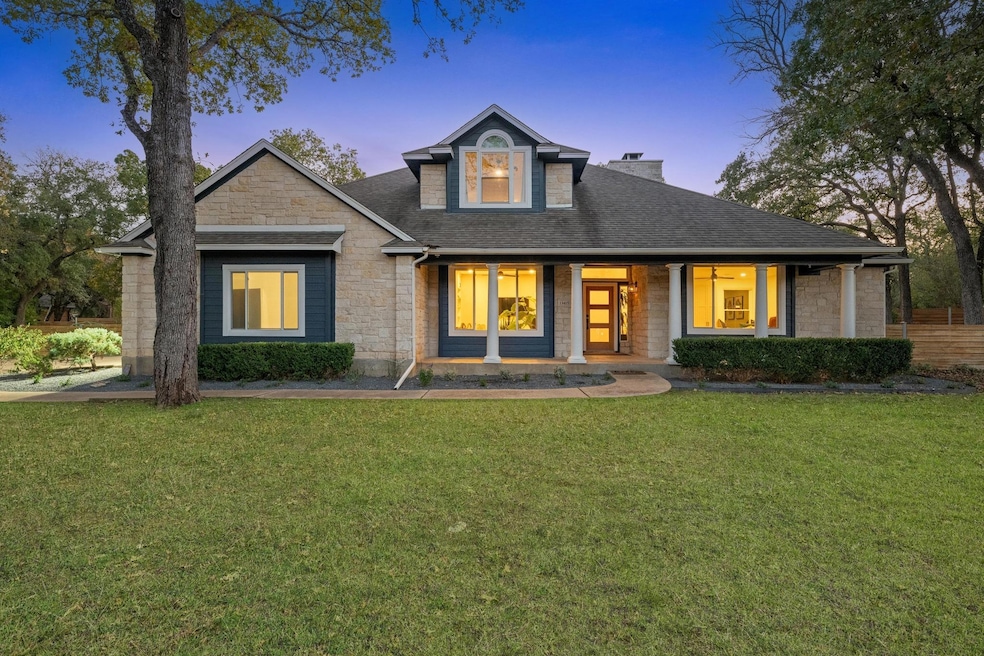
Estimated Value: $960,000 - $1,034,788
Stunning, fully remodeled and modernized home completed in late 2022 with exceptional craftsmanship and high-end finishes throughout. Features include 100% custom hardwood millwork and built-ins, solid core modern interior doors, White Oak engineered hardwood flooring, imported tile, and a beautifully redesigned staircase with White Oak treads. The custom chef’s kitchen offers quartz countertops, GE Cafe appliances, appliance garage, instant hot water, and a Kinetico reverse osmosis system. All bathrooms have been completely renovated with premium Kohler fixtures, including a spa-inspired primary bath with luxury rain shower. Major system upgrades include all-new dual high-efficiency HVAC systems with EcoBee Pro thermostats (2023) and all-new Energy Star–certified Power Symphony windows with argon gas and Low-E coating (2024). The backyard is an entertainer’s paradise with upgraded Pentair pool equipment, including gas heater and heat pump (heat & cool), elevated turf deck with French drains, commercial-grade cool misting fans, app-controlled landscape lighting, and both gas and wood-burning fire pits. A 500-gallon underground propane tank supplies pool heater, fire pit, and stove and is sized for future generator use. Additional luxury features include a Kinetico whole-house water filtration and softening system, smart irrigation front and back, commercial-grade security and networking, motorized shades, epoxy garage floor, custom mudroom lockers, in-closet organization systems for all bedrooms, and extensive custom cabinetry with solid maple tops. Turnkey modern living with resort-style outdoor amenities.
This is a MUST SEE!!!
Last Agent to Sell the Property
Bramlett Partners Brokerage Phone: (512) 850-5717 License #0585576 Listed on: 12/04/2025
We collect this data history from publicly available records. To have your information removed, we recommend requesting removal directly through your county’s website.
We collect this data history from publicly available records. To have your information removed, we recommend requesting removal directly through your county’s website.
| Date | Buyer | Sale Price | Title Company |
|---|---|---|---|
| -- | Capital Title | ||
| Ofr Trust | -- | -- | |
| Owens Amanda | -- | Capital Title | |
| Dotterer Jeffery L | -- | -- | |
| Dotterer Jeffery L | -- | -- |
We collect this data history from publicly available records. To have your information removed, we recommend requesting removal directly through your county’s website.
| Date | Status | Borrower | Loan Amount |
|---|---|---|---|
| Open | $721,000 | ||
| Previous Owner | Owens Amanda | $104,250 | |
| Closed | Owens Amanda | $521,250 | |
| Previous Owner | Dotterer Jeffrey L | $275,000 | |
| Previous Owner | Dotterer Jeffrey L | $149,835 |
We collect this data history from publicly available records. To have your information removed, we recommend requesting removal directly through your county’s website.
| Date | Event | Price | List to Sale | Price per Sq Ft | Prior Sale |
|---|---|---|---|---|---|
| 03/16/2026 03/16/26 | Sold | -- | -- | -- | |
| 12/04/2025 12/04/25 | For Sale | $1,150,000 | +65.5% | $383 / Sq Ft | |
| 10/08/2021 10/08/21 | Sold | -- | -- | -- | View Prior Sale |
| 09/07/2021 09/07/21 | Pending | -- | -- | -- | |
| 08/25/2021 08/25/21 | Price Changed | $695,000 | -4.1% | $231 / Sq Ft | |
| 08/18/2021 08/18/21 | For Sale | $725,000 | -- | $241 / Sq Ft |
We collect this data history from publicly available records. To have your information removed, we recommend requesting removal directly through your county’s website.
| Year | Tax Paid | Tax Assessment Tax Assessment Total Assessment is a certain percentage of the fair market value that is determined by local assessors to be the total taxable value of land and additions on the property. | Land | Improvement |
|---|---|---|---|---|
| 2025 | $15,949 | $972,990 | $170,630 | $802,360 |
| 2024 | $171 | $966,820 | $170,630 | $796,190 |
| 2023 | $15,155 | $885,930 | $170,630 | $715,300 |
| 2022 | $15,837 | $829,790 | $144,600 | $685,190 |
| 2021 | $11,062 | $525,320 | $84,000 | $441,320 |
| 2019 | $10,293 | $462,377 | $63,000 | $404,760 |
| 2018 | $9,388 | $420,343 | $42,000 | $386,480 |
| 2017 | $8,597 | $382,130 | $42,000 | $370,820 |
| 2016 | $7,815 | $347,391 | $42,000 | $344,700 |
| 2015 | $6,145 | $315,810 | $42,000 | $326,420 |
Seller's Agent in 2026
Kyle Lancashire
Bramlett Partners
(512) 695-6886
67 Total Sales
TB
Seller Co-Listing Agent in 2026
Tatiana Bobbitt
Bramlett Partners
(512) 538-8001
35 Total Sales
TD
Buyer's Agent in 2026
Thomas Demers
Levi Rodgers Real Estate Group
(512) 662-7149
15 Total Sales
Seller's Agent in 2021
Stafford Ullrich
Falaya, LLC
(704) 887-6600
175 Total Sales
DN
Buyer's Agent in 2021
Debra Newby
Redfin Corporation
Source: Unlock MLS (Austin Board of REALTORS®)
MLS Number: 6053635
APN: R70737
Disclaimer: Certain information contained herein is derived from information provided by parties other than Homes.com. All information provided is deemed reliable, but is not guaranteed to be accurate and should be independently verified.
Based on information from the Austin Board of REALTORS® (alternatively, from ACTRIS). Neither the Board nor ACTRIS guarantees or is in any way responsible for its accuracy. All data is provided “AS IS” and with all faults. Data maintained by the Board or ACTRIS may not reflect all real estate activity in the market.
Information being provided is for consumers’ personal, non-commercial use and may not be used for any purpose other than to identify prospective properties consumers may be interested in purchasing. All data is obtained from various sources and may not have been verified by broker or MLS GRID. Supplied Open House Information is subject to change without notice. All information should be independently reviewed and verified for accuracy. Properties may or may not be listed by the office/agent presenting the information. Some IDX listings have been excluded from this website.
Based on information submitted to the MLS GRID
Listings courtesy of Unlock MLS (Austin Board of REALTORS®) as distributed by MLS GRID
Ask me questions while you tour the home.