
Randy Huntley
KW Metro Center
(202) 517-7933
23 Total Sales
2 in Oak Hill
$655K - $675K Price Range

Estimated Value: $515,000 - $622,141
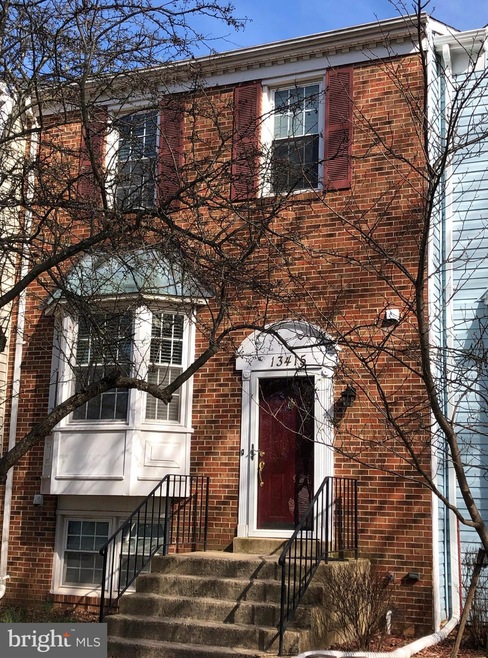
MOVE-IN READY brick-front 4 bedroom townhome in Franklin Farm. MAIN LEVEL: beautiful hardwood floors, lots of light front to back, updated kitchen with white cabinets, granite counters and stainless appliances. Sliding doors to deck. LOWER LEVEL: rec room with fireplace, bedroom, full bath; walks out to slate patio and fenced backyard. UPPER LEVEL: 3 bedrooms and 2 bathrooms; primary bedroom has vaulted ceilings. IDEAL COMMUTER LOCATION near Fairfax County Parkway,Rts 50/66/267
Last Agent to Sell the Property
(703) 679-1700 klrw319@kw.com Keller Williams Realty License #0225174916 Listed on: 03/25/2021
Last Buyer's Agent
(703) 821-1840 broker@remaxdistinctive.com RE/MAX Distinctive Real Estate, Inc. License #0225152771
We collect this data history from publicly available records. To have your information removed, we recommend requesting removal directly through your county’s website.
Randy Huntley
KW Metro Center
(202) 517-7933
23 Total Sales
2 in Oak Hill
$655K - $675K Price Range
Serif Soydan, Ph.D.
EXP Realty, LLC
(312) 626-7321
150 Total Sales
2 in Oak Hill
$510K - $850K Price Range
Kathy Dipp
Real Broker, LLC
(240) 414-4315
26 Total Sales
1 in Oak Hill
$539,000 Price
Shirley Mattam-Male
Corcoran McEnearney
(571) 556-9528
80 Total Sales
1 in Oak Hill
$725,000 Price
Michael Gorman
RealtyPeople
(202) 929-5914
67 Total Sales
1 in Oak Hill
$1,182,500 Price
John Stacey
Compass
(571) 517-2399
76 Total Sales
1 in Oak Hill
$855,000 Price
We collect this data history from publicly available records. To have your information removed, we recommend requesting removal directly through your county’s website.
| Date | Buyer | Sale Price | Title Company |
|---|---|---|---|
| $465,000 | First American Title | ||
| Amdrades Savop Oswyn Domonic | $393,500 | Vesta Settlements Llc | |
| Hilton Luceil A | $133,500 | -- |
We collect this data history from publicly available records. To have your information removed, we recommend requesting removal directly through your county’s website.
| Date | Status | Borrower | Loan Amount |
|---|---|---|---|
| Open | $28,000 | ||
| Closed | Crowe Laura P | $372,000 | |
| Closed | Crowe Laura P | $372,000 | |
| Previous Owner | Amdrades Savop Oswyn Domonic | $373,800 | |
| Previous Owner | Christenson Joel C | $311,200 |
We collect this data history from publicly available records. To have your information removed, we recommend requesting removal directly through your county’s website.
| Date | Event | Price | List to Sale | Price per Sq Ft | Prior Sale |
|---|---|---|---|---|---|
| 04/21/2021 04/21/21 | Sold | $465,000 | 0.0% | $238 / Sq Ft | |
| 03/25/2021 03/25/21 | For Sale | $465,000 | +18.2% | $238 / Sq Ft | |
| 01/07/2016 01/07/16 | Sold | $393,500 | -- | $287 / Sq Ft | View Prior Sale |
We collect this data history from publicly available records. To have your information removed, we recommend requesting removal directly through your county’s website.
| Year | Tax Paid | Tax Assessment Tax Assessment Total Assessment is a certain percentage of the fair market value that is determined by local assessors to be the total taxable value of land and additions on the property. | Land | Improvement |
|---|---|---|---|---|
| 2025 | $6,675 | $577,410 | $185,000 | $392,410 |
| 2024 | $6,280 | $542,050 | $170,000 | $372,050 |
| 2023 | $5,750 | $509,510 | $160,000 | $349,510 |
| 2022 | $5,411 | $473,220 | $140,000 | $333,220 |
| 2021 | $5,085 | $433,340 | $120,000 | $313,340 |
| 2020 | $4,814 | $406,780 | $110,000 | $296,780 |
| 2019 | $4,669 | $394,490 | $100,000 | $294,490 |
| 2018 | $4,403 | $382,830 | $95,000 | $287,830 |
| 2017 | $4,445 | $382,830 | $95,000 | $287,830 |
| 2016 | $4,185 | $361,230 | $90,000 | $271,230 |
| 2015 | $4,031 | $361,230 | $90,000 | $271,230 |
| 2014 | $3,948 | $354,520 | $85,000 | $269,520 |
Seller's Agent in 2021
Sarah Reynolds
Keller Williams Realty
(703) 844-3425
5 in this area
3,294 Total Sales
Buyer's Agent in 2021
Erik Weisskopf
RE/MAX
(703) 216-1222
4 in this area
57 Total Sales
Seller's Agent in 2016
Deborah Larson
Pearson Smith Realty, LLC
(703) 966-9474
1 in this area
39 Total Sales
AA
Seller Co-Listing Agent in 2016
Adrienne Alexander
Long & Foster
Source: Bright MLS
MLS Number: VAFX1187372
APN: 0351-04100117
Disclaimer: Certain information contained herein is derived from information provided by parties other than Homes.com. All information provided is deemed reliable, but is not guaranteed to be accurate and should be independently verified.
The data relating to real estate for sale on this website appears in part through the BRIGHT Internet Data Exchange program, a voluntary cooperative exchange of property listing data between licensed real estate brokerage firms, and is provided by BRIGHT through a licensing agreement.
Listing information is from various brokers who participate in the Bright MLS IDX program and not all listings may be visible on the site.
The property information being provided on or through the website is for the personal, non-commercial use of consumers and such information may not be used for any purpose other than to identify prospective properties consumers may be interested in purchasing.
Some properties which appear for sale on the website may no longer be available because they are for instance, under contract, sold or are no longer being offered for sale.
Property information displayed is deemed reliable but is not guaranteed.
Copyright 2026 Bright MLS, Inc.
Ask me questions while you tour the home.