
Michael Gorman
RealtyPeople
(202) 929-5914
67 Total Sales
1 in Oak Hill
$1,182,500 Price
Estimated Value: $530,000 - $643,000
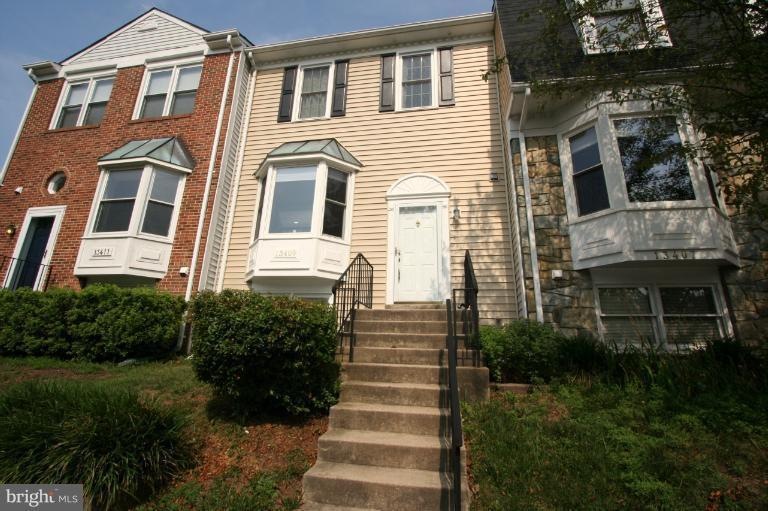
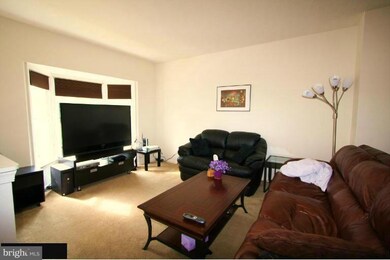
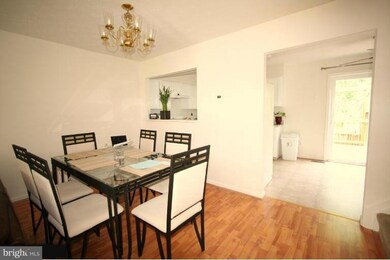
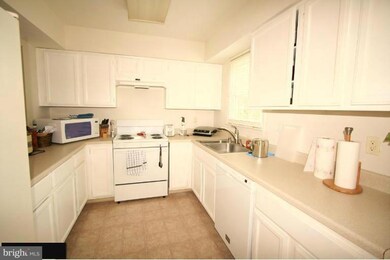
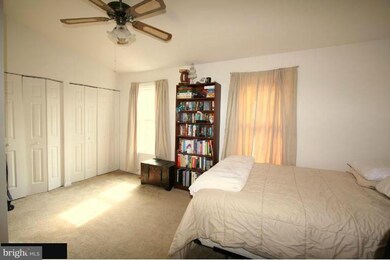
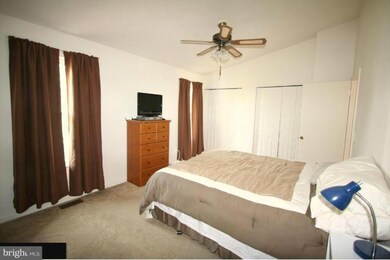
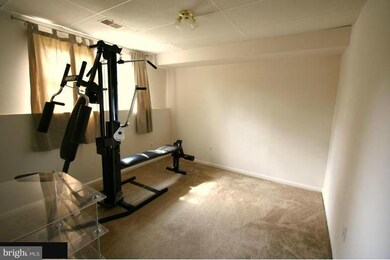
Sought After Franklin Farm Townhome within Walking Distance to Starbucks, Chipotle, Giant, Sears, Gym, Restaurants...3 Levels Walk out to the Fully Fenced Landscaped Backyard & Patio. Spacious Master Suites upper level, Suite/Family Room with Fireplace Lower Level. Huge Deck with Serene View! 2 Reserved Parking. Basketball Court, Pool, Tennis Court..
Last Agent to Rent the Property
(703) 748-0001 jwang9000@gmail.com Premiere Realty LLC License #0225190876 Listed on: 04/21/2015
Last Renter's Agent
(703) 748-0001 jwang9000@gmail.com Premiere Realty LLC License #0225190876 Listed on: 04/21/2015
We collect this data history from publicly available records. To have your information removed, we recommend requesting removal directly through your county’s website.
Michael Gorman
RealtyPeople
(202) 929-5914
67 Total Sales
1 in Oak Hill
$1,182,500 Price
John Stacey
Compass
(571) 517-2399
76 Total Sales
1 in Oak Hill
$855,000 Price
Christine Richardson
Weichert Company of Virginia
(855) 782-6862
172 Total Sales
1 in Oak Hill
$775,000 Price
Kelly Martinez
EXP Realty, LLC
(571) 536-6467
289 Total Sales
4 in Oak Hill
$650K - $860K Price Range
Rajiv Vashist
Pearson Smith Realty, LLC
(240) 414-4537
91 Total Sales
1 in Oak Hill
$670,000 Price
Clark Smith
Samson Properties
(240) 630-3943
71 Total Sales
1 in Oak Hill
$1,250,000 Price
We collect this data history from publicly available records. To have your information removed, we recommend requesting removal directly through your county’s website.
| Date | Buyer | Sale Price | Title Company |
|---|---|---|---|
| $355,000 | Icon Title Llc | ||
| Brown Stafford M | $139,500 | -- |
We collect this data history from publicly available records. To have your information removed, we recommend requesting removal directly through your county’s website.
| Date | Status | Borrower | Loan Amount |
|---|---|---|---|
| Open | $307,000 | ||
| Closed | Kandasamy Jawahar | $319,500 | |
| Previous Owner | Amidon Keith P | $278,100 | |
| Previous Owner | Summers James C | $234,990 |
We collect this data history from publicly available records. To have your information removed, we recommend requesting removal directly through your county’s website.
| Date | Event | Price | List to Sale | Price per Sq Ft |
|---|---|---|---|---|
| 05/01/2015 05/01/15 | Rented | $2,000 | 0.0% | -- |
| 05/01/2015 05/01/15 | Under Contract | -- | -- | -- |
| 04/21/2015 04/21/15 | For Rent | $2,000 | -- | -- |
We collect this data history from publicly available records. To have your information removed, we recommend requesting removal directly through your county’s website.
| Year | Tax Paid | Tax Assessment Tax Assessment Total Assessment is a certain percentage of the fair market value that is determined by local assessors to be the total taxable value of land and additions on the property. | Land | Improvement |
|---|---|---|---|---|
| 2025 | $5,885 | $541,760 | $185,000 | $356,760 |
| 2024 | $5,885 | $507,980 | $170,000 | $337,980 |
| 2023 | $5,389 | $477,500 | $160,000 | $317,500 |
| 2022 | $5,063 | $442,720 | $140,000 | $302,720 |
| 2021 | $4,744 | $404,260 | $120,000 | $284,260 |
| 2020 | $5,042 | $379,090 | $110,000 | $269,090 |
| 2019 | $4,343 | $366,950 | $100,000 | $266,950 |
| 2018 | $4,126 | $358,810 | $95,000 | $263,810 |
| 2017 | $4,166 | $358,810 | $95,000 | $263,810 |
| 2016 | $4,032 | $348,060 | $90,000 | $258,060 |
| 2015 | $3,884 | $348,060 | $90,000 | $258,060 |
| 2014 | $3,803 | $341,540 | $85,000 | $256,540 |
Landlord's Agent in 2015
Jue Wang
Premiere Realty LLC
(571) 439-9000
1 in this area
36 Total Sales
Source: Bright MLS
MLS Number: 1003698377
APN: 0351-04100120
Disclaimer: Certain information contained herein is derived from information provided by parties other than Homes.com. All information provided is deemed reliable, but is not guaranteed to be accurate and should be independently verified.
The data relating to real estate for sale on this website appears in part through the BRIGHT Internet Data Exchange program, a voluntary cooperative exchange of property listing data between licensed real estate brokerage firms, and is provided by BRIGHT through a licensing agreement.
Listing information is from various brokers who participate in the Bright MLS IDX program and not all listings may be visible on the site.
The property information being provided on or through the website is for the personal, non-commercial use of consumers and such information may not be used for any purpose other than to identify prospective properties consumers may be interested in purchasing.
Some properties which appear for sale on the website may no longer be available because they are for instance, under contract, sold or are no longer being offered for sale.
Property information displayed is deemed reliable but is not guaranteed.
Copyright 2026 Bright MLS, Inc.
Ask me questions while you tour the home.