
Carol O'Malley
HomeSmart Connect LLC
(708) 859-6089
95 Total Sales
1 in Cedar Lake
$273,224 Price


Estimated Value: $383,000 - $511,000
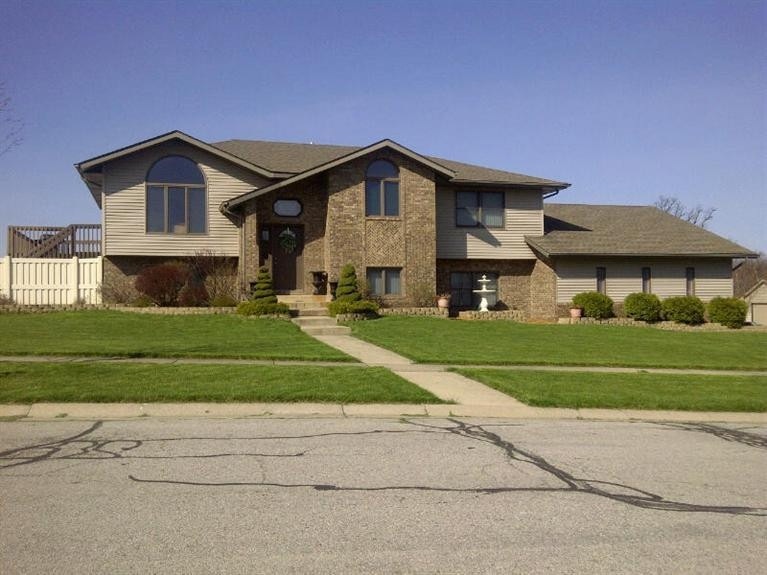
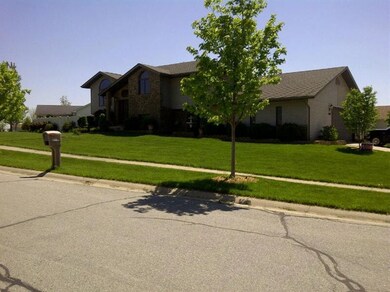
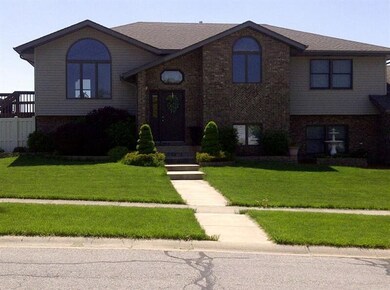
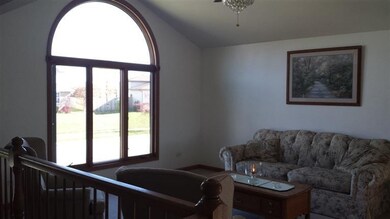
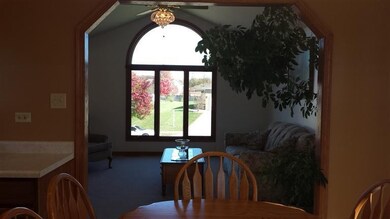
MAKE THIS YOUR HOME FOR THE HOLIDAYS AND START YOUR NEW YEAR OFF RIGHT!!POSSIBILITIES are endless in this 6 YES6 bdrm 2.75 bath ENORMOUS bi-level that can accommodate scenarios in almost any family!Lets start w/the lrg kitchen offering a plethora of cabinets&cntrtop space w/buffet,skylight,recessed lghtng,dining area w/tray ceiling&sliders.Living room has vaulted ceiling,lrg palladium window.Open soaring foyer w/plant shelf.Main bdrm boasts multi tray ceiling&private airy bath w/wonderful corner whrpl tub&separate shwr.Lower level custom designed to accommodate room to spread out w/family room,game area 3/4 bath&3 more bdrms to use as you need!Lrg finished utility room offers plenty of storage space AND 3.5 car 900!!sqft garage w/gas heat,water supply,top of line shelving AND additional side drive for prkng you name it!SPRAWLING landscaped corner lot w/privacy fence. Sub provides a lrg park area w/pond for fishing&just down the street from summer fun on Cedar Lake&GREAT dining options!
Last Agent to Sell the Property
Christine Teibel
SCHUPP Real Estate License #RB14036172 Listed on: 11/19/2013
Carol O'Malley
HomeSmart Connect LLC
(708) 859-6089
95 Total Sales
1 in Cedar Lake
$273,224 Price
RH
Randy Hoyle
Randall Hoyle
(219) 244-5445
58 Total Sales
7 in Cedar Lake
$70K - $390K Price Range
Sandra Dabrowski
(219) 533-3556
75 Total Sales
1 in Cedar Lake
$235,000 Price
Amy Blanton
Better Homes and Gardens Real
(219) 334-2131
140 Total Sales
8 in Cedar Lake
$40K - $475K Price Range
Dawn Laskowski
Weichert, Realtors-Moke Agency
(219) 312-8688
71 Total Sales
2 in Cedar Lake
$197K - $395K Price Range
Robin Salzeider
(866) 530-8452
39 Total Sales
2 in Cedar Lake
$395K - $475K Price Range
We collect this data history from publicly available records. To have your information removed, we recommend requesting removal directly through your county’s website.
| Date | Event | Price | List to Sale | Price per Sq Ft |
|---|---|---|---|---|
| 02/18/2014 02/18/14 | Sold | $225,500 | 0.0% | $85 / Sq Ft |
| 01/15/2014 01/15/14 | Pending | -- | -- | -- |
| 11/19/2013 11/19/13 | For Sale | $225,500 | -- | $85 / Sq Ft |
C
Seller's Agent in 2014
Christine Teibel
SCHUPP Real Estate
Buyer's Agent in 2014
Laura Morey
Legacy Executive Realty, LLC
(219) 869-8847
23 Total Sales
Source: Northwest Indiana Association of REALTORS®
MLS Number: 339980
APN: 45-15-25-104-001.000-043
Disclaimer: Certain information contained herein is derived from information provided by parties other than Homes.com. All information provided is deemed reliable, but is not guaranteed to be accurate and should be independently verified.
All data is obtained from various sources and may not have been verified by broker or MLS GRID. Supplied Open House Information is subject to change without notice. All information should be independently reviewed and verified for accuracy. Properties may or may not be listed by the office/agent presenting the information. Some IDX listings have been excluded from this website. Copyright 2026 Multiple Listing Service of the Northwest Indiana Realtors Association Multiple Listing Service (NIRA MLS). All rights reserved. IDX information is provided exclusively for personal, non-commercial use, and may not be used for any purpose other than to identify prospective properties consumers may be interested in purchasing. Information is deemed reliable but not guaranteed.
Listings courtesy of Northwest Indiana Association of REALTORS® as distributed by MLS GRID.
Based on information submitted to the MLS GRID
Ask me questions while you tour the home.