
Marsha Green
Real People Realty
(708) 934-0761
86 Total Sales
1 in Grand Crossing
$137,500 Price

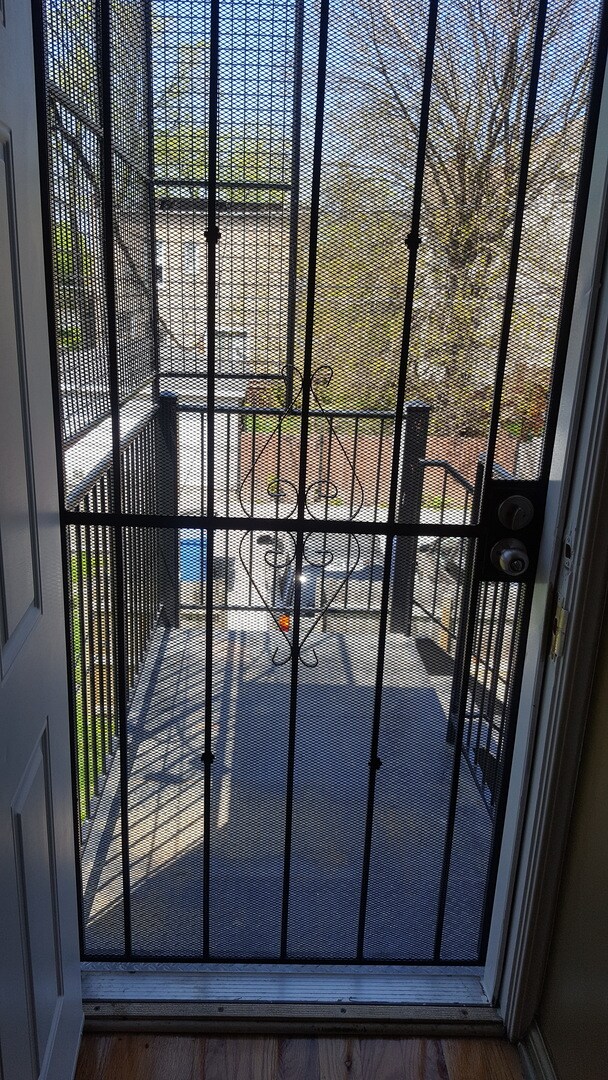

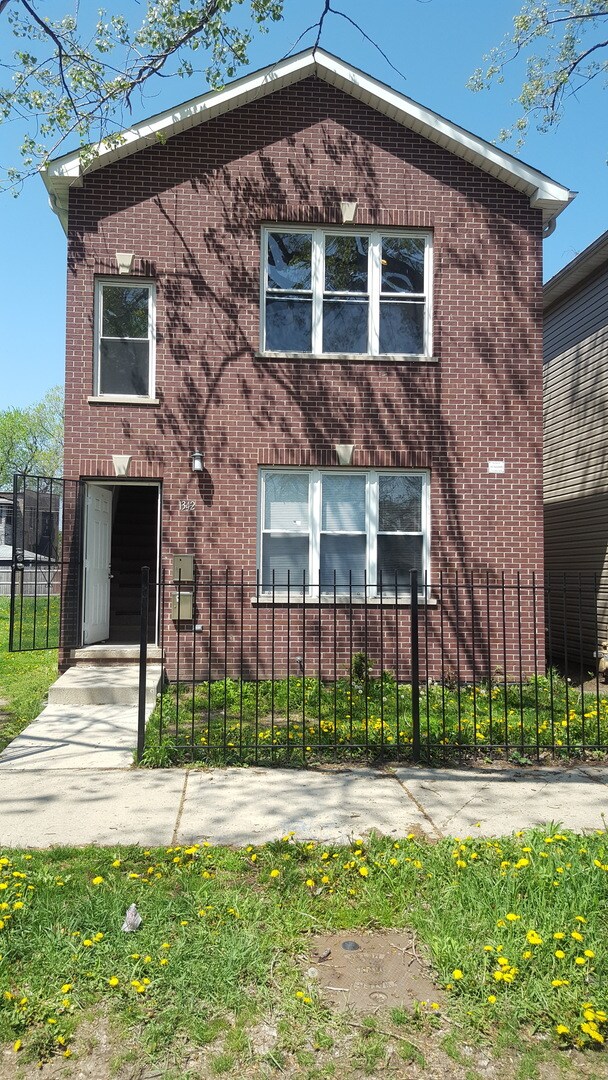

Built 7 years ago, 4bed 2BATH unit with parking and WASHER/DRYER and DISHWASHER hook-ups await you with CATHEDRAL ceilings, gleaming HARDWOOD FLOORS,THROUGHOUT + CENTRAL AIR CONDITIONING! NO MOVE-IN FEES, woot, woot!It is ready and available, easy to view. New-like construction can be yours, quiet building with only 2 units. Sec8 inspection approved. 1 month sec dep required. Apply today!
Marsha Green
Real People Realty
(708) 934-0761
86 Total Sales
1 in Grand Crossing
$137,500 Price
Melanie Miller
Keller Williams ONEChicago
(312) 779-6603
199 Total Sales
8 in Grand Crossing
$195K - $525K Price Range
Tina Hollins
Coldwell Banker Realty
(773) 570-2696
147 Total Sales
1 in Grand Crossing
$400,000 Price
Chris Weichselbaum
Fulton Grace Realty
(224) 212-1494
96 Total Sales
1 in Grand Crossing
$337,000 Price
Jamey Kassaros-Johnson
Kale Realty
(630) 793-0618
79 Total Sales
1 in Grand Crossing
$302,000 Price
Isamar Gomez
Smart Home Realty
(888) 366-3032
59 Total Sales
1 in Grand Crossing
$160,000 Price
We collect this data history from publicly available records. To have your information removed, we recommend requesting removal directly through your county’s website.
| Date | Buyer | Sale Price | Title Company |
|---|---|---|---|
| $225,000 | Near North National Tine | ||
| 3G Builders Llc Series 73Rd | -- | None Available | |
| Vmt Partners Llc | $275,000 | Attorneys Title Guaranty Fun | |
| Dorchester Venture Inc | $100,000 | Atgf Inc | |
| Odonovan Norine | -- | -- |
We collect this data history from publicly available records. To have your information removed, we recommend requesting removal directly through your county’s website.
| Date | Status | Borrower | Loan Amount |
|---|---|---|---|
| Open | $168,750 | ||
| Previous Owner | Vmt Partners Llc | $220,000 |
We collect this data history from publicly available records. To have your information removed, we recommend requesting removal directly through your county’s website.
| Date | Event | Price | List to Sale | Price per Sq Ft |
|---|---|---|---|---|
| 06/01/2018 06/01/18 | Rented | $1,400 | 0.0% | -- |
| 05/18/2018 05/18/18 | Under Contract | -- | -- | -- |
| 05/10/2018 05/10/18 | For Rent | $1,400 | -- | -- |
We collect this data history from publicly available records. To have your information removed, we recommend requesting removal directly through your county’s website.
| Year | Tax Paid | Tax Assessment Tax Assessment Total Assessment is a certain percentage of the fair market value that is determined by local assessors to be the total taxable value of land and additions on the property. | Land | Improvement |
|---|---|---|---|---|
| 2025 | $3,811 | $25,901 | $2,813 | $23,088 |
| 2024 | $3,811 | $25,901 | $2,813 | $23,088 |
| 2023 | $3,702 | $18,000 | $3,906 | $14,094 |
| 2022 | $3,702 | $18,000 | $3,906 | $14,094 |
| 2021 | $3,619 | $17,999 | $3,906 | $14,093 |
| 2020 | $3,636 | $16,323 | $3,437 | $12,886 |
| 2019 | $3,685 | $18,341 | $3,437 | $14,904 |
| 2018 | $3,623 | $18,341 | $3,437 | $14,904 |
| 2017 | $3,998 | $18,571 | $3,125 | $15,446 |
| 2016 | $3,720 | $18,571 | $3,125 | $15,446 |
| 2015 | $3,403 | $18,571 | $3,125 | $15,446 |
| 2014 | $2,662 | $14,349 | $2,500 | $11,849 |
| 2013 | $2,610 | $14,349 | $2,500 | $11,849 |
Landlord's Agent in 2018
Dora Jara
William Harris Group Chicago
(214) 876-5445
6 Total Sales
Source: Midwest Real Estate Data (MRED)
MLS Number: MRD09945785
Disclaimer: Certain information contained herein is derived from information provided by parties other than Homes.com. All information provided is deemed reliable, but is not guaranteed to be accurate and should be independently verified.
All data is obtained from various sources and may not have been verified by broker or MLS GRID. Supplied Open House Information is subject to change without notice. All information should be independently reviewed and verified for accuracy. Properties may or may not be listed by the office/agent presenting the information. Some IDX listings have been excluded from this website.
Listings courtesy of Midwest Real Estate Data (MRED) as distributed by MLS GRID.
Based on information submitted to the MLS GRID
Ask me questions while you tour the home.