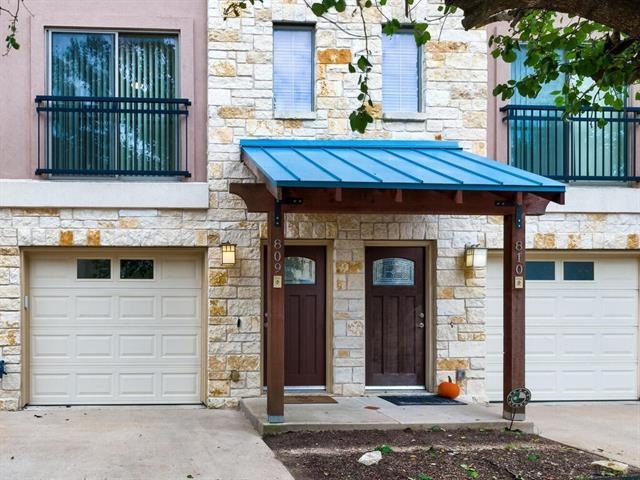
NOT LISTED FOR SALE

13420 Lyndhurst St Unit 809 Austin, TX 78729

Anderson Mill Neighborhood

Estimated Value: $244,000 - $269,000

2 Beds
2.5 Baths
1,376 Sq Ft
4.93 Acre Lot

Sale Details

Date Sold: December 21, 2021

Current estimated payment $2,000 / mo

3 Days on Market

Highlights

  • Two Primary Bedrooms
  • Gated Community
  • North Carolina Healthy Built Homes
  • Forest North Elementary School Rated A-
  • 4.93 Acre Lot
  • Wooded Lot

About This Home

As of December 2021

Move-in ready in gated community. 5-Star Green certified by City of Austin in 2008 - low utility bills - low maintenance - Lock & leave, Downtown-like living. Dog park view from 2nd story balcony. Energy star stainless appliances. Pet friendly community w/ dog park. Granite counters, bamboo wood & vinyl plank flooring, 1st floor multi-purpose room. Newly repainted in November 2021. ECAD audit in October 2011. Presale HVAC inspection in October 2011, recommended repair & thermostat replacement completed in November 2021. Close proximity to the Domain, Apple Campuses, Lakeline Mall, Toll Road 45. 183 Toll Road, Walk to Forest North Elementary, Round Rock ISD Schools.

Last Agent to Sell the Property

Tatchi Lay

Cavalier Real Estate License #0534650 Listed on: 11/18/2021

Last Buyer's Agent

Diane Bennett

REALTY CAPITAL CITY License #0564717

REALTY CAPITAL CITY

Property Details

Home Type

  • Condominium

Est. Annual Taxes

  • $5,192

Year Built

  • Built in 2008

Lot Details

  • Northeast Facing Home
  • Wood Fence
  • Back Yard Fenced
  • Xeriscape Landscape
  • Level Lot
  • Front and Back Yard Sprinklers
  • Wooded Lot
  • Property is in good condition

HOA Fees

  • $150 Monthly HOA Fees

Parking

  • 1 Car Attached Garage
  • Front Facing Garage
  • Single Garage Door
  • Garage Door Opener
  • Outside Parking

Home Design

  • Slab Foundation
  • Frame Construction
  • Composition Roof
  • Masonry Siding
  • Stone Siding
  • Stucco

Interior Spaces

  • 1,376 Sq Ft Home
  • 3-Story Property
  • Wet Bar
  • Ceiling Fan
  • Double Pane Windows
  • Blinds
  • Solar Screens
  • Entrance Foyer
  • Park or Greenbelt Views
  • Stacked Washer and Dryer

Kitchen

  • Breakfast Bar
  • Electric Oven
  • Self-Cleaning Oven
  • Electric Range
  • Free-Standing Range
  • Microwave
  • Dishwasher
  • Stainless Steel Appliances
  • Granite Countertops
  • Disposal

Flooring

  • Bamboo
  • Carpet
  • Tile
  • Vinyl

Bedrooms and Bathrooms

  • 2 Bedrooms
  • Double Master Bedroom
  • Walk-In Closet

Home Security

Eco-Friendly Details

  • North Carolina Healthy Built Homes
  • ENERGY STAR Qualified Appliances
  • Energy-Efficient Construction
  • Energy-Efficient HVAC
  • Energy-Efficient Insulation
  • Green Water Conservation Infrastructure

Outdoor Features

  • Balcony
  • Covered Patio or Porch

Schools

  • Forest North Elementary School
  • Deerpark Middle School
  • Mcneil High School

Utilities

  • Central Heating and Cooling System
  • Vented Exhaust Fan
  • Underground Utilities
  • Electric Water Heater
  • Phone Available

Listing and Financial Details

  • Assessor Parcel Number 16432300000809

Community Details

Overview

  • Association fees include common area maintenance, maintenance structure
  • Lakeline Square Coa
  • Lakeline Square Condo Subdivision

Amenities

  • Community Barbecue Grill
  • Picnic Area
  • Common Area
  • Door to Door Trash Pickup
  • Community Mailbox

Recreation

  • Dog Park

Security

  • Gated Community
  • Carbon Monoxide Detectors
  • Fire and Smoke Detector

Property Details

Home Type

Condominium

Est. Annual Taxes

$5,192

Year Built

Built in 2008

Lot Details

4.93 Acres

HOA Fees

$150 per month

Parking

1

Listing Details

  • Property Type: Residential
  • Property Sub Type: Condominium
  • Year Built: 2008
  • Additional Parcels: No
  • Direction Faces: Northeast
  • Directions: From Research Blvd or 183, exit Lake Creek Pkwy East, Right on FM-620, Right on Lyndhurst St., Complex is on the right hand side, use security code to open entrance gate.
  • Disclosures: Seller Disclosure
  • Fencing: Back Yard, Privacy, Wood
  • Garage Spaces: 1
  • Green Energy Efficient: Appliances, Healthy Living Features, HVAC, Insulation, Materials, Sustainability, Water Conservation, Other/See Remarks
  • Green Sustainability: None
  • Levels: Three Or More
  • Living Area: 1376
  • Other Structures: None
  • Special Listing Conditions: Standard
  • ETJ Extra Territorial Jurdn: No
  • Estimated Taxes: 5192.00
  • FEMA Flood Plain: No
  • Current Price Lot Size Squ: 1.58
  • Current Price By Living Ar: 247.09
  • Current Price By Original : 1.06
  • List Price Lot Size Square: 1.49
  • List Price By Living Area: 232.49
  • List Price By Original Lis: 1.00
  • Restrictions: Covenant,Deed Restrictions
  • Tax Exemptions: None
  • Unit Style: 1st Floor Entry,Multi-level Floor Plan
  • Special Features: VirtualTour

Interior Features

  • Interior Amenities: Two Primary Suties, Breakfast Bar, Ceiling Fan(s), Granite Counters, Electric Dryer Hookup, Entrance Foyer, Pantry, Walk-In Closet(s), Wet Bar
  • View: Park/Greenbelt, See Remarks
  • Flooring: Bamboo, Carpet, Tile, Vinyl
  • Fireplace Features: None
  • Accessibility Features: None
  • Appliances: Dishwasher, Disposal, Dryer, Electric Range, ENERGY STAR Qualified Appliances, Exhaust Fan, Microwave, Electric Oven, Free-Standing Range, Free-Standing Refrigerator, Self Cleaning Oven, Stainless Steel Appliance(s), Washer, Washer/Dryer Stacked, Electric Water Heater
  • Property Condition: Resale, Good
  • Security Features: Carbon Monoxide Detector(s), Smoke Detector(s)
  • Spa Features: None
  • Window Features: Blinds, Double Pane Windows, Solar Screens
  • ResoLivingAreaSource: PublicRecords
  • Laundry Location: Laundry Closet,Upper Level

Beds/Baths

  • Full Bathrooms: 2
  • Half Bathrooms: 1
  • Bedrooms: 2

Exterior Features

  • Exterior Features: Balcony, Private Yard
  • Roof: Composition
  • Foundation: Slab
  • Patio And Porch Features: Covered, Patio
  • Pool Features: None
  • Private Pool: No
  • Waterfront Features: None
  • Waterfront: No

Garage/Parking

  • Total Covered Spaces: 1
  • Parking Features: Attached, Door-Single, Garage Door Opener, Garage Faces Front, Outside
  • Total Parking Spaces: 1

Utilities

  • Sewer: Public Sewer
  • Utilities: Electricity Available, Phone Available, Sewer Available, Underground Utilities, Water Available
  • Heating: Central, Electric
  • Water Source: Public
  • Cooling: Central Air, Electric

Condo/Co-op/Association

  • HOA Fee Includes: Common Area Maintenance, Maintenance Structure
  • Association Fee Frequency: Monthly
  • Association Fee: 150
  • Community Web Site: https://lakelinesquare.com/

Association/Amenities

  • Association Name: Lakeline Square COA
  • Association: Yes
  • Community Features: BBQ Pit/Grill, Cluster Mailbox, Common Grounds, Dog Park, Gated, Picnic Area, Trash Pickup - Door to Door, Underground Utilities

Schools

  • Elementary School: Forest North
  • High School: McNeil
  • Middle/Junior School: Deerpark
  • Junior High Dist: Round Rock ISD

Lot Info

  • Lot Features: Interior Lot, Level, Sprinkler - Automatic, Sprinkler - In Rear, Sprinkler - In Front, Trees-Moderate, Xeriscape
  • Parcel Number: 16432300000809
  • Lot Size Acres: 4.93
  • Lot Size Sq Ft: 214750.8
  • Subdivision Name: Lakeline Square Condo
  • Special Assessment: No

Building Info

  • Construction Materials: Frame, Masonry – Partial, Stone, Stucco
  • New Construction: No

Tax Info

  • Tax Year: 2021
  • Tax Annual Amount: 5192
  • Tax Filled Sqft Total: 1376
  • Tax Rate: 2.23780000000000

Ownership History

We collect this data history from publicly available records. To have your information removed, we recommend requesting removal directly through your county’s website.

Date Name Owned For Owner Type

Purchase Details

Listed on
Nov 18, 2021
Closed on
Dec 21, 2021
Sold by
Bought by
Seller's Agent
Tatchi Lay
Cavalier Real Estate
Buyer's Agent
Diane Bennett
REALTY CAPITAL CITY
List Price
$319,900
Current Estimated Value
$261,321

Home Financials for this Owner

Home Financials are based on the most recent Mortgage that was taken out on this home.
Avg. Annual Appreciation
-5.54%
Original Mortgage
$170,000
Interest Rate
0.0298%
Mortgage Type
New Conventional

Purchase Details

Closed on
Aug 14, 2009
Sold by
Bought by

Home Financials for this Owner

Home Financials are based on the most recent Mortgage that was taken out on this home.
Original Mortgage
$120,750
Interest Rate
0.0531%
Mortgage Type
Purchase Money Mortgage
Source: Public Records

Range of Values:

--
Value Increase
--
Percent Increase
--
Adjusted for Inflation
Collateral Analytics

Collateral Analytics Collateral Analytics AVMs (Automated Valuation Model) employ a number of statistical approaches combined with neighborhood-specific comparable selection guarantees the most up-to-date and precise valuations.

Not Available

Collateral Analytics does not have data for the current month. Please view the chart for historical values.

ICE

ICE Mortgage Technology ICE Mortgage Technology’s AVM (Automated Valuation Model) is a state-of-the-art online residential property valuation tool that provides a quick and accurate estimate of the value of almost any home in the U.S.

Not Available

ICE Mortgage Technology does not have data for the current month. Please view the chart for historical values.

First American

First American First American Data & Analytics’ next-generation AVM combines unrivaled data assets with a blended ensemble of valuation models to produce highly accurate, reliable valuations you can trust.

Not Available

First American does not have data for the current month. Please view the chart for historical values.

Quantarium

Quantarium Quantarium’s valuation service, repeatedly proven the industry’s most accurate and comprehensive, is supercharged with a self-learning and auto-tuning AI engine that continually becomes smarter and more accurate as it processes daily inputs from the industry’s leading RE data lake.

Not Available

Quantarium does not have data for the current month. Please view the chart for historical values.

Average Value
Not Available
List Price
Sold Price
Create a Home Valuation Report for This Property
The Home Valuation Report is an in-depth analysis detailing your home's value as well as a comparison with similar homes in the area

Home Values in the Area

Source: Public Records

Average Home Value in this Area


Source: Public Records

Purchase History

We collect this data history from publicly available records. To have your information removed, we recommend requesting removal directly through your county’s website.

Date Buyer Sale Price Title Company
-- American Title Company
-- Independence Title Company
Source: Public Records

Mortgage History

We collect this data history from publicly available records. To have your information removed, we recommend requesting removal directly through your county’s website.

Date Status Borrower Loan Amount
Open $170,000
Closed $170,000
Previous Owner $120,750
Source: Public Records

Property History

We collect this data history from publicly available records. To have your information removed, we recommend requesting removal directly through your county’s website.

Date Event Price List to Sale Price per Sq Ft
12/21/2021 12/21/21 Sold -- -- --
11/21/2021 11/21/21 Pending -- -- --
11/18/2021 11/18/21 For Sale $319,900 0.0% $232 / Sq Ft
01/06/2017 01/06/17 Rented $1,400 0.0% --
01/03/2017 01/03/17 Under Contract -- -- --
12/02/2016 12/02/16 For Rent $1,400 +8.1% --
10/10/2012 10/10/12 Rented $1,295 0.0% --
10/01/2012 10/01/12 Under Contract -- -- --
09/24/2012 09/24/12 For Rent $1,295 -- --
Source: Unlock MLS (Austin Board of REALTORS®)

Tax History

We collect this data history from publicly available records. To have your information removed, we recommend requesting removal directly through your county’s website.

Year Tax Paid Tax Assessment Tax Assessment Total Assessment is a certain percentage of the fair market value that is determined by local assessors to be the total taxable value of land and additions on the property. Land Improvement
2025 $4,996 $275,487 $76,800 $198,687
2024 $4,996 $332,043 $76,800 $255,243
2023 $4,755 $324,253 $76,800 $247,453
2022 $6,837 $338,961 $48,000 $290,961
2021 $5,427 $232,007 $32,981 $199,026
2020 $4,816 $212,968 $28,933 $184,035
2019 $4,868 $209,033 $29,242 $179,791
2018 $4,647 $199,555 $13,028 $186,527
2017 $4,605 $194,097 $13,028 $181,069
2016 $4,294 $180,982 $13,028 $167,954
2015 $3,931 $171,350 $13,028 $158,322
2014 $3,931 $162,484 $0 $0
Source: Public Records

Agents Affiliated with this Home

  • Section Image
  • Section Image
  • Section Image
See All Agents

Map

Source: Unlock MLS (Austin Board of REALTORS®)

MLS Number: 1208661

Unlock MLS (Austin Board of REALTORS®)

APN: R499268

Your Personal Tour Guide

Ask me questions while you tour the home.