
Kay Lee
Circa Properties, Inc.
(714) 410-6567
110 Total Sales
1 in Seal Beach
$345,000 Price
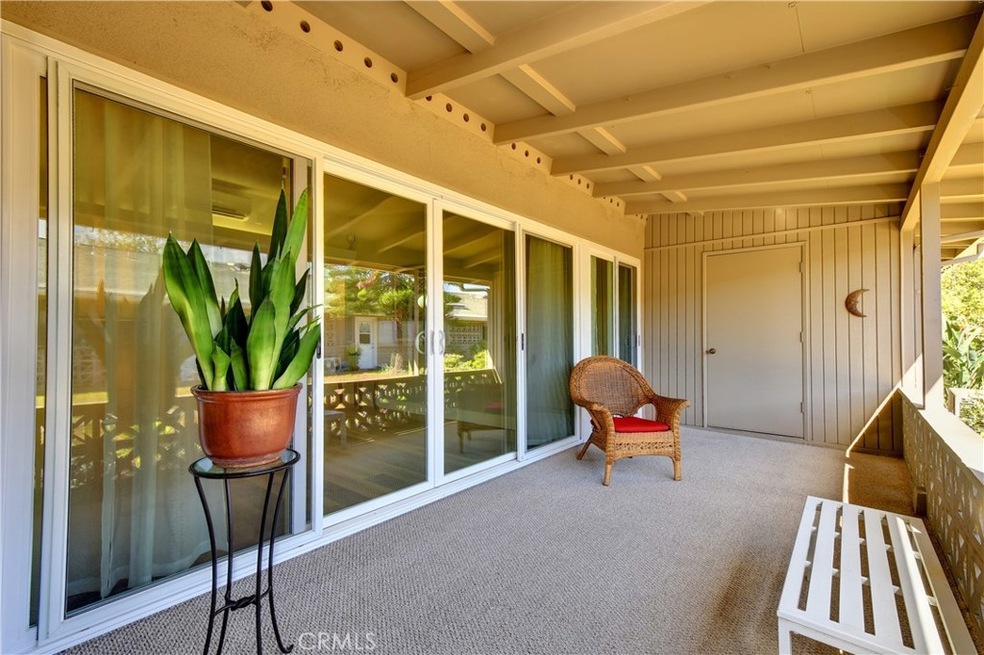
Mutual 6 - A Terrific Updated Original: Recent updates enhance and renew this great open floorplan. Newly Landscaped front border, Generous L Shaped Patio with Berber Carpet, Skylight, Sunshades, and leads the way to Large Outdoor Storage or Workshop with Lights, Power, and a Window! This great Open Concept Home is light, bright, and features newly installed Vinyl Plank Flooring and Fresh Paint. Top of the line Double Pane Windows and Sliders to access Patio from Living Room and Master Bedroom. Zoned Heating and Cooling. Kitchen and Bath have Operable Skylights, Second Bedroom or Den with Solar Tube. You are assigned nearby Carport 72 Space 4.
Last Agent to Sell the Property
The Januszka Group, Inc. License #01976550 Listed on: 12/29/2018
Kay Lee
Circa Properties, Inc.
(714) 410-6567
110 Total Sales
1 in Seal Beach
$345,000 Price
Erin Barry
Seven Gables Real Estate
(424) 688-7302
27 Total Sales
1 in Seal Beach
$345,000 Price
Inna Peshkova
Coastal Equities
(657) 255-5872
5 Total Sales
1 in Seal Beach
$255,000 Price
Teresa Gorman
Fiduciary Real Estate Services
(949) 569-5182
77 Total Sales
3 in Seal Beach
$210K - $1.6M Price Range
Daniel Mahoney
Re/Max R. E. Specialists
(808) 900-4057
1 Total Sale
1 in Seal Beach
$325,000 Price
Cheryl DeMarco
ERA Brokers Consolidated (SLC)
(949) 736-5617
14 Total Sales
1 in Seal Beach
$408,000 Price
We collect this data history from publicly available records. To have your information removed, we recommend requesting removal directly through your county’s website.
| Date | Event | Price | List to Sale | Price per Sq Ft | Prior Sale |
|---|---|---|---|---|---|
| 03/14/2019 03/14/19 | Sold | $219,000 | 0.0% | $274 / Sq Ft | |
| 01/06/2019 01/06/19 | Pending | -- | -- | -- | |
| 12/29/2018 12/29/18 | For Sale | $219,000 | +27.3% | $274 / Sq Ft | |
| 12/12/2016 12/12/16 | Sold | $172,000 | -2.2% | $240 / Sq Ft | View Prior Sale |
| 11/11/2016 11/11/16 | Pending | -- | -- | -- | |
| 11/07/2016 11/07/16 | Price Changed | $175,900 | -1.7% | $245 / Sq Ft | |
| 09/13/2016 09/13/16 | For Sale | $179,000 | 0.0% | $249 / Sq Ft | |
| 09/12/2016 09/12/16 | Pending | -- | -- | -- | |
| 08/19/2016 08/19/16 | Price Changed | $179,000 | -3.2% | $249 / Sq Ft | |
| 06/06/2016 06/06/16 | For Sale | $184,900 | 0.0% | $258 / Sq Ft | |
| 06/06/2016 06/06/16 | Price Changed | $184,900 | +7.5% | $258 / Sq Ft | |
| 06/05/2016 06/05/16 | Off Market | $172,000 | -- | -- | |
| 06/03/2016 06/03/16 | For Sale | $183,500 | -- | $256 / Sq Ft |
Seller's Agent in 2019
John Webster
The Januszka Group, Inc.
(818) 398-4124
90 Total Sales
Buyer's Agent in 2019
Carol Gasper
Gasper-Monteer Realty Group
(562) 716-1547
244 Total Sales
V
Seller's Agent in 2016
Verna Chumley
The Januszka Group, Inc.
(562) 221-3113
132 Total Sales
Source: California Regional Multiple Listing Service (CRMLS)
MLS Number: PW18297484
Disclaimer: Certain information contained herein is derived from information provided by parties other than Homes.com. All information provided is deemed reliable, but is not guaranteed to be accurate and should be independently verified.
The multiple listing data appearing on this website, or contained in reports produced therefrom, is owned and copyrighted by California Regional Multiple Listing Service, Inc. ("CRMLS") and is protected by all applicable copyright laws. Information provided is for viewer's personal, non-commercial use and may not be used for any purpose other than to identify prospective properties the viewer may be interested in purchasing. All listing data, including but not limited to square footage and lot size is believed to be accurate, but the listing Agent, listing Broker and CRMLS and its affiliates do not warrant or guarantee such accuracy. The viewer should independently verify the listed data prior to making any decisions based on such information by personal inspection and/or contacting a real estate professional.
Based on information from California Regional Multiple Listing Service, Inc. and /or other sources. All data, including all measurements and calculations of area, is obtained from various sources and has not been, and will not be, verified by broker or MLS. All information should be independently reviewed and verified for accuracy. Properties may or may not be listed by the office/agent presenting the information
Ask me questions while you tour the home.