
Marjorie Tyson
Coldwell Banker Envision
(424) 378-4827
19 Total Sales
1 in Seal Beach
$278,500 Price
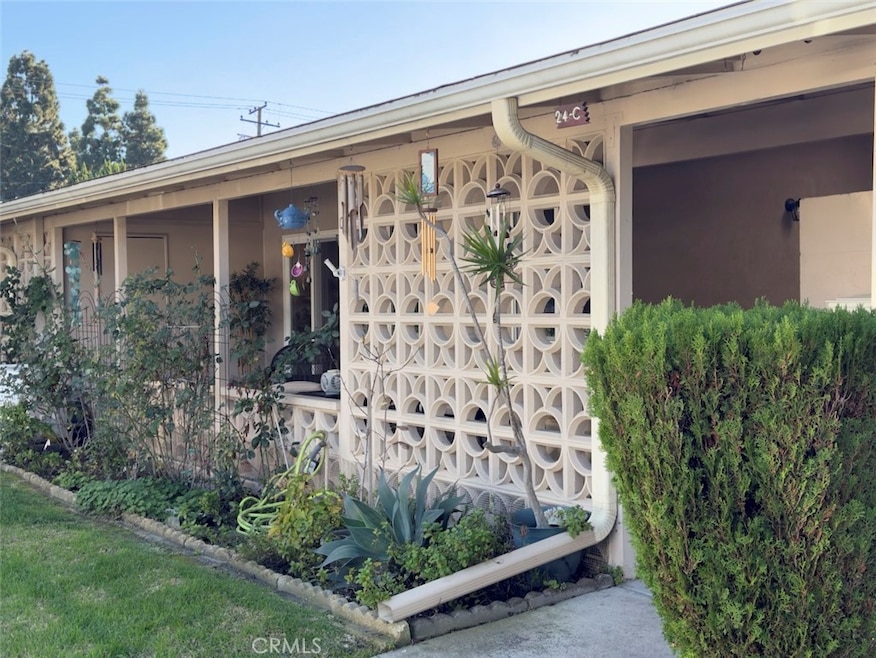
This unit is located in the highly desirable Mutual 14, a short walk to the golf course! It is right inside the Front Gate for easy entering and exiting. The unit faces East for the morning sun and has parking available in front of the unit. The carport (Carport 157 Space 9) is behind Building 24. The unit has recently been painted and has new windows. Also has several skylights including on the "L" shaped patio area. A large storage room is on the patio. There is a sliding glass door from the Master Bedroom out onto the patio. There is a newer deluxe washer and dryer and heat pump in living room and bedroom.
The kitchen has a ceiling fan and a dishwasher added. There is a decorative fireplace with a heat source.
Last Agent to Sell the Property
Gasper-Monteer Realty Group Brokerage Phone: 562-810-7700 License #01863841 Listed on: 11/26/2025
Marjorie Tyson
Coldwell Banker Envision
(424) 378-4827
19 Total Sales
1 in Seal Beach
$278,500 Price
Dave Smith
REMAX Professionals
(424) 373-7838
75 Total Sales
2 in Seal Beach
$1,250,000 Price Range
Richard Gaylord
Re/Max R. E. Specialists
(424) 300-8259
24 Total Sales
2 in Seal Beach
$2,825,000 Price Range
Michele Steggell
Allianz Capital Group, Inc.
(657) 385-7371
46 Total Sales
2 in Seal Beach
$289K - $330K Price Range
Heidi Bailey
Keller Williams Coastal Prop.
(949) 356-7766
37 Total Sales
2 in Seal Beach
$220K - $635K Price Range
Vannessa Swinford
First Team Real Estate
(657) 341-0938
34 Total Sales
3 in Seal Beach
$322K - $1.6M Price Range
We collect this data history from publicly available records. To have your information removed, we recommend requesting removal directly through your county’s website.
| Date | Event | Price | List to Sale | Price per Sq Ft | Prior Sale |
|---|---|---|---|---|---|
| 04/27/2026 04/27/26 | Sold | $346,000 | 0.0% | $433 / Sq Ft | |
| 03/16/2026 03/16/26 | Pending | -- | -- | -- | |
| 11/26/2025 11/26/25 | For Sale | $346,000 | +28.1% | $433 / Sq Ft | |
| 10/27/2023 10/27/23 | Sold | $270,000 | -3.2% | $360 / Sq Ft | View Prior Sale |
| 05/10/2023 05/10/23 | Price Changed | $279,000 | -12.5% | $372 / Sq Ft | |
| 04/03/2023 04/03/23 | Sold | $319,000 | +10.4% | $319 / Sq Ft | View Prior Sale |
| 02/21/2023 02/21/23 | Price Changed | $289,000 | -12.2% | $385 / Sq Ft | |
| 02/15/2023 02/15/23 | Pending | -- | -- | -- | |
| 02/10/2023 02/10/23 | Price Changed | $329,000 | +10.0% | $329 / Sq Ft | |
| 01/06/2023 01/06/23 | For Sale | $299,000 | -6.3% | $399 / Sq Ft | |
| 12/05/2022 12/05/22 | Price Changed | $319,000 | -3.0% | $319 / Sq Ft | |
| 11/18/2022 11/18/22 | Price Changed | $329,000 | -6.0% | $329 / Sq Ft | |
| 09/30/2022 09/30/22 | For Sale | $350,000 | +36.2% | $350 / Sq Ft | |
| 01/04/2022 01/04/22 | Sold | $257,000 | +2.8% | $329 / Sq Ft | View Prior Sale |
| 11/28/2021 11/28/21 | Pending | -- | -- | -- | |
| 11/10/2021 11/10/21 | For Sale | $250,000 | +2.0% | $321 / Sq Ft | |
| 11/02/2020 11/02/20 | Sold | $245,000 | -1.6% | $213 / Sq Ft | View Prior Sale |
| 09/17/2020 09/17/20 | Pending | -- | -- | -- | |
| 09/12/2020 09/12/20 | Price Changed | $249,000 | -3.9% | $217 / Sq Ft | |
| 08/27/2020 08/27/20 | For Sale | $259,000 | -- | $225 / Sq Ft |
We collect this data history from publicly available records. To have your information removed, we recommend requesting removal directly through your county’s website.
| Year | Tax Paid | Tax Assessment Tax Assessment Total Assessment is a certain percentage of the fair market value that is determined by local assessors to be the total taxable value of land and additions on the property. | Land | Improvement |
|---|---|---|---|---|
| 2026 | $131,361 | $12,151,621 | $7,092,915 | $5,058,706 |
| 2025 | $131,361 | $11,693,599 | $6,732,452 | $4,961,147 |
| 2024 | $128,455 | $11,400,640 | $6,469,599 | $4,931,041 |
| 2023 | $119,174 | $10,566,482 | $6,068,341 | $4,498,141 |
| 2022 | $106,244 | $9,459,135 | $4,919,825 | $4,539,310 |
| 2021 | $102,665 | $9,014,785 | $4,524,542 | $4,490,243 |
| 2020 | $94,970 | $8,286,290 | $3,945,824 | $4,340,466 |
| 2019 | $89,588 | $7,772,310 | $3,510,941 | $4,261,369 |
| 2018 | $83,401 | $7,204,775 | $3,126,464 | $4,078,311 |
| 2017 | $81,504 | $7,029,186 | $3,019,447 | $4,009,739 |
| 2016 | $79,223 | $6,815,219 | $2,954,594 | $3,860,625 |
| 2015 | $72,410 | $6,176,647 | $2,488,047 | $3,688,600 |
| 2014 | $65,166 | $5,501,060 | $1,922,791 | $3,578,269 |
MG
Seller's Agent in 2026
Marsha Gerber
Gasper-Monteer Realty Group
(562) 598-1388
53 Total Sales
SH
Buyer's Agent in 2026
Stacey Held
First Team Real Estate
(562) 596-9911
5 Total Sales
Buyer Co-Listing Agent in 2026
Gilbert Suniga
First Team Real Estate
(714) 328-9883
94 Total Sales
JL
Seller's Agent in 2023
Jack Lopez
Century 21 On Target
(562) 431-2011
17 Total Sales
VC
Seller's Agent in 2023
Verna Chumley
The Januszka Group, Inc.
(562) 221-3113
129 Total Sales
Buyer's Agent in 2023
Robin Gray
Coldwell Banker Envision
(562) 209-5605
93 Total Sales
Source: California Regional Multiple Listing Service (CRMLS)
MLS Number: PW25261448
Disclaimer: Certain information contained herein is derived from information provided by parties other than Homes.com. All information provided is deemed reliable, but is not guaranteed to be accurate and should be independently verified.
The multiple listing data appearing on this website, or contained in reports produced therefrom, is owned and copyrighted by California Regional Multiple Listing Service, Inc. ("CRMLS") and is protected by all applicable copyright laws. Information provided is for viewer's personal, non-commercial use and may not be used for any purpose other than to identify prospective properties the viewer may be interested in purchasing. All listing data, including but not limited to square footage and lot size is believed to be accurate, but the listing Agent, listing Broker and CRMLS and its affiliates do not warrant or guarantee such accuracy. The viewer should independently verify the listed data prior to making any decisions based on such information by personal inspection and/or contacting a real estate professional.
Based on information from California Regional Multiple Listing Service, Inc. and /or other sources. All data, including all measurements and calculations of area, is obtained from various sources and has not been, and will not be, verified by broker or MLS. All information should be independently reviewed and verified for accuracy. Properties may or may not be listed by the office/agent presenting the information
Ask me questions while you tour the home.