NOT LISTED FOR SALE

13422 N Matheson Rd Hauser, ID 83854

Estimated Value: $1,071,000

3 Beds
3 Baths
2,088 Sq Ft
$513/Sq Ft Est. Value

Sale Details

Date Sold: May 20, 2021

Current estimated payment $6,890 / mo

3 Days on Market

Highlights

  • Spa
  • Lake View
  • Fruit Trees
  • Betty Kiefer Elementary School Rated A-
  • 25.24 Acre Lot
  • Lawn

About This Home

As of May 2021

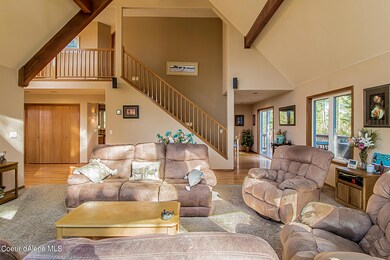
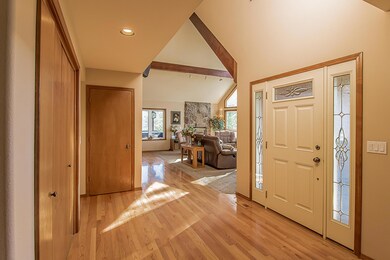
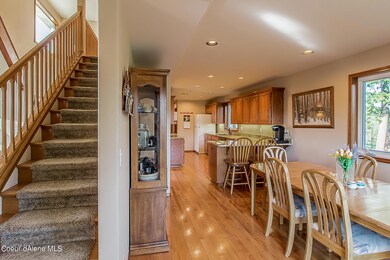
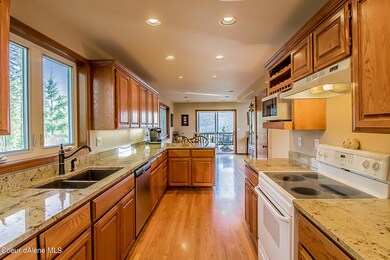
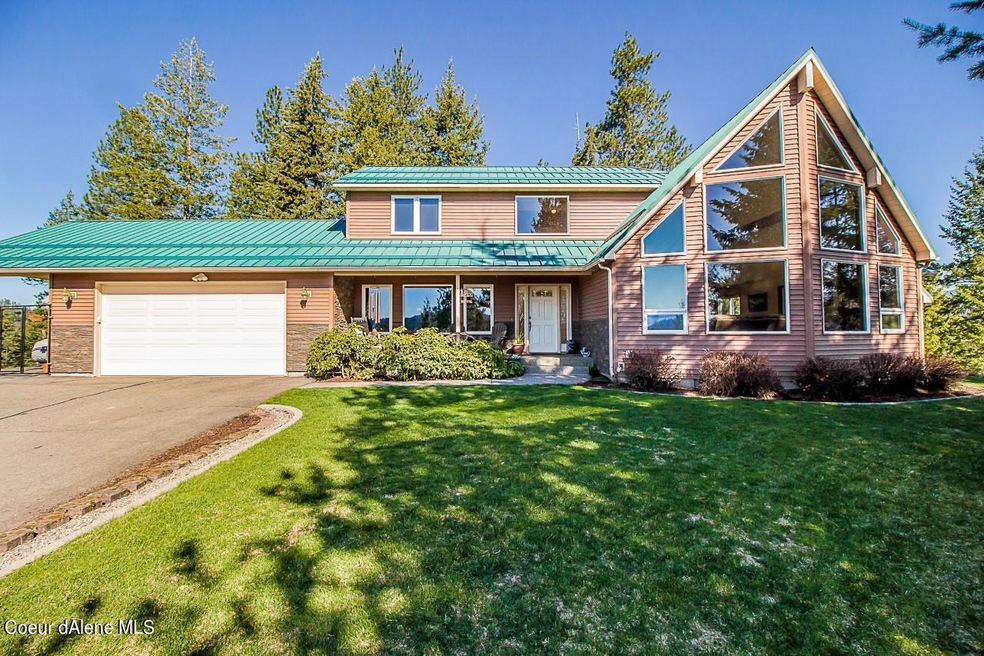
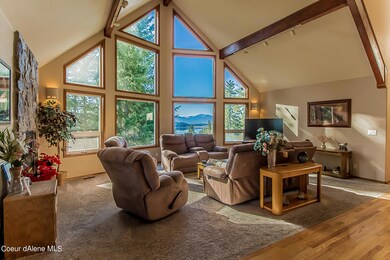
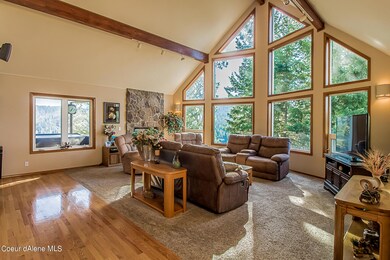
Welcome to your North Idaho Dream Property! Properties like this are truly rare. A beautifully built, mountain-inspired custom home sits atop its own ridge with 270-degree views and is nestled in the woods on just over 25 acres. Located just outside of Post Falls above Hauser Lake, the home has sweeping water views, an almost entirely paved commute (including a paved driveway), and room for a shop, horses, or whatever your heart desires. This completely private and peaceful haven even has a creek running through the backside, along with its own hayfield. The home has been absolutely meticulously maintained and the setting is truly one of a kind.

Last Agent to Sell the Property

Joel Elgee

Coldwell Banker Schneidmiller Realty License #DB30193 Listed on: 04/23/2021
Last Buyer's Agent

Ray Cross

Coldwell Banker Schneidmiller Realty

Home Details

Home Type

  • Single Family

Est. Annual Taxes

  • $2,143

Year Built

  • Built in 1998

Lot Details

  • 25.24 Acre Lot
  • Open Space
  • Landscaped
  • Open Lot
  • Fruit Trees
  • Wooded Lot
  • Lawn
  • Garden
  • Property is zoned AG, AG

Property Views

  • Lake
  • Mountain
  • Territorial

Home Design

  • Concrete Foundation
  • Frame Construction
  • Metal Roof
  • Vinyl Siding

Interior Spaces

  • 2,088 Sq Ft Home
  • Multi-Level Property
  • Gas Fireplace
  • Crawl Space

Kitchen

  • Breakfast Bar
  • Walk-In Pantry
  • Electric Oven or Range
  • Dishwasher
  • Disposal

Flooring

  • Carpet
  • Tile

Bedrooms and Bathrooms

  • 3 Bedrooms
  • 3 Bathrooms

Laundry

  • Electric Dryer
  • Washer

Parking

  • 1 Car Attached Garage
  • Attached Carport

Outdoor Features

  • Spa
  • Covered Deck
  • Covered Patio or Porch
  • Exterior Lighting
  • Rain Gutters

Utilities

  • Forced Air Heating System
  • Heating System Uses Propane
  • Heat Pump System
  • Propane
  • Well
  • Electric Water Heater
  • Water Softener
  • Septic System
  • Satellite Dish

Community Details

  • No Home Owners Association
  • Everett Estates Subdivision

Listing and Financial Details

  • Assessor Parcel Number 022300010020

Home Details

Home Type

Single Family

Est. Annual Taxes

$2,143

Year Built

Built in 1998

Lot Details

25.24 Acres

Listing Details

  • Property Sub Type: Site Built > 2 Acres
  • Prop. Type: Residential
  • Lot Size Acres: 25.24
  • Road Surface Type: Paved, Gravel
  • Subdivision Name: Everett Estates
  • Directions: ID-53 R to Hauser Lake Rd, R to N Cliff House Rd. R to N Matheson Rd
  • Year Built: 1998
  • General Property Description:Lot Acres2: 25.24
  • General Property Description:Lot Type 1: Residential
  • Legal and Taxes:Zoning2: AG
  • Legal and Taxes:Tax Year2: 2019
  • View:Mountain(s): Yes
  • View:Territorial: Yes
  • Road Paved: Yes
  • General Property Description:Building Style: Multi-Level
  • General Property Description:New Construction: No
  • Property Subject to:Homeowners Assoc: None
  • Property Subject to:Flood Zone: Unknown
  • Water:Private Well: Yes
  • Common Walls:No Common Walls: Yes
  • Sewer:Septic System: Yes
  • Fuel:Electric: Yes
  • Appliances Refrigerators: Yes
  • Washers: Yes
  • Foundation:Concrete: Yes
  • Exterior:Vinyl: Yes
  • Flooring:Carpet: Yes
  • Flooring:Tile2: Yes
  • Roof:Metal: Yes
  • Water Softeners: Yes
  • Fuel:Propane: Yes
  • General Property Description:GarCpt2-_pound_Stalls: 1 car
  • General Property Description:GarCpt2-Type: Att Carport
  • General Property Description:Total SqFt2: 2088.0
  • Lot Features:Landscaping: Yes
  • Fireplace Features:Gas Fireplace: Yes
  • DelayedMarketingYN: No
  • Special Features: None

Interior Features

  • Appliances: Electric Range, Electric Dryer, Electric Water Heater, Water Softener, Washer, Refrigerator, Disposal, Dishwasher
  • Other Equipment: Satellite Dish
  • Has Basement: Crawl Space
  • Basement YN: No
  • Total Bedrooms: 3
  • Fireplace Features: Gas
  • Fireplace: Yes
  • Flooring: Tile, Carpet
  • Interior Amenities: Washer Hookup
  • Living Area: 2088.0
  • Main Level Bathrooms: 1
  • Interior Features:Dryer Hookup - Elec2: Yes
  • Interior Features:Washer Hookup: Yes
  • Appliances Dishwasher: Yes
  • Appliances:Dryer Electric: Yes
  • Appliances:RangeOven - Elec: Yes
  • Appliances:Electric Water Heater2: Yes
  • Interior Features:Dryer Hookup - Gas2: Yes
  • Basement:None Crawl Space: Yes
  • Other Rooms:DenLibrary: x

Exterior Features

  • Lot Features: Sprinklers In Front, Open Lot, Landscaped, Pasture, Wooded
  • View: Mountain(s), Territorial, Lake
  • View: Yes
  • Common Walls: No Common Walls
  • Construction Type: Vinyl Siding, Frame
  • Exterior Features: Fruit Trees, Garden, Lighting, Rain Gutters, Spa/Hot Tub, Lawn
  • Foundation Details: Concrete Perimeter
  • Patio And Porch Features: Covered Porch, Covered Deck
  • Roof: Metal
  • Lot Features:Open: Yes
  • Lot Features:Wooded: Yes
  • View:Lake: Yes
  • Exterior Features:Covered Deck: Yes
  • Exterior Features:Garden: Yes
  • Exterior Features:Lawn: Yes
  • Exterior Features:Lighting: Yes
  • Exterior Features:Rain Gutters: Yes
  • Construction:Frame: Yes
  • Exterior Features:Covered Porch: Yes
  • Exterior Features:Fruit Trees: Yes
  • Exterior Features:Satellite Dish: Yes
  • Exterior Features:SpaHot Tub: Yes
  • Construction:Insul R Value Ceiling: R-40
  • Construction:Insul R Value Wall: R-19

Garage/Parking

  • Attached Garage: Yes
  • Parking Features: Paved Parking
  • General Property Description:Garage Type2: Att Garage
  • General Property Description:Garage Stall2: 2 Car
  • Exterior Features:Paved Parking: Yes

Utilities

  • Laundry Features: Gas Dryer Hookup, Electric Dryer Hookup
  • Heating: Fireplace(s), Electric, Propane, Forced Air, Heat Pump
  • Sewer: Septic Tank
  • Water Source: Well
  • Heating:Forced Air: Yes
  • Heating:Fireplace2: Yes
  • Heating:Heat Pump: Yes

Condo/Co-op/Association

  • Association: No

Association/Amenities

  • Kitchen Amenities:Bkfst Bar: Yes
  • Kitchen Amenities:Walk-In Pantry: Yes

Schools

  • Junior High Dist: Lakeland - 272

Lot Info

  • Lot Size Sq Ft: 1099454.4
  • Parcel #: 022300010020
  • Zoning: AG

Tax Info

  • Tax Annual Amount: 2143.13
  • Tax Year: 2019

Ownership History

We collect this data history from publicly available records. To have your information removed, we recommend requesting removal directly through your county’s website.

Date Name Owned For Owner Type

Purchase Details

Listed on
Apr 23, 2021
Closed on
May 11, 2021
Sold by
Bought by
Seller's Agent
Joel Elgee
Coldwell Banker Schneidmiller Realty
Buyer's Agent
Ray Cross
Coldwell Banker Schneidmiller Realty
List Price
$998,000
Current Estimated Value
$1,071,000

Purchase Details

Closed on
Dec 20, 2020
Sold by
Bought by

Purchase Details

Closed on
Sep 11, 2006
Sold by
Bought by

Home Financials for this Owner

Home Financials are based on the most recent Mortgage that was taken out on this home.
Original Mortgage
$171,000
Interest Rate
0.0622%
Mortgage Type
New Conventional
Source: Public Records
Create a Home Valuation Report for This Property
The Home Valuation Report is an in-depth analysis detailing your home's value as well as a comparison with similar homes in the area

Purchase History

We collect this data history from publicly available records. To have your information removed, we recommend requesting removal directly through your county’s website.

Date Buyer Sale Price Title Company
-- Alliance Ttl Coeur D Alene O
-- None Available
-- --
Source: Public Records

Mortgage History

We collect this data history from publicly available records. To have your information removed, we recommend requesting removal directly through your county’s website.

Date Status Borrower Loan Amount
Previous Owner $50,000
Previous Owner $158,850
Previous Owner $171,000
Source: Public Records

Property History

We collect this data history from publicly available records. To have your information removed, we recommend requesting removal directly through your county’s website.

Date Event Price List to Sale Price per Sq Ft
05/20/2021 05/20/21 Sold -- -- --
04/27/2021 04/27/21 Pending -- -- --
04/23/2021 04/23/21 For Sale $998,000 -- $478 / Sq Ft
Source: Coeur d'Alene Multiple Listing Service

Tax History

We collect this data history from publicly available records. To have your information removed, we recommend requesting removal directly through your county’s website.

Year Tax Paid Tax Assessment Tax Assessment Total Assessment is a certain percentage of the fair market value that is determined by local assessors to be the total taxable value of land and additions on the property. Land Improvement
2020 $2,081 $355,644 $126,004 $229,640
2019 -- $327,796 $111,196 $216,600
2018 -- $308,381 $109,681 $198,700
2017 -- $497,462 $304,532 $192,930
2016 -- $433,918 $250,168 $183,750
2015 -- $293,721 $108,791 $184,930
2013 -- $415,516 $242,596 $172,920
Source: Public Records

Agents Affiliated with this Home

  • Section Image
See All Agents

Map

Source: Coeur d'Alene Multiple Listing Service

MLS Number: 21-3483

Coeur d

APN: 022300010020

Your Personal Tour Guide

Ask me questions while you tour the home.