NOT LISTED FOR SALE

Estimated Value: $364,641 - $427,000

3 Beds
2 Baths
1,839 Sq Ft
$221/Sq Ft Est. Value

Sale Details

Date Sold: November 8, 2018

Last sale price $250,000 $136 Per Sq Ft

Est. 61% increase in value since last sale

Current estimated payment $2,330 / mo

8 Days on Market

Highlights

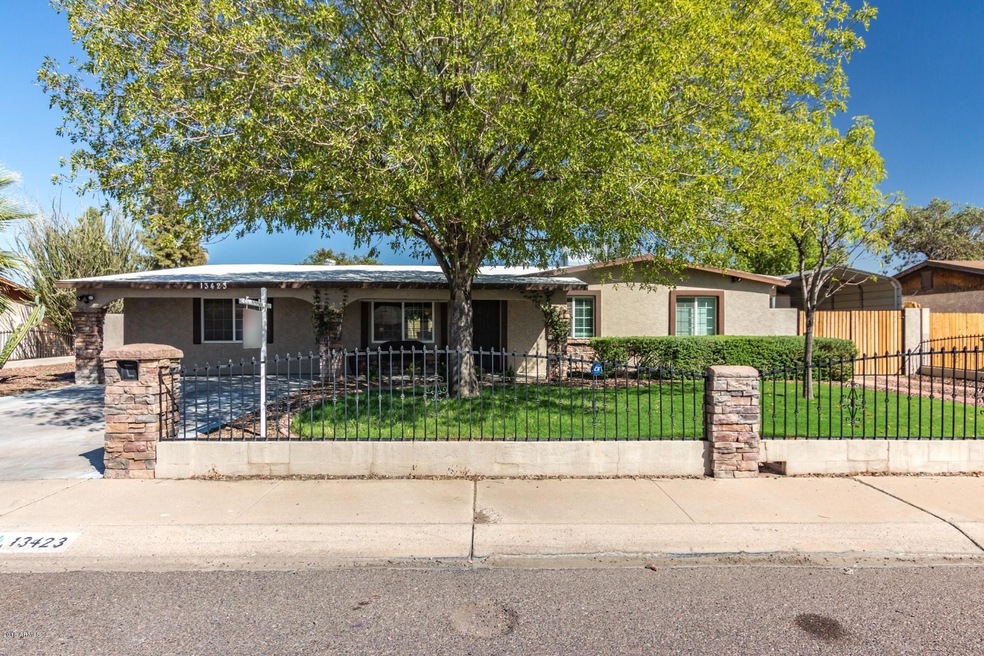
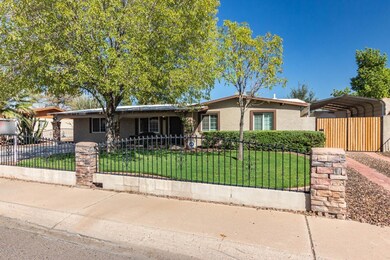
  • RV Access or Parking
  • Granite Countertops
  • Covered Patio or Porch
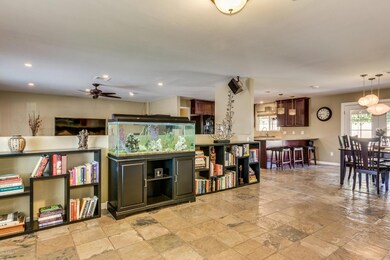
  • Wood Flooring
  • No HOA
  • 4-minute walk to Indian Bend Park

About This Home

As of November 2018

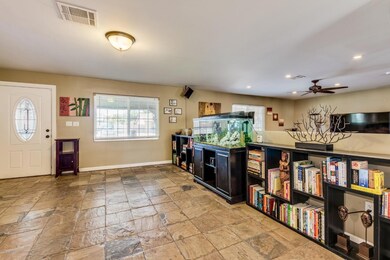
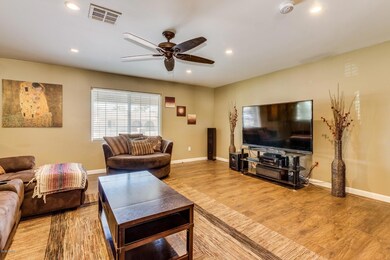
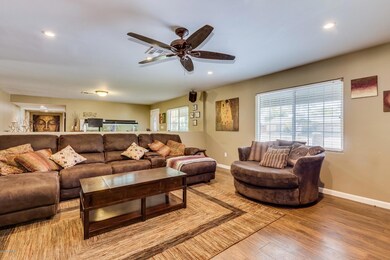
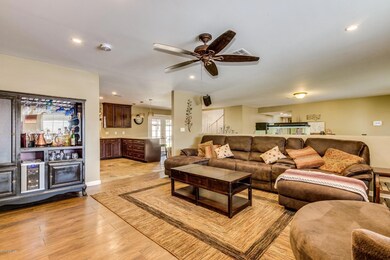
This 3 bed 2 bath home in Thunderbird Heights has been almost entirely remodeled including New Kitchen cabinets and Granite counters! The home was updated with all energy efficient LED lighting which all are on dimmers. Master bedroom was remodeled and a second walk-in closet was added. Master bath has new sinks and a large tiled walk in shower. Hall bath has a new tiled shower and sink. Newer hot water heater and Electrical panel! ! New flooring in all 3 Bedrooms. RV gate and additional covered parking on side of home. Large 30x15 shop with A/C unit in back. New Artificial grass and extended covered patio with built in BBQ is great for entertaining! Located Mintues from ASU west, the I-17 and Metrocenter. There is a park down the street as well.

Last Agent to Sell the Property

Ryan Goodman

HomeSmart License #SA583191000 Listed on: 09/29/2018

Last Buyer's Agent

Lauren Rosin

eXp Realty License #BR558852000

eXp Realty
Create a Home Valuation Report for This Property
The Home Valuation Report is an in-depth analysis detailing your home's value as well as a comparison with similar homes in the area

Home Details

Home Type

  • Single Family

Est. Annual Taxes

  • $1,225

Year Built

  • Built in 1971

Lot Details

  • 8,951 Sq Ft Lot
  • Block Wall Fence
  • Artificial Turf
  • Sprinklers on Timer
  • Grass Covered Lot

Home Design

  • Composition Roof
  • Block Exterior
  • Stucco

Interior Spaces

  • 1,839 Sq Ft Home
  • 1-Story Property
  • Double Pane Windows
  • Family or Dining Combination

Kitchen

  • Eat-In Kitchen
  • Gas Oven
  • Gas Range
  • Granite Countertops
  • Disposal

Flooring

  • Wood
  • Tile

Bedrooms and Bathrooms

  • 3 Bedrooms
  • 2 Bathrooms
  • Double Vanity

Laundry

  • Dryer
  • Washer

Parking

  • 2 Carport Spaces
  • RV Access or Parking

Accessible Home Design

  • No Interior Steps

Outdoor Features

  • Covered Patio or Porch
  • Separate Outdoor Workshop
  • Outdoor Storage
  • Built-In Barbecue

Schools

  • Chaparral Elementary School
  • Desert Foothills Middle School
  • Moon Valley High School

Utilities

  • Central Air
  • Heating System Uses Natural Gas
  • High Speed Internet
  • Cable TV Available

Community Details

  • No Home Owners Association
  • Association fees include no fees
  • Thunderbird Heights Subdivision

Listing and Financial Details

  • Tax Lot 71
  • Assessor Parcel Number 149-25-076

Home Details

Home Type

Single Family

Est. Annual Taxes

$1,225

Year Built

Built in 1971

Lot Details

8,951 Sq Ft Lot

Listing Details

  • Cross Street: Thunderbird Rd & 35th Avenue
  • Property Type: Residential
  • Ownership: Fee Simple
  • Recreation Center Fee 2: N
  • Recreation Center Fee: N
  • Separate Den Office Sep Den Office: N
  • Year Built: 1971
  • Tax Year: 2018
  • Property Sub Type: Single Family Residence
  • Horses: No
  • Lot Size Acres: 0.21
  • Subdivision Name: THUNDERBIRD HEIGHTS
  • Architectural Style: Ranch
  • Property Attached Yn: No
  • General Property Description:PriceSqFt: 135.94
  • Const - Finish:Const - Finish: Painted, Stucco
  • Cooling:Cooling: Central Air
  • Landscaping:Landscaping: Grass Front, Synthetic Grass Back, Auto Timer H2O Front, Auto Timer H2O Back
  • Other Rooms:Other Rooms: Separate Workshop
  • Technology:Technology: Cable TV Avail, High Speed Internet
  • Special Features: None

Interior Features

  • Flooring: Tile, Wood
  • Basement YN: No
  • Spa Features: None
  • Appliances: Disposal, Refrigerator, Gas Oven, Gas Range, Washer, Dryer
  • Total Bedrooms: 3
  • Fireplace: No
  • Interior Amenities: 3/4 Bath Master Bdrm, Double Vanity, Eat-in Kitchen, Pantry, Granite Counters, High Speed Internet, No Interior Steps
  • Living Area: 1839.0
  • Stories: 1
  • Window Features: Dual Pane
  • Dining Area:Dining Area: Eat-in Kitchen, Dining in FR
  • Interior Features:Interior Features: No Interior Steps
  • Kitchen Features:Kitchen Features: Disposal, Refrigerator, Pantry, Granite Counters, Gas Oven, Gas Range
  • Laundry:Laundry: Washer Included, Dryer Included
  • Master Bathroom:Master Bathroom: 3/4 Bath Master Bdrm, Double Vanity
  • Window Features:Window Features: Dual Pane

Exterior Features

  • Fencing: Block
  • Exterior Features: Storage, Built-in Barbecue
  • Lot Features: Grass Front, Synthetic Grass Back, Auto Timer H2O Front, Auto Timer H2O Back
  • Pool Private: No
  • Disclosures: Agency Discl Req
  • Construction Type: Block, Painted, Stucco
  • Patio And Porch Features: Covered Patio(s)
  • Roof: Composition
  • General Property Description:Community Pool YN2: No
  • General Property Description:Private Pool YN2: No

Garage/Parking

  • Total Covered Spaces: 2.0
  • Parking Features: RV Access/Parking, RV Gated
  • Attached Garage: No
  • Carport Spaces: 2.0
  • Open Parking Spaces: 2.0

Utilities

  • Cooling: Central Air
  • Heating: Natural Gas
  • Cooling Y N: Yes
  • Heating Yn: Yes
  • Water Source: Public
  • Utilities:Utilities: APS, SRP

Condo/Co-op/Association

  • Association: No

Association/Amenities

  • Association Fees:PAD Fee YN2: N
  • Association Fees:Cap ImprovementImpact Fee _percent_: $
  • Association Fees:Cap ImprovementImpact Fee 2 _percent_: $

Fee Information

  • Association Fee Includes: No Fees

Schools

  • Elementary School: Chaparral Elementary School
  • High School: Moon Valley High School
  • Junior High Dist: Glendale Union High School District
  • Middle Or Junior School: Desert Foothills Middle School

Lot Info

  • Land Lease: No
  • Lot Size Sq Ft: 8951.0
  • Parcel #: 149-25-076

Building Info

  • Builder Name: UNK

Tax Info

  • Tax Annual Amount: 1225.0
  • Tax Lot: 71

Ownership History

We collect this data history from publicly available records. To have your information removed, we recommend requesting removal directly through your county’s website.

Date Name Owned For Owner Type

Purchase Details

Listed on
Sep 29, 2018
Closed on
Oct 8, 2018
Sold by
Reynolds Benjamin
Bought by
Seller's Agent
Ryan Goodman
HomeSmart
Buyer's Agent
Lauren Rosin
eXp Realty
List Price
$249,900
Sold Price
$250,000
Premium/Discount to List
$100
0.04%
Current Estimated Value
$402,898

Home Financials for this Owner

Home Financials are based on the most recent Mortgage that was taken out on this home.
Estimated Appreciation
$152,898
Avg. Annual Appreciation
6.44%
Original Mortgage
$245,471
Outstanding Balance
$215,529
Interest Rate
5.75%
Mortgage Type
FHA
Estimated Equity
$190,881

Purchase Details

Closed on
Mar 1, 2018
Sold by
Reynolds Benjamin
Bought by
Blr Trust

Purchase Details

Closed on
Sep 25, 2014
Sold by
Reynolds Sharon A
Bought by
Reynolds Benjamin

Home Financials for this Owner

Home Financials are based on the most recent Mortgage that was taken out on this home.
Original Mortgage
$165,447
Interest Rate
4.4%
Mortgage Type
FHA

Purchase Details

Listed on
Oct 23, 2013
Closed on
Jan 22, 2014
Sold by
Chavez Martin F
Bought by
Reynolds Sharon A
Seller's Agent
Adrian Diaz
Realty ONE Group
Buyer's Agent
Jackie Benites
Prestige Realty
List Price
$180,000
Sold Price
$165,000
Premium/Discount to List
-$15,000
-8.33%

Home Financials for this Owner

Home Financials are based on the most recent Mortgage that was taken out on this home.
Avg. Annual Appreciation
7.49%
Original Mortgage
$162,011
Interest Rate
4.38%
Mortgage Type
FHA

Purchase Details

Closed on
Oct 2, 2007
Sold by
Coatzozon Irene
Bought by
Ruiz Jose Luis

Purchase Details

Closed on
Oct 27, 2004
Sold by
Chavez Juana
Bought by
Chavez Martin F

Home Financials for this Owner

Home Financials are based on the most recent Mortgage that was taken out on this home.
Original Mortgage
$139,500
Interest Rate
5.7%
Mortgage Type
Purchase Money Mortgage

Purchase Details

Closed on
Oct 13, 2004
Sold by
Carpenter Dean R and Carpenter Eleanor M
Bought by
Chavez Martin F

Home Financials for this Owner

Home Financials are based on the most recent Mortgage that was taken out on this home.
Original Mortgage
$139,500
Interest Rate
5.7%
Mortgage Type
Purchase Money Mortgage

Purchase Details

Closed on
Jan 14, 2003
Sold by
Carpenter Dean R and Carpenter Eleanor M
Bought by
Carpenter Dean R and Carpenter Eleanor M

Purchase Details

Closed on
May 16, 2001
Sold by
Gorzen Joel and Gorzen Georgene L
Bought by
Gilbertson Michael and Gilbertson Kathleen
Source: Public Records

Home Values in the Area

Source: Public Records

Average Home Value in this Area


Source: Public Records

Agents Specializing in North Mountain Village, AZ

See All Agents

Purchase History

We collect this data history from publicly available records. To have your information removed, we recommend requesting removal directly through your county’s website.

Date Buyer Sale Price Title Company
$247,000 Pioneer Title Agency Inc
Blr Trust -- None Available
Reynolds Benjamin $168,500 Driggs Title Agency Inc
Reynolds Sharon A $165,000 American Title Service Agenc
Ruiz Jose Luis -- Westland Title Agency Of Az
Chavez Martin F -- Transnation Title
Chavez Martin F $155,000 Transnation Title
Carpenter Dean R -- --
Gilbertson Michael -- First American Title
Source: Public Records

Mortgage History

We collect this data history from publicly available records. To have your information removed, we recommend requesting removal directly through your county’s website.

Date Status Borrower Loan Amount
Open $57,114
Open Kenney Gracie Ms $245,471
Previous Owner Reynolds Benjamin $165,000
Previous Owner Reynolds Benjamin $165,447
Previous Owner Reynolds Sharon A $162,011
Previous Owner Chavez Martin F $139,500
Previous Owner Carpenter Dean R $108,476
Source: Public Records

Property History

We collect this data history from publicly available records. To have your information removed, we recommend requesting removal directly through your county’s website.

Date Event Price List to Sale Price per Sq Ft
11/08/2018 11/08/18 Sold $250,000 0.0% $136 / Sq Ft
10/07/2018 10/07/18 Pending -- -- --
09/29/2018 09/29/18 For Sale $249,900 -- $136 / Sq Ft
Source: Arizona Regional Multiple Listing Service (ARMLS)

Tax History

We collect this data history from publicly available records. To have your information removed, we recommend requesting removal directly through your county’s website.

Year Tax Paid Tax Assessment Tax Assessment Total Assessment is a certain percentage of the fair market value that is determined by local assessors to be the total taxable value of land and additions on the property. Land Improvement
2025 $1,415 $12,693
2024 $1,334 $12,089
2023 $1,334 $27,830 $5,560 $22,270
2022 $1,287 $21,560 $4,310 $17,250
2021 $1,319 $19,510 $3,900 $15,610
2020 $1,284 $18,100 $3,620 $14,480
2019 $1,260 $16,880 $3,370 $13,510
2018 $1,225 $15,500 $3,100 $12,400
2017 $1,221 $13,530 $2,700 $10,830
2016 $1,199 $12,810 $2,560 $10,250
2015 $1,112 $12,280 $2,450 $9,830
Source: Public Records

Agents Affiliated with this Home

  • Section Image
  • Section Image
  • Section Image
  • Section Image
See All Agents

Map

Source: Arizona Regional Multiple Listing Service (ARMLS)

MLS Number: 5826737

Arizona Regional Multiple Listing Service (ARMLS)

APN: 149-25-076

Your Personal Tour Guide

Ask me questions while you tour the home.